



Skip To Content

10003 Brickhouse Drive

Houston, TX 77080
  • $2,500/mo.
  • STATUS: Active
  • ON SITE: 3 Days
  • MLS #: 58594648
New On Site 3 Days Ago
UPDATED: 157 min ago
$2,500/mo.
Rental
  • 2
    BEDS
  • 0.04
    ACRES
  • 2
    BATHS
  • 1
    1/2 BATHS
  • 1,497
    SQFT
Neighborhood:
Type:
Rentals
Built:
2018
County:

School Information

Elementary School:
Middle School:
School District:

Description

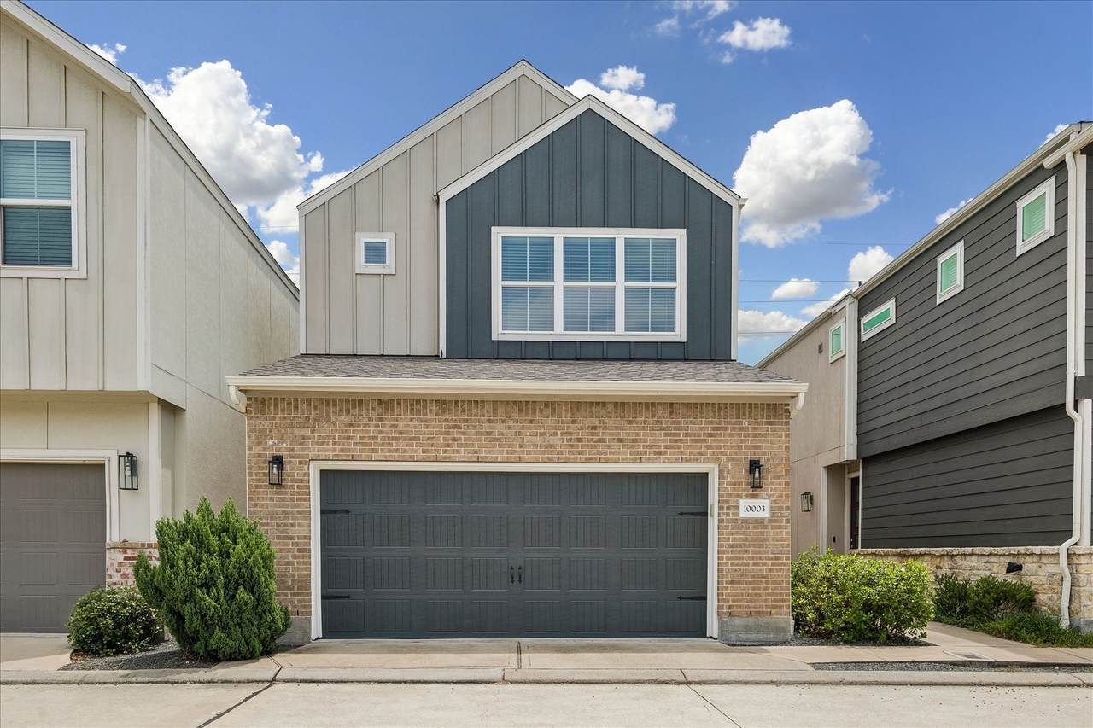
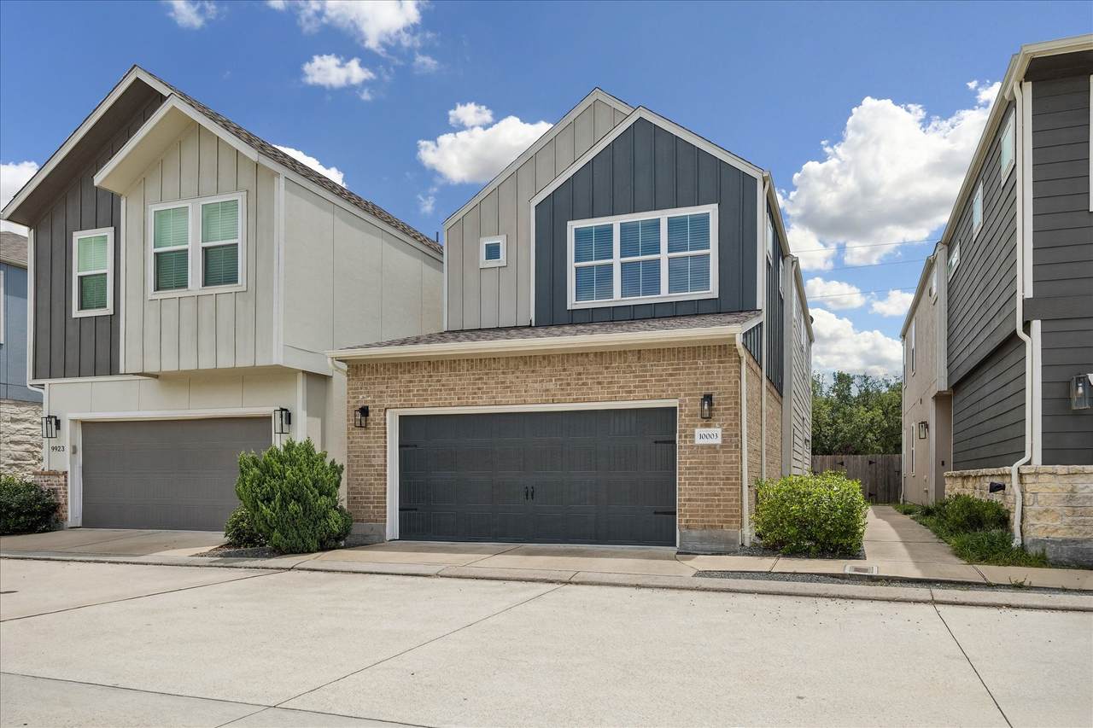
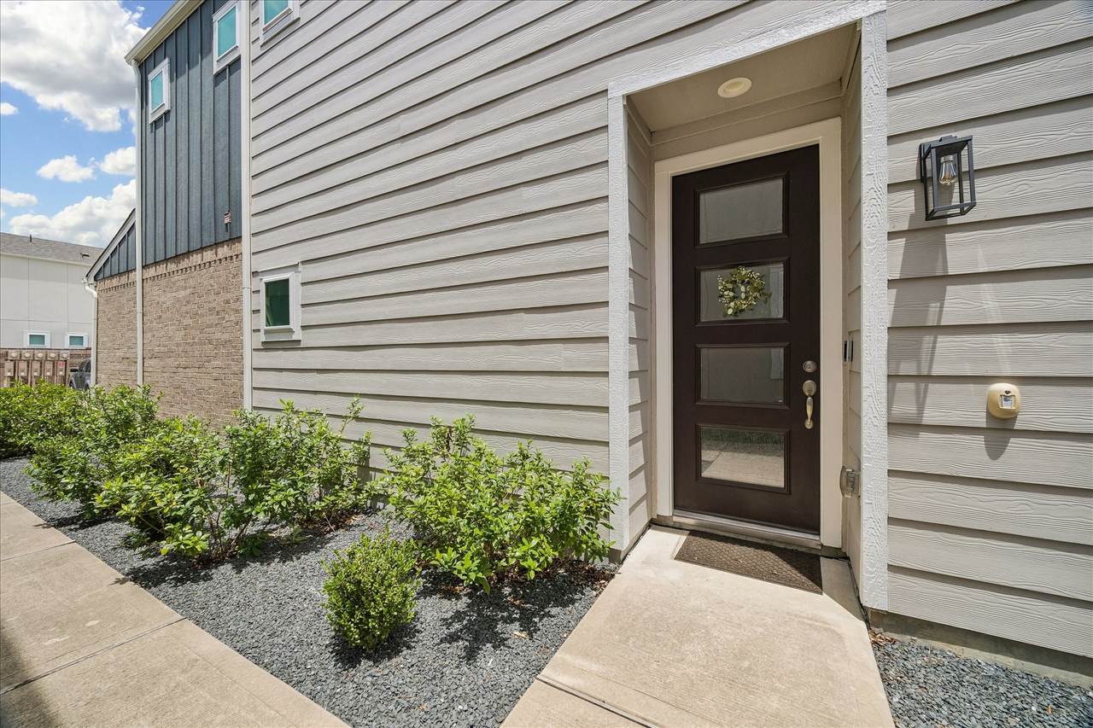
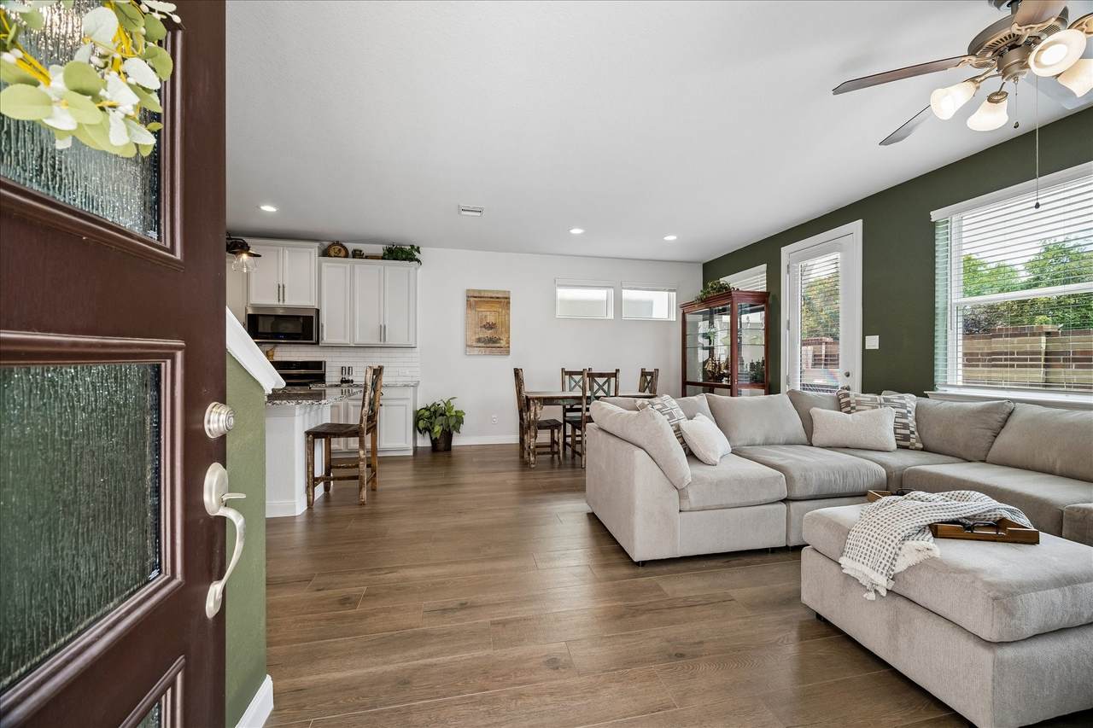
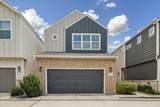
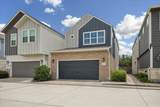
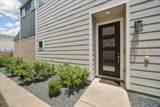
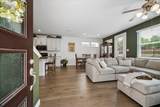
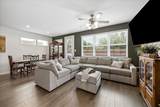
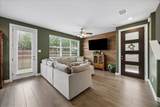
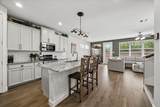
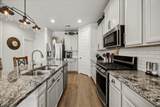
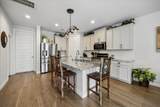
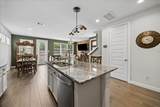
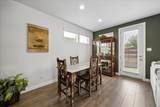
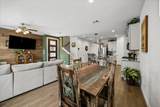
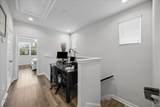
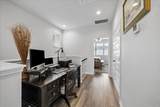
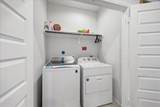
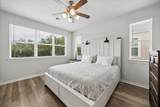
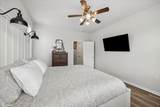
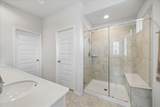
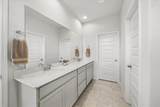
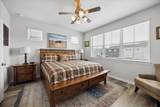
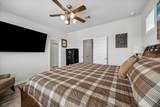
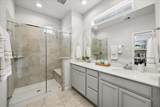
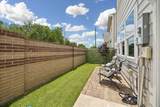
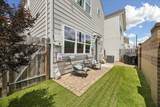
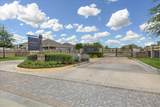
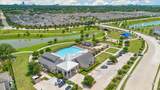
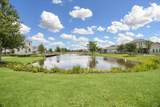
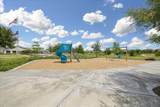
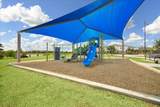
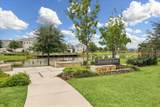
Nestled in the private and gated community of Spring Brook Village, this charming two-level townhome affords a lock-and-leave lifestyle that everyone desires! Just outside your doorstep are lakes, ponds, walking trails, pool facilities, splash pad, firepit, playgrounds, yoga areas, fitness center for your convenience without evening leaving the community! This townhome is better than new! It boasts a light & bright, open floorplan with new wood-look tile floors throughout the main level. A large kitchen island is perfect for gathering & entertaining. The home is one of the few townhomes that features TWO PRIMARY BEDROOM SUITES on the second level! The two bedroom suites boast large walk-in closets and feature a small nook in between, presently used as a dedicated work space. The laundry is located on the 2nd level between the two en-suites. A private outdoor green space is covered in turf for virtually no maintenance! Solar Panels! Washer/Dryer/Refrigerator included.


© 2026 Houston Realtors Information Service, Inc. All rights reserved. All information provided is deemed reliable but is not guaranteed and should be independently verified. IDX information is provided exclusively for consumers' personal, non-commercial use and may not be used for any purpose other than to identify prospective properties consumers may be interested in purchasing. Data last updated 2026-10-06T00:17:05.68.
www.lovethewoodlands.com/homes/181750009
Print Image

10003 Brickhouse Drive Houston, TX 77080

  • Price: $2,500/mo.
  • Status: Active
  • On Site: 3 Days
  • Updated: 157 min ago
  • MLS #: 58594648
2
Beds
2
Baths
1
½ Baths
0.04
Acres
1,497
SQFT
2018
Built
Neighborhood:
Spring Brook Village
County:
Harris
Area:
24 - Spring Branch
Elementary School:
Terrace Elementary School
Middle School:
Spring Oaks Middle School
High School:
Spring Woods High School
School District:
Spring Branch
Property Description
Nestled in the private and gated community of Spring Brook Village, this charming two-level townhome affords a lock-and-leave lifestyle that everyone desires! Just outside your doorstep are lakes, ponds, walking trails, pool facilities, splash pad, firepit, playgrounds, yoga areas, fitness center for your convenience without evening leaving the community! This townhome is better than new! It boasts a light & bright, open floorplan with new wood-look tile floors throughout the main level. A large kitchen island is perfect for gathering & entertaining. The home is one of the few townhomes that features TWO PRIMARY BEDROOM SUITES on the second level! The two bedroom suites boast large walk-in closets and feature a small nook in between, presently used as a dedicated work space. The laundry is located on the 2nd level between the two en-suites. A private outdoor green space is covered in turf for virtually no maintenance! Solar Panels! Washer/Dryer/Refrigerator included.
Exterior Features

Architectural Style Detached Traditional Attached Garage YN Yes Exterior Features Deck Fully Fenced Patio Private Yard Garage YN Yes Parking Features Additional Parking Attached Garage Garage Door Opener Patio And Porch Features Deck Patio Pool Private YN No Window Features Low- Emissivity Windows Window Coverings

Interior Features

Appliances Dryer Dishwasher Electric Oven Disposal Gas Range Microwave Oven Refrigerator Washer Cooktop Tankless Water Heater Cooling Central Air Electric Zoned Cooling YN Yes Flooring Tile Heating Heat Pump Zoned Heating YN Yes Interior Features All Bedrooms Up Breakfast Bar Double Vanity En Suite Bathroom Granite Counters High Ceilings Kitchen Island Bath in Primary Bedroom Multiple Primary Suites Pantry Shower Only Upper Level Primary Window Treatments Ceiling Fan(s) Kitchen / Dining Combo Living / Dining Room Programmable Thermostat Laundry Features Washer Hookup Electric Dryer Hookup Levels Two Rooms Utility Room (Second Level) Breakfast Room/Nook (First Level) Kitchen (First Level) Dining Room (First Level) Primary Bathroom (Second Level) Primary Bathroom (Second Level) Living Room (First Level) Bedroom (Second Level) Primary Bedroom (Second Level) Rooms Total 9

Property Features

Association Amenities Clubhouse Dog Park Fitness Center Park Trail(s) Association Name First Service Residential Building Area Total 1497 Community Features Community Pool Curbs Gutter(s) Direction Faces North Disclosures Municipal Utility District Disclosure Furnished Unfurnished Green Energy Efficient HVAC Insulation Lighting Thermostat Water Heater Windows Lease Term Long Term List AOR Houston Association of Realtors Lot Features Subdivision Pond on Lot Lot Size Dimensions 65x28 New Construction YN No Pets Allowed Conditional Pet Deposit Pets Comments Pet Deposit Description:$500 non-refundable Property Attached YN No Property Sub Type Detached Property Sub Type Additional Detached Single Family Residence Public Survey Section 2 Road Surface Type Concrete Sale Or Lease Indicator For Sale Security Features Key Card Entry Controlled Access Smoke Detector(s) Sewer Public Sewer Tax Legal Description LT 37 BLK 1 PINECREST SEC 2 AMEND Utilities Cable Available Water Source Public

Listing information © 2026 Houston Association of REALTORS® MLS.
Listing courtesy of Martha Turner Sotheby's International Realty - The Woodlands: .


© 2026 Houston Realtors Information Service, Inc. All rights reserved. All information provided is deemed reliable but is not guaranteed and should be independently verified. IDX information is provided exclusively for consumers' personal, non-commercial use and may not be used for any purpose other than to identify prospective properties consumers may be interested in purchasing. Data last updated 2026-10-06T00:17:05.68.
 
https://bt-photos.global.ssl.fastly.net/harmls/1280_boomver_1_58594648-2.jpg https://bt-photos.global.ssl.fastly.net/harmls/1280_boomver_1_58594648-2.jpg https://bt-photos.global.ssl.fastly.net/harmls/1280_boomver_1_58594648-2.jpg
Logo
Giorgi Real Estate Group | RE/MAX The Woodlands & Spring
6620 Woodlands Parkway
The Woodlands TX, 77382