Skip To Content

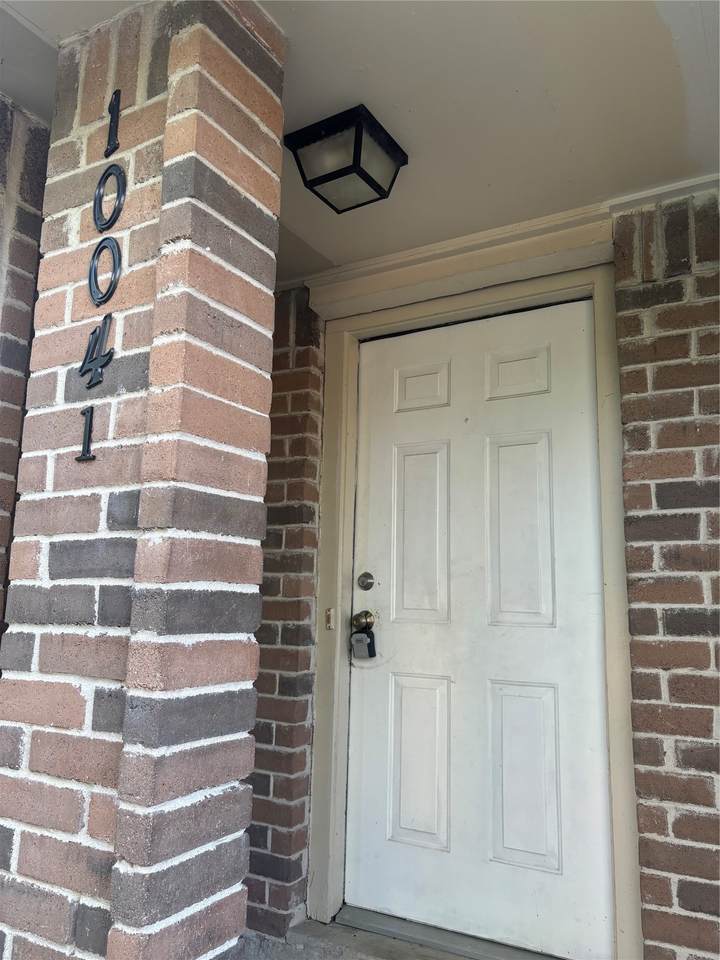
10041 Rosbrook Drive

Houston, TX 77038
  • $1,495/mo.
  • STATUS: Active
  • ON SITE: 6 Days
  • MLS #: 6221188
New On Site 6 Days Ago
UPDATED: 13 min ago
$1,495/mo.
Rental
  • 2
    BEDS
  • 0.08
    ACRES
  • 1
    BATHS
  • 0
    1/2 BATHS
  • 977
    SQFT
Neighborhood:
Type:
Rentals
Built:
1984
County:

School Information

Middle School:
High School:
School District:

Description

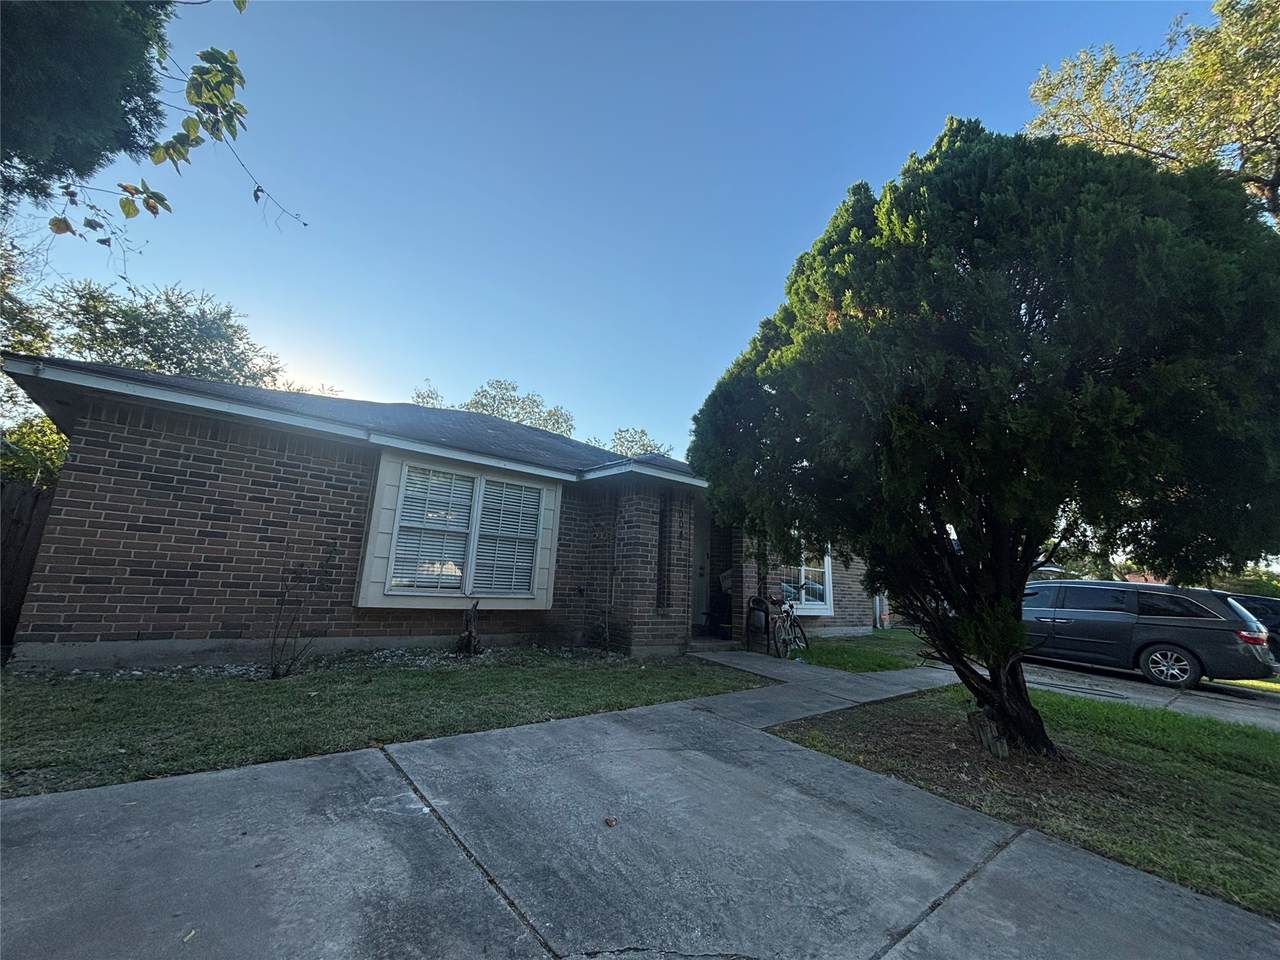
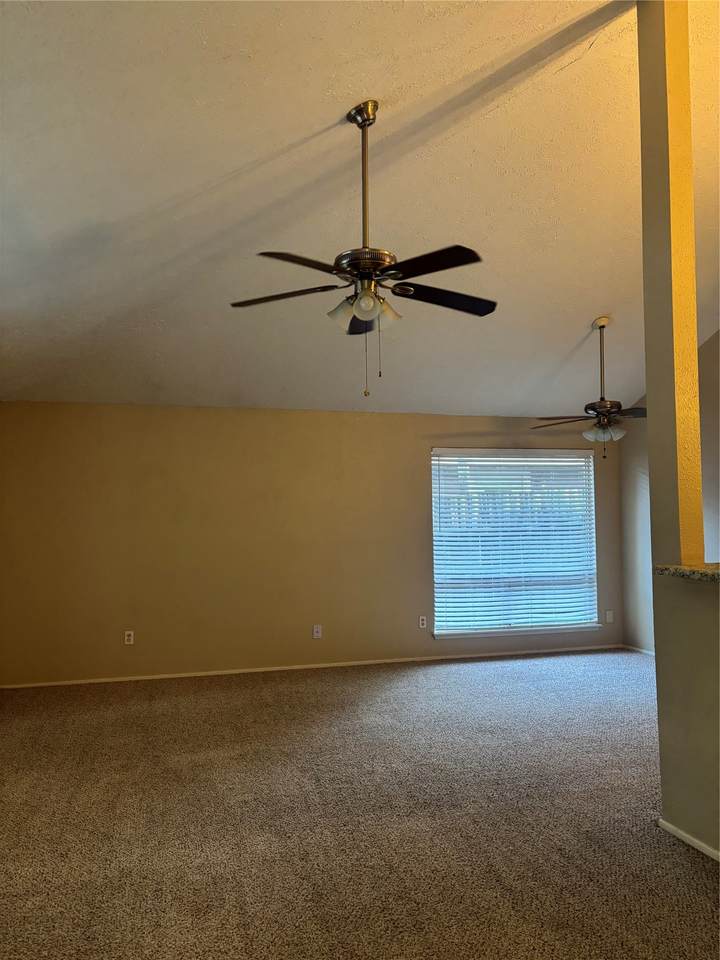
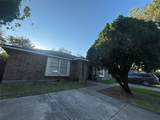
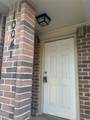
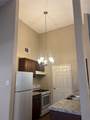
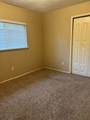
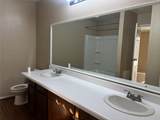
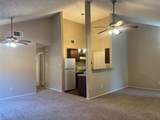
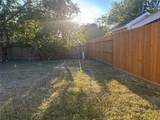
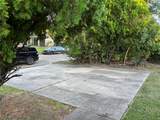
2 bedroom 1 bath duplex with parking just outside near the front door. Fully fenced backyard, blinds on all windows and all appliances provided in the kitchen area.


© 2026 Houston Realtors Information Service, Inc. All rights reserved. All information provided is deemed reliable but is not guaranteed and should be independently verified. IDX information is provided exclusively for consumers' personal, non-commercial use and may not be used for any purpose other than to identify prospective properties consumers may be interested in purchasing. Data last updated 2026-10-08T12:20:59.533.
www.lovethewoodlands.com/homes/181731685
Print Image

10041 Rosbrook Drive Houston, TX 77038

  • Price: $1,495/mo.
  • Status: Active
  • On Site: 6 Days
  • Updated: 13 min ago
  • MLS #: 6221188
2
Beds
1
Baths
0
½ Baths
0.08
Acres
977
SQFT
1984
Built
Neighborhood:
Ridgepoint
County:
Harris
Area:
11 - Near North
Elementary School:
Goodman Elementary School (Aldine)
Middle School:
Stovall Middle School
High School:
Aldine High School
School District:
Aldine
Property Description
2 bedroom 1 bath duplex with parking just outside near the front door. Fully fenced backyard, blinds on all windows and all appliances provided in the kitchen area.
Exterior Features

Architectural Style Duplex Exterior Features Fence Fencing Back Yard Garage YN No Parking Features Driveway None Pool Private YN No

Interior Features

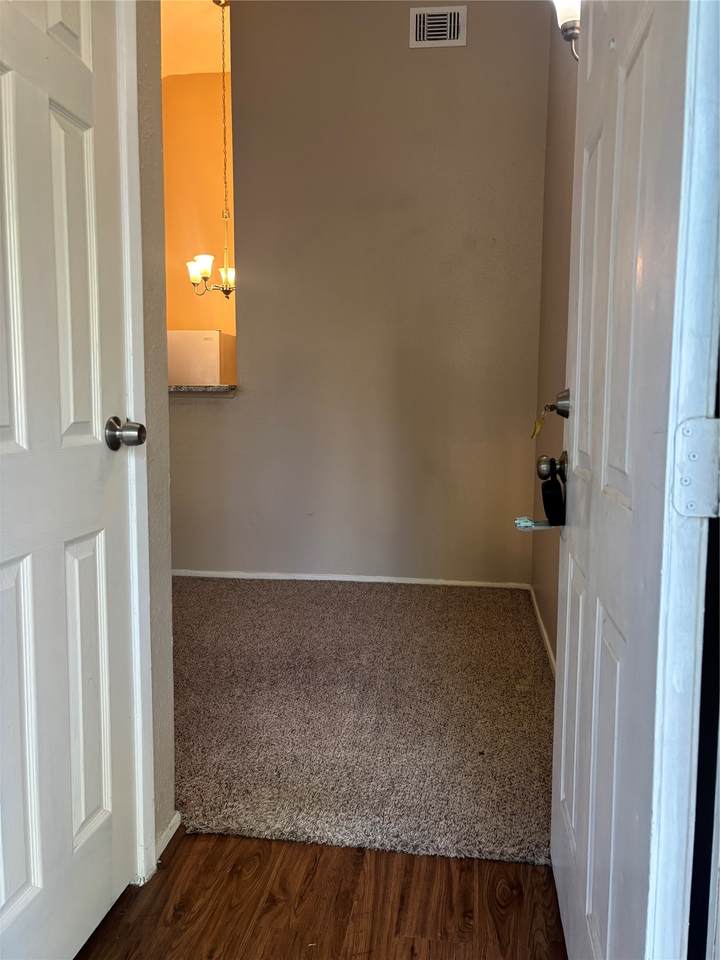
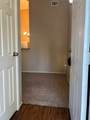
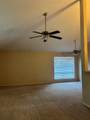
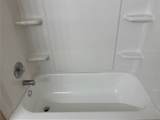
Appliances Dishwasher Free- Standing Range Gas Cooktop Disposal Gas Oven Oven Refrigerator Cooling Central Air Electric Cooling YN Yes Fireplace YN No Fireplaces Total 0 Flooring Carpet Plank Vinyl Heating Central Gas Heating YN Yes Interior Features All Bedrooms Down Breakfast Bar Kitchen / Family Room Combo Pantry Tub Shower Ceiling Fan(s) Programmable Thermostat Laundry Features Washer Hookup Electric Dryer Hookup Gas Dryer Hookup Levels One Rooms Dining Room (First Level) Living Room (First Level) Bedroom (First Level) Primary Bedroom (First Level) Rooms Total 4

Property Features

Association Name Pegasus Property Management Building Area Total 977 Disclosures None Green Energy Efficient Thermostat Lease Term 12 Months List AOR Houston Association of Realtors Lot Features Subdivision New Construction YN No Pets Allowed Conditional Pet Deposit Pets Comments Pet Deposit Description:450.00 for one pet and 550.00 for two. 100.00 is non-refundable and no aggressive breeds please Property Sub Type Duplex Property Sub Type Additional Duplex Multi Family Sewer Public Sewer Structure Type Duplex Tax Legal Description TRS 108 A & 109 A BLK 1 RIDGEPOINT Utilities Cable Available None Water Source Public

Listing information © 2026 Houston Association of REALTORS® MLS.
Listing courtesy of Pegasus Property Management: .


© 2026 Houston Realtors Information Service, Inc. All rights reserved. All information provided is deemed reliable but is not guaranteed and should be independently verified. IDX information is provided exclusively for consumers' personal, non-commercial use and may not be used for any purpose other than to identify prospective properties consumers may be interested in purchasing. Data last updated 2026-10-08T12:20:59.533.
 
https://bt-photos.global.ssl.fastly.net/harmls/1280_boomver_1_6221188-2.jpg https://bt-photos.global.ssl.fastly.net/harmls/1280_boomver_1_6221188-2.jpg https://bt-photos.global.ssl.fastly.net/harmls/1280_boomver_1_6221188-2.jpg
Logo
Giorgi Real Estate Group | RE/MAX The Woodlands & Spring
6620 Woodlands Parkway
The Woodlands TX, 77382