www.lovethewoodlands.com/homes/181708662
107
Woodland Creek Lane
La Grange,
TX
78945
Neighborhood:
Woodland Mdws Sub
Area:
69 - Fayette County
Elementary School:
La Grange Elementary School
Middle School:
La Grange Middle School
High School:
La Grange High School
School District:
205 - La Grange
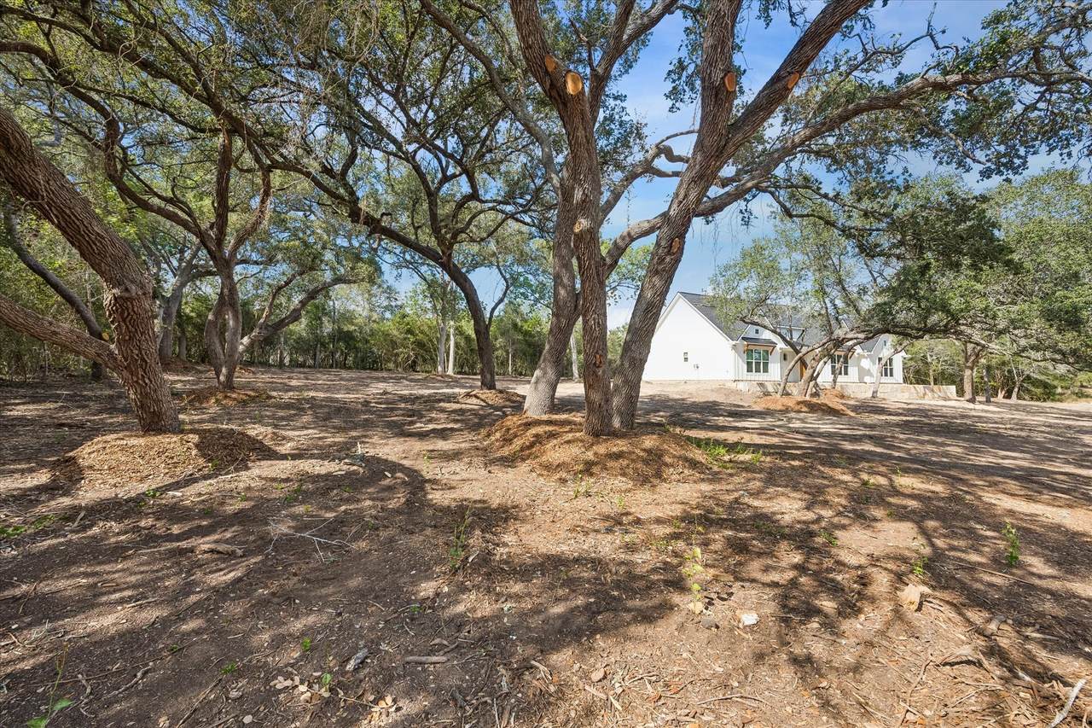
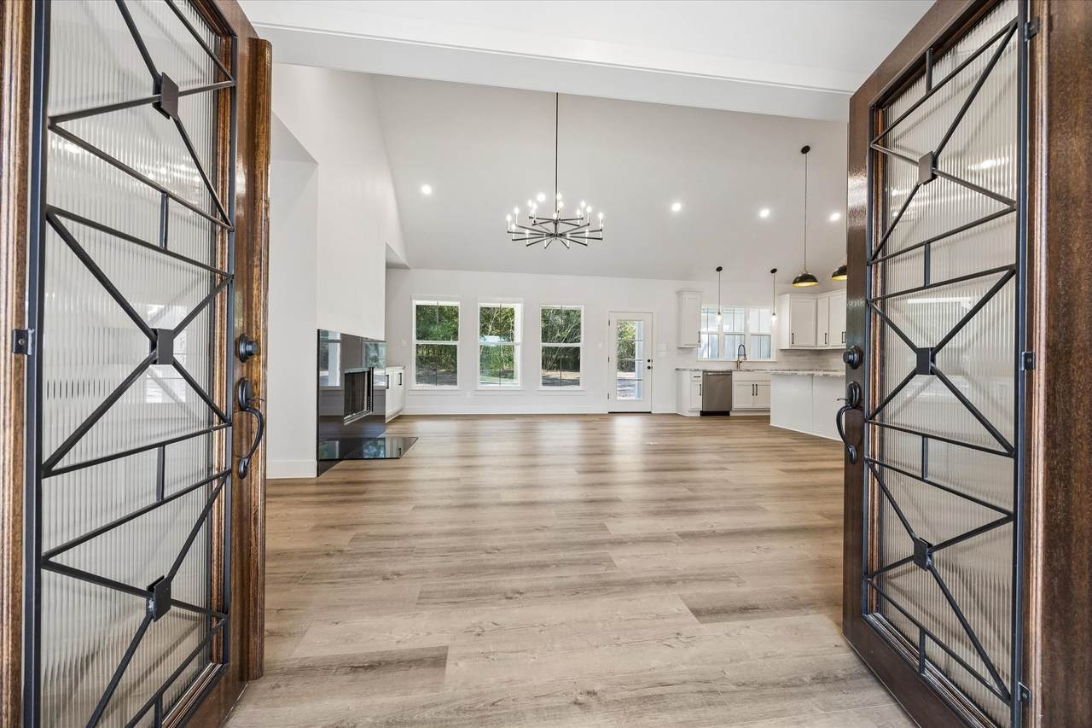
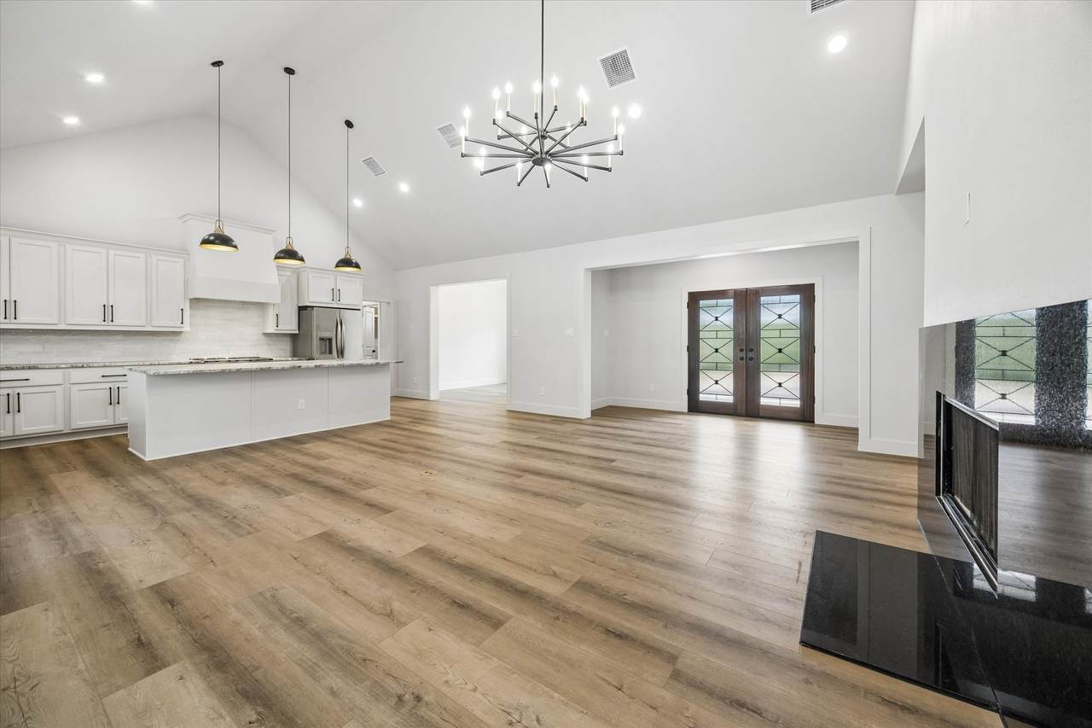
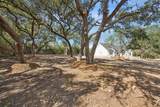
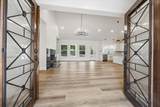
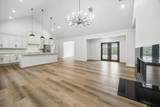
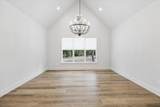
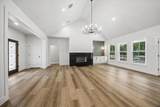
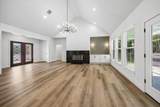
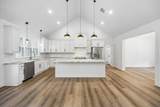
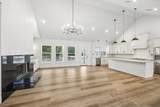
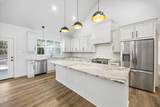
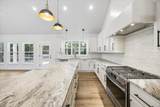
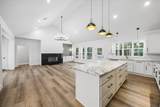
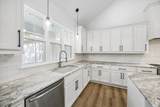
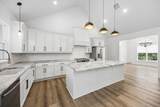
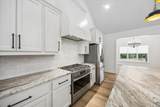
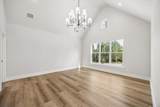
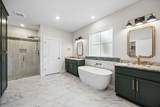
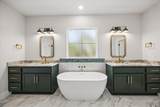
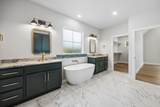
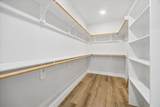
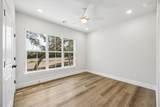
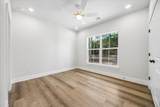
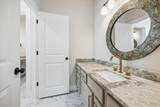
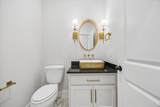
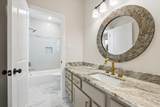
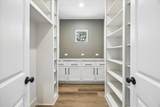
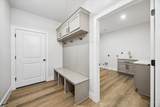
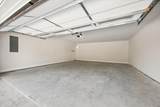
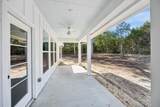
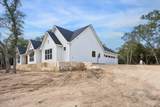
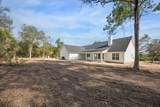
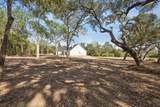
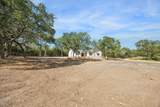
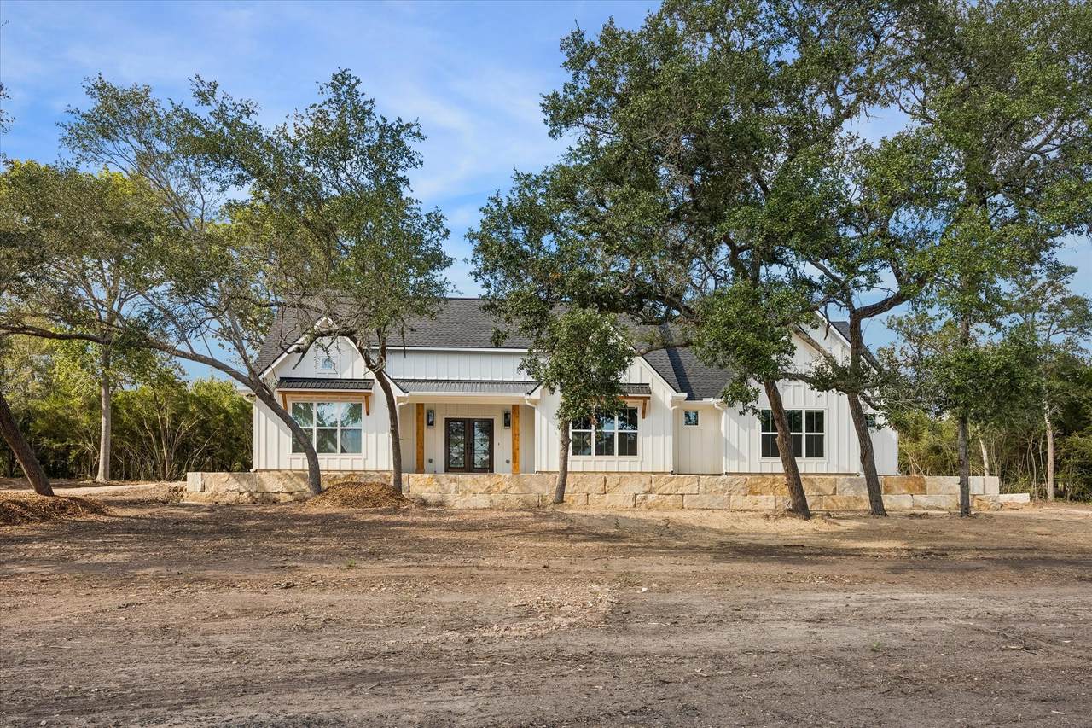
Show-stopping and brand new, this beautifully designed 3-bedroom, 2.5-bath home sits on 2 private acres in desirable Woodland Meadows, conveniently located between Rutersville and La Grange. Thoughtfully designed for comfort, convenience, and elevated living, the home features a stunning chef’s kitchen with high-end finishes and upgrades, abundant natural light, and a beautiful fireplace. The spacious primary suite offers a private retreat, while two secondary bedrooms share a convenient Jack-and-Jill bath. A guest half bath and oversized laundry room with sink add functionality. The oversized garage includes a dedicated storage closet. Nestled at the end of a cul-de-sac and surrounded by trees, the setting is peaceful and private. Yard maintenance is included! Enjoy luxury country living without the upkeep.
Architectural Style
Detached Traditional
Attached Garage YN
Yes
Carport Spaces
0
Carport YN
No
Exterior Features
Deck Sprinkler / Irrigation Paved Driveway Patio Private Yard Storage
Garage YN
Yes
Parking Features
Attached Driveway Garage Garage Door Opener Oversized
Patio And Porch Features
Deck Patio
Pool Private YN
No
Window Features
Low- Emissivity Windows Window Coverings
Appliances
Double Oven Dishwasher Gas Cooktop Disposal Microwave ENERGY STAR Qualified Appliances Refrigerator
Cooling
Central Air Electric
Cooling YN
Yes
Fireplace Features
Gas Wood Burning
Fireplace YN
Yes
Fireplaces Total
1
Flooring
Brick Plank Tile Vinyl
Heating
Propane
Heating YN
Yes
Interior Features
All Bedrooms Down Butler's Pantry Double Vanity Entrance Foyer En Suite Bathroom Granite Counters High Ceilings Kitchen Island Kitchen / Family Room Combo Bath in Primary Bedroom Main Level Primary Pots & Pan Drawers Self-closing Cabinet Doors Split Bedrooms Self-closing Drawers Soaking Tub Separate Shower Tub Shower Vaulted Ceiling(s) Walk- In Pantry Walk- In Closet(s)
Laundry Features
Washer Hookup Gas Dryer Hookup
Levels
One
Rooms
Living Room (First Level) Primary Bedroom (First Level) Half Bath (First Level) Utility Room (First Level) Pantry (First Level) Kitchen (First Level) Dining Room (First Level) Bedroom (First Level) Bathroom (First Level) Bedroom (First Level) Porch (First Level) Primary Bathroom (First Level) Entry/Foyer (First Level)
Rooms Total
13
Accessibility Features
Accessible Washer / Dryer Accessible Bedroom Accessible Common Area Accessible Kitchen Accessible Hallway(s)
Building Area Total
2414
Direction Faces
Southeast
Disclosures
Other
Green Building Verification Type
HERS Index Score
Green Energy Efficient
Appliances HVAC Insulation Lighting Thermostat Windows
Lease Term
Long Term
List AOR
Houston Association of Realtors
Lot Features
Cul- De- Sac Subdivision Wooded
New Construction YN
Yes
Pets Allowed
No
Pets Comments
Pet Deposit Description:no pets permitted
Property Attached YN
No
Property Condition
New Construction
Property Sub Type
Detached
Property Sub Type Additional
Detached Single Family Residence
Road Surface Type
Asphalt
Security Features
Fire Sprinkler System Smoke Detector(s)
Sewer
Aerobic Septic Septic Tank
Tax Legal Description
WOODLAND MEADOWS LOT 4 2 NO BLDGS OR M H
Utilities
Sewer Available Water Available Yard Maintenance
Listing information © 2026 Houston Association of REALTORS® MLS.
Listing courtesy of Round Top Real Estate: .
© 2026 Houston Realtors Information Service, Inc. All rights reserved. All information provided
is deemed reliable but is not guaranteed and should be independently
verified. IDX information is provided exclusively for consumers' personal, non-commercial use and may not be used for any purpose other than to identify prospective properties consumers may be interested in purchasing. Data last updated 2026-10-08T11:18:23.803.