
Skip To Content

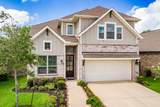
10719 Blossom River Drive

Missouri City, TX 77459
  • $3,900/mo.
  • STATUS: Active
  • ON SITE: 3 Days
  • MLS #: 66991883
New On Site 3 Days Ago
UPDATED: 132 min ago
$3,900/mo.
Rental
  • 4
    BEDS
  • 0.14
    ACRES
  • 3
    BATHS
  • 0
    1/2 BATHS
  • 2,761
    SQFT
Neighborhood:
Type:
Rentals
Built:
2023
County:

School Information

Elementary School:
School District:

Description

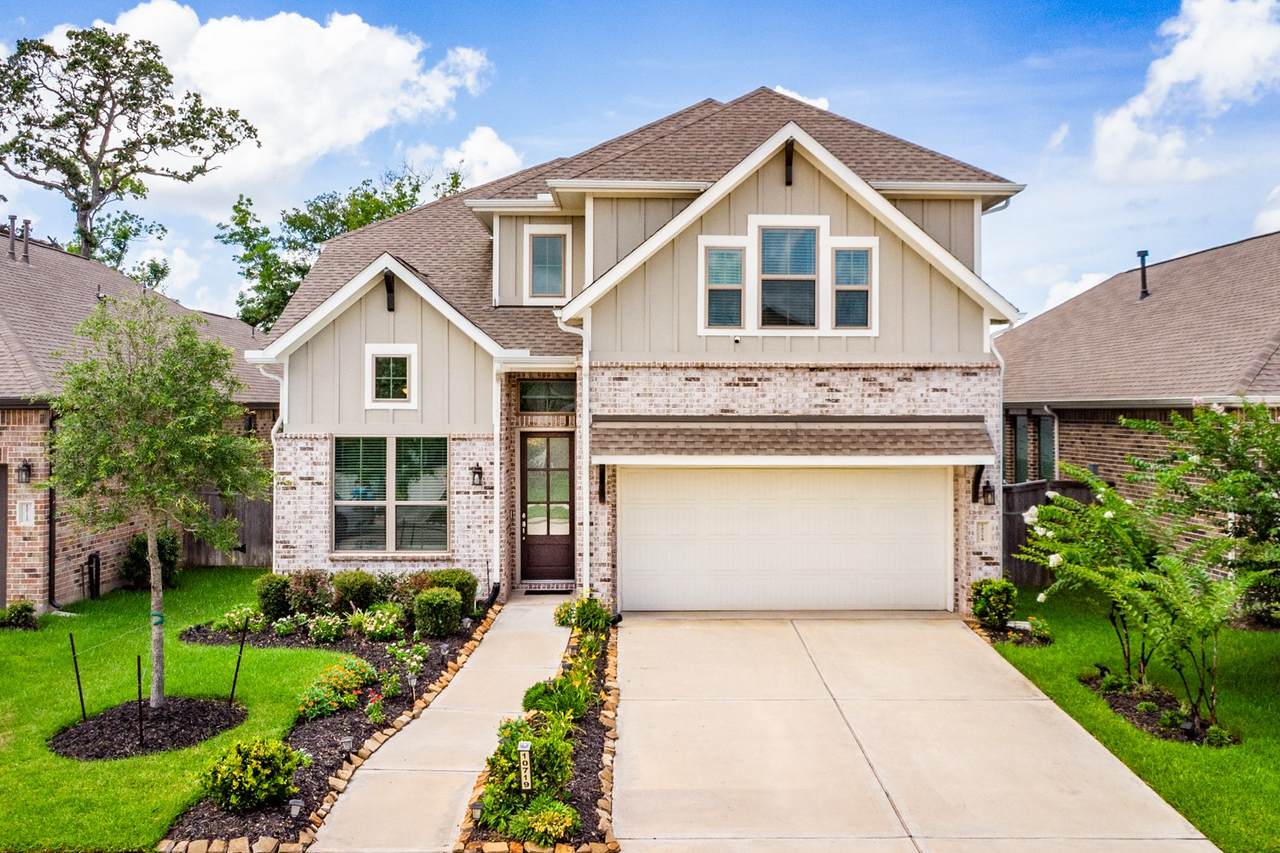
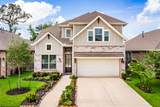
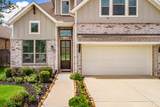
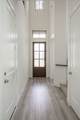
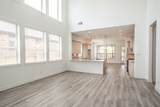
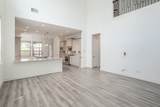
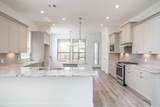
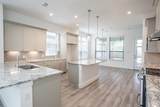
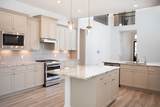
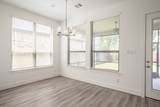
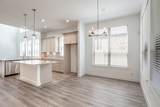
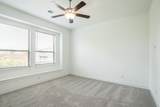
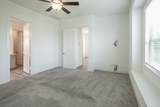
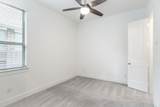
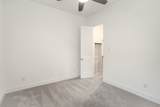
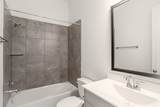
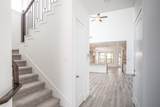
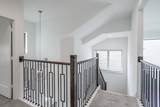
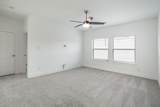
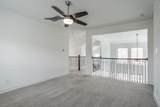
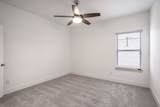
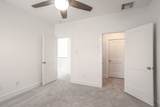
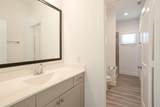
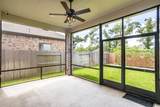
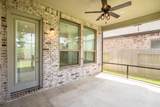
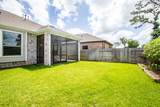
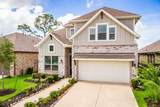
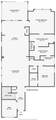
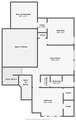
Experience comfortable, modern living in this like-new Sienna home with a remaining builder warranty. Featuring 6 month term - no pets - 4 bedrooms, 3 full baths, a private study, and a large game room. The open floor plan offers a spacious family room that flows into the kitchen and dining areas, creating an ideal setting for everyday living and entertaining. The primary suite is tucked away at the back of the home for added privacy, while a secondary bedroom and full bath on the first floor provide flexibility for guests or multigenerational living. Enjoy outdoor living on the covered patio with a screened enclosure, double-door access, gas connection for grilling, and no rear neighbors. Upgrades include a whole-home Generac generator with soft-start system, water softener, reverse osmosis drinking water system, smart lighting controls, upgraded security system with four exterior cameras, ceiling fans throughout. Access to parks, trails, pools, and other recreation amenities.


© 2026 Houston Realtors Information Service, Inc. All rights reserved. All information provided is deemed reliable but is not guaranteed and should be independently verified. IDX information is provided exclusively for consumers' personal, non-commercial use and may not be used for any purpose other than to identify prospective properties consumers may be interested in purchasing. Data last updated 2026-10-06T00:17:05.68.
www.lovethewoodlands.com/homes/181747830
Print Image

10719 Blossom River Drive Missouri City, TX 77459

  • Price: $3,900/mo.
  • Status: Active
  • On Site: 3 Days
  • Updated: 132 min ago
  • MLS #: 66991883
4
Beds
3
Baths
0
½ Baths
0.14
Acres
2,761
SQFT
2023
Built
Neighborhood:
Sienna Sec 49
County:
Fort Bend
Area:
38 - Ft Bend East
Elementary School:
Leonetti Elementary School
Middle School:
Thornton Middle School (Fort Bend)
High School:
Almeta Crawford High School
School District:
Fort Bend
Property Description
Experience comfortable, modern living in this like-new Sienna home with a remaining builder warranty. Featuring 6 month term - no pets - 4 bedrooms, 3 full baths, a private study, and a large game room. The open floor plan offers a spacious family room that flows into the kitchen and dining areas, creating an ideal setting for everyday living and entertaining. The primary suite is tucked away at the back of the home for added privacy, while a secondary bedroom and full bath on the first floor provide flexibility for guests or multigenerational living. Enjoy outdoor living on the covered patio with a screened enclosure, double-door access, gas connection for grilling, and no rear neighbors. Upgrades include a whole-home Generac generator with soft-start system, water softener, reverse osmosis drinking water system, smart lighting controls, upgraded security system with four exterior cameras, ceiling fans throughout. Access to parks, trails, pools, and other recreation amenities.
Exterior Features

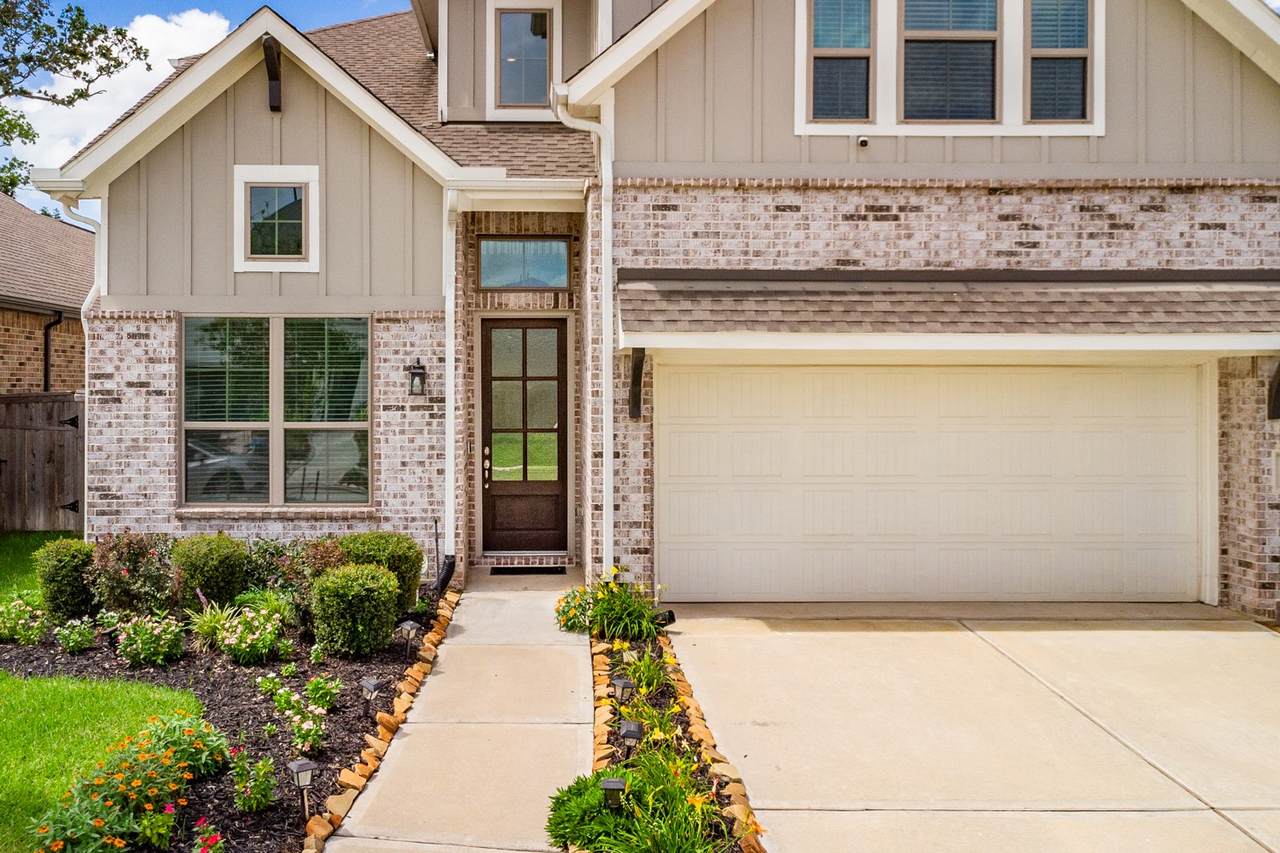
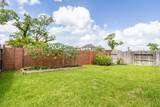
Architectural Style Detached Traditional Attached Garage YN Yes Exterior Features Deck Enclosed Porch Fully Fenced Fence Sprinkler / Irrigation Patio Fencing Back Yard Garage YN Yes Parking Features Attached Driveway Garage Garage Door Opener Patio And Porch Features Deck Patio Porch Screened Pool Features Association Pool Private YN No Window Features Low- Emissivity Windows Window Coverings

Interior Features

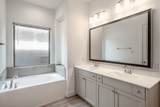
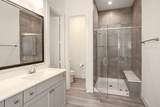
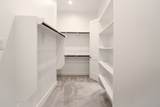
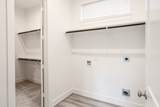
Appliances Convection Oven Dishwasher Gas Cooktop Disposal Microwave ENERGY STAR Qualified Appliances Water Softener Owned Cooling Central Air Electric Cooling YN Yes Flooring Carpet Engineered Hardwood Tile Heating Central Gas Heating YN Yes Interior Features Balcony Double Vanity En Suite Bathroom Full Bath on Main Level Granite Counters High Ceilings Kitchen Island Kitchen / Family Room Combo Main Level Primary Pantry Self-closing Cabinet Doors Self-closing Drawers Soaking Tub Separate Shower Two Bedrooms Up Walk- In Pantry Walk- In Closet(s) Window Treatments Programmable Thermostat Laundry Features Washer Hookup Electric Dryer Hookup Gas Dryer Hookup Levels Two Rooms Kitchen (First Level) Sunroom (First Level) Family Room (First Level) Office (First Level) Game Room (Second Level) Bedroom (Second Level) Bedroom (Second Level) Bedroom (First Level) Primary Bedroom (First Level) Rooms Total 9

Property Features

Association Amenities Basketball Court Sport Court Dog Park Golf Course Horse Trail(s) Picnic Area Playground Pickleball Park Pool Tennis Court(s) Trail(s) Trash Association Name Sienna HOA Building Area Total 2761 Community Features Community Pool Master Planned Community Direction Faces South Green Energy Efficient Appliances HVAC Insulation Lighting Thermostat Windows Green Indoor Air Quality Ventilation Lease Term 6 Months List AOR Houston Association of Realtors Lot Features Subdivision Pond on Lot New Construction YN No Pets Allowed No Property Attached YN No Property Sub Type Detached Property Sub Type Additional Detached Single Family Residence Public Survey Section 49 Security Features Security System Owned Smoke Detector(s) Sewer Public Sewer Tax Legal Description SIENNA SEC 49 BLOCK 1 LOT 5 Water Source Public

Listing information © 2026 Houston Association of REALTORS® MLS.
Listing courtesy of United Real Estate: .


© 2026 Houston Realtors Information Service, Inc. All rights reserved. All information provided is deemed reliable but is not guaranteed and should be independently verified. IDX information is provided exclusively for consumers' personal, non-commercial use and may not be used for any purpose other than to identify prospective properties consumers may be interested in purchasing. Data last updated 2026-10-06T00:17:05.68.
 
https://bt-photos.global.ssl.fastly.net/harmls/1280_boomver_1_66991883-2.jpg https://bt-photos.global.ssl.fastly.net/harmls/1280_boomver_1_66991883-2.jpg https://bt-photos.global.ssl.fastly.net/harmls/1280_boomver_1_66991883-2.jpg
Logo
Giorgi Real Estate Group | RE/MAX The Woodlands & Spring
6620 Woodlands Parkway
The Woodlands TX, 77382