Skip To Content

110 Shadow Wood Drive

Sugar Land, TX 77498
  • $3,100/mo.
  • STATUS: Active
  • ON SITE: 2 Days
  • MLS #: 61862417
New On Site 2 Days Ago
UPDATED: 17 min ago
$3,100/mo.
Rental
  • 5
    BEDS
  • 0.18
    ACRES
  • 3
    BATHS
  • 1
    1/2 BATHS
  • 3,594
    SQFT
Neighborhood:
Type:
Rentals
Built:
1984
County:

School Information

Middle School:
High School:
School District:

Description

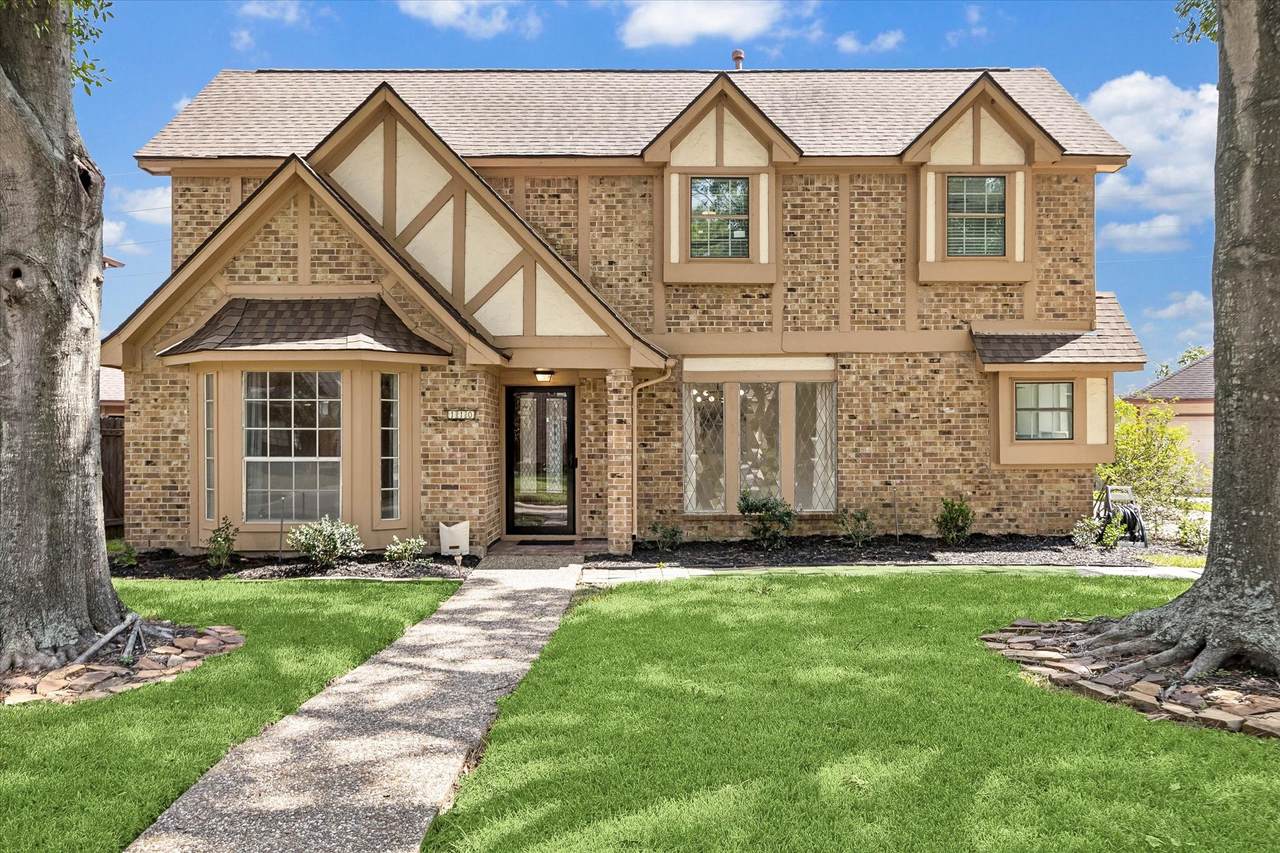
This MOVE IN READY 5 bed/3.5 bath 2-story home is a rare find in peaceful, well-established Sugar Mill. It's perfect for large, multigenerational families with 2 master bedrooms (1 upstairs, 1 downstairs.) The separate primary bedroom with en suite bath is wonderful for regular visitors, business owners working from home, mother-in-law suite, older child/teen/adult in need of their own place. New flooring throughout, no carpet, major appliances available including washer and dryer. Ample amount of storage. No backyard neighbors. Minutes away from highways 90 and 6, tenants have quick access to various amenities including First Colony Mall, Farmers Market, AMC Theatre, SL Town Square, Methodist Sugar Land, St. Luke's hospital, HEB, Walmart ect. Walking distance to Lakeview Elementary is a great bonus. Community perks like swimming pool, clubhouse, trails, lake, and tennis court make this spacious, sweet home a must-see in Sugar Land, TX.


© 2026 Houston Realtors Information Service, Inc. All rights reserved. All information provided is deemed reliable but is not guaranteed and should be independently verified. IDX information is provided exclusively for consumers' personal, non-commercial use and may not be used for any purpose other than to identify prospective properties consumers may be interested in purchasing. Data last updated 2026-10-05T07:16:29.903.
www.lovethewoodlands.com/homes/181760071
Print Image

110 Shadow Wood Drive Sugar Land, TX 77498

  • Price: $3,100/mo.
  • Status: Active
  • On Site: 2 Days
  • Updated: 17 min ago
  • MLS #: 61862417
5
Beds
3
Baths
1
½ Baths
0.18
Acres
3,594
SQFT
1984
Built
Neighborhood:
Sugarmill Sec 5
County:
Fort Bend
Area:
29 - Ft. Bend Central
Elementary School:
Lakeview Elementary School (Fort Bend)
Middle School:
Sugar Land Middle School
High School:
Kempner High School
School District:
Fort Bend
Property Description
This MOVE IN READY 5 bed/3.5 bath 2-story home is a rare find in peaceful, well-established Sugar Mill. It's perfect for large, multigenerational families with 2 master bedrooms (1 upstairs, 1 downstairs.) The separate primary bedroom with en suite bath is wonderful for regular visitors, business owners working from home, mother-in-law suite, older child/teen/adult in need of their own place. New flooring throughout, no carpet, major appliances available including washer and dryer. Ample amount of storage. No backyard neighbors. Minutes away from highways 90 and 6, tenants have quick access to various amenities including First Colony Mall, Farmers Market, AMC Theatre, SL Town Square, Methodist Sugar Land, St. Luke's hospital, HEB, Walmart ect. Walking distance to Lakeview Elementary is a great bonus. Community perks like swimming pool, clubhouse, trails, lake, and tennis court make this spacious, sweet home a must-see in Sugar Land, TX.
Exterior Features

Architectural Style Detached Exterior Features Balcony Deck Fence Patio Private Yard Storage Tennis Court(s) Fencing Back Yard Garage YN Yes Parking Features Garage Garage Door Opener Patio And Porch Features Balcony Deck Patio Pool Features Association Pool Private YN No Window Features Low- Emissivity Windows Storm Window(s) Window Coverings

Interior Features

Appliances Double Oven Dishwasher Electric Oven Gas Cooktop Disposal Microwave Oven Washer Dryer Refrigerator Cooling Central Air Electric Cooling YN Yes Fireplace Features Gas Log Fireplace YN Yes Fireplaces Total 1 Flooring Plank Tile Vinyl Wood Heating Central Gas Heating YN Yes Interior Features Breakfast Bar Double Vanity En Suite Bathroom Jetted Tub Bath in Primary Bedroom Marble Counters Main Level Primary Multiple Primary Suites Pantry Separate Shower Tub Shower Three Bedrooms Up Upper Level Primary Vanity Walk- In Closet(s) Window Treatments Ceiling Fan(s) Programmable Thermostat Laundry Features Electric Dryer Hookup Gas Dryer Hookup Levels Two Rooms Primary Bedroom (Second Level) Bonus Room (Second Level) Game Room (Second Level) Bedroom (Second Level) Bedroom (Second Level) Bedroom (Second Level) Primary Bedroom (First Level) Living Room (First Level) Dining Room (First Level) Breakfast Room/Nook (First Level) Kitchen (First Level) Rooms Total 11

Property Features

Association Amenities Clubhouse Park Pool Tennis Court(s) Trail(s) Building Area Total 3594 Community Features Community Pool Direction Faces Northwest Furnished Unfurnished Green Energy Efficient Thermostat Windows Green Indoor Air Quality Ventilation Lease Term Long Term List AOR Houston Association of Realtors Lot Features Cleared Greenbelt New Construction YN No Other Structures Shed(s) Pets Allowed Conditional Pet Deposit Property Attached YN No Property Sub Type Detached Property Sub Type Additional Detached Single Family Residence Public Survey Section 5 Road Surface Type Concrete Sale Or Lease Indicator For Sale Security Features Smoke Detector(s) Sewer Public Sewer Tax Legal Description SUGARMILL SEC 5 BLOCK 2 LOT 20 R / P Utilities Cable Available None Water Source Public

Listing information © 2026 Houston Association of REALTORS® MLS.
Listing courtesy of Chrisie Jackson Property Group, LLC: .


© 2026 Houston Realtors Information Service, Inc. All rights reserved. All information provided is deemed reliable but is not guaranteed and should be independently verified. IDX information is provided exclusively for consumers' personal, non-commercial use and may not be used for any purpose other than to identify prospective properties consumers may be interested in purchasing. Data last updated 2026-10-05T07:16:29.903.
 
https://bt-photos.global.ssl.fastly.net/harmls/1280_boomver_1_61862417-2.jpg https://bt-photos.global.ssl.fastly.net/harmls/1280_boomver_1_61862417-2.jpg https://bt-photos.global.ssl.fastly.net/harmls/1280_boomver_1_61862417-2.jpg
Logo
Giorgi Real Estate Group | RE/MAX The Woodlands & Spring
6620 Woodlands Parkway
The Woodlands TX, 77382