www.lovethewoodlands.com/homes/181693653
1102
Mansfield Street
, B
Houston,
TX
77091
Neighborhood:
Skyline Homes On Wheatley
Elementary School:
Anderson Academy
Middle School:
Drew Academy
High School:
Carver H S For Applied Tech/engineering/arts
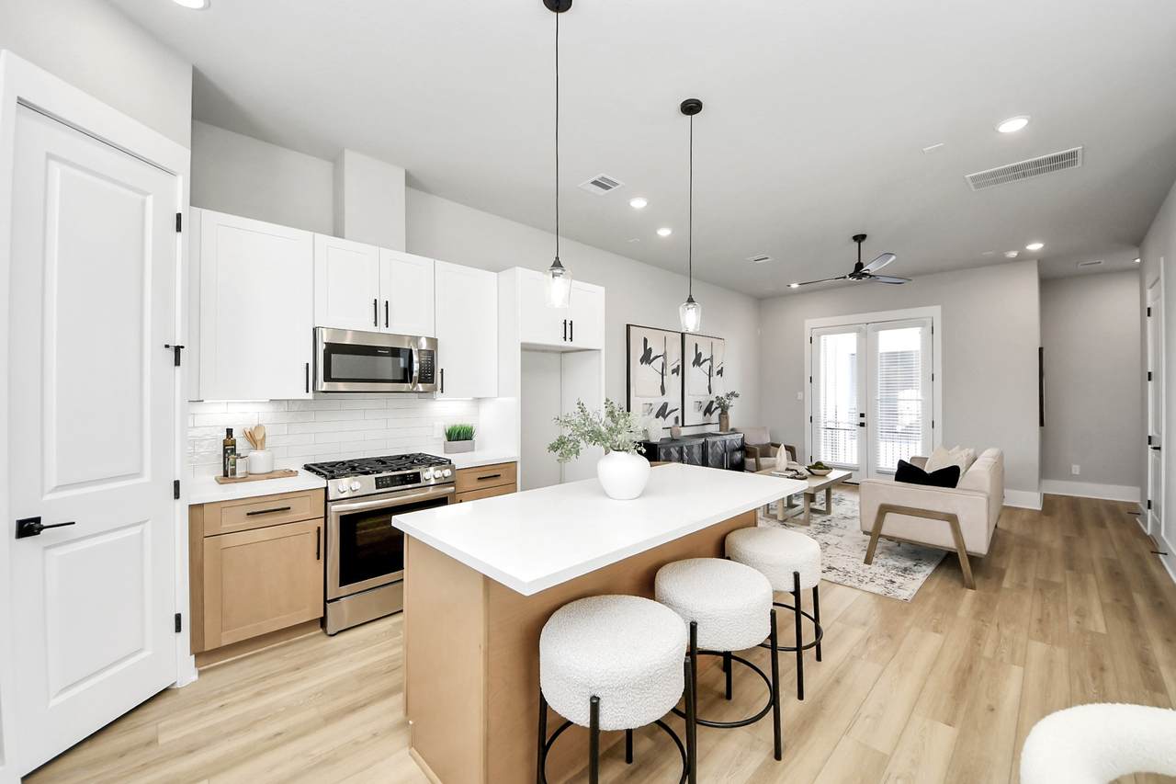
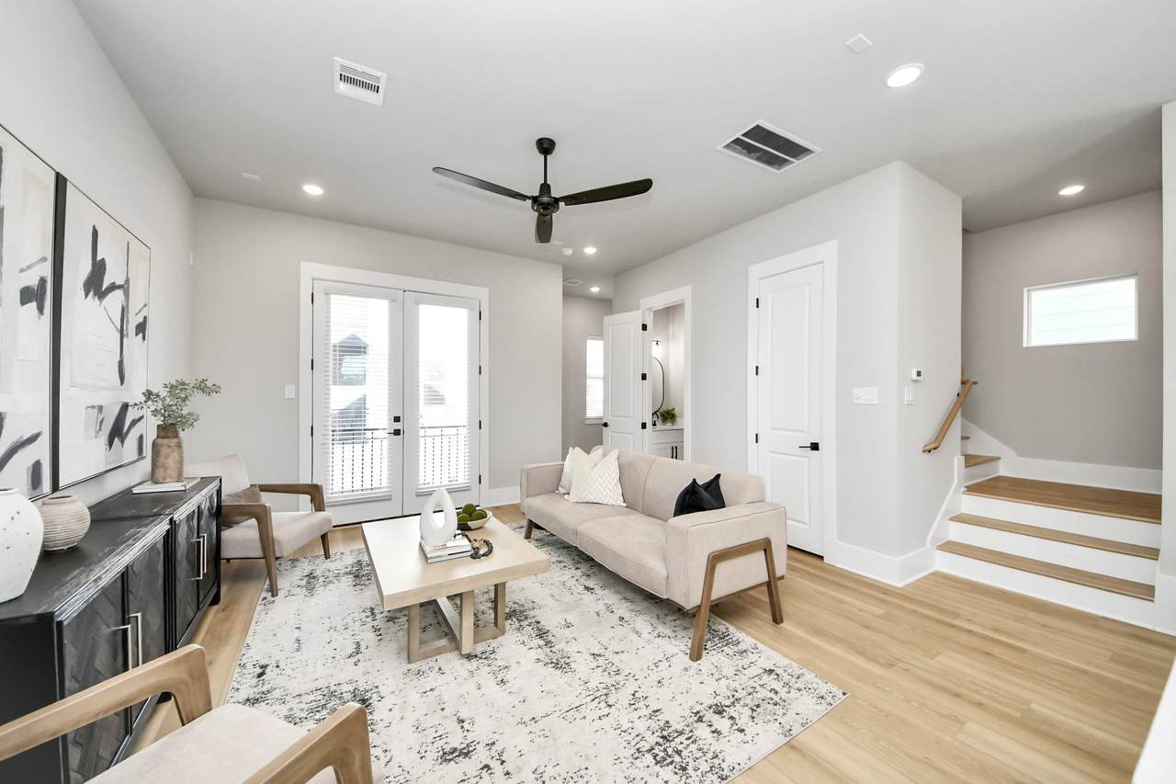
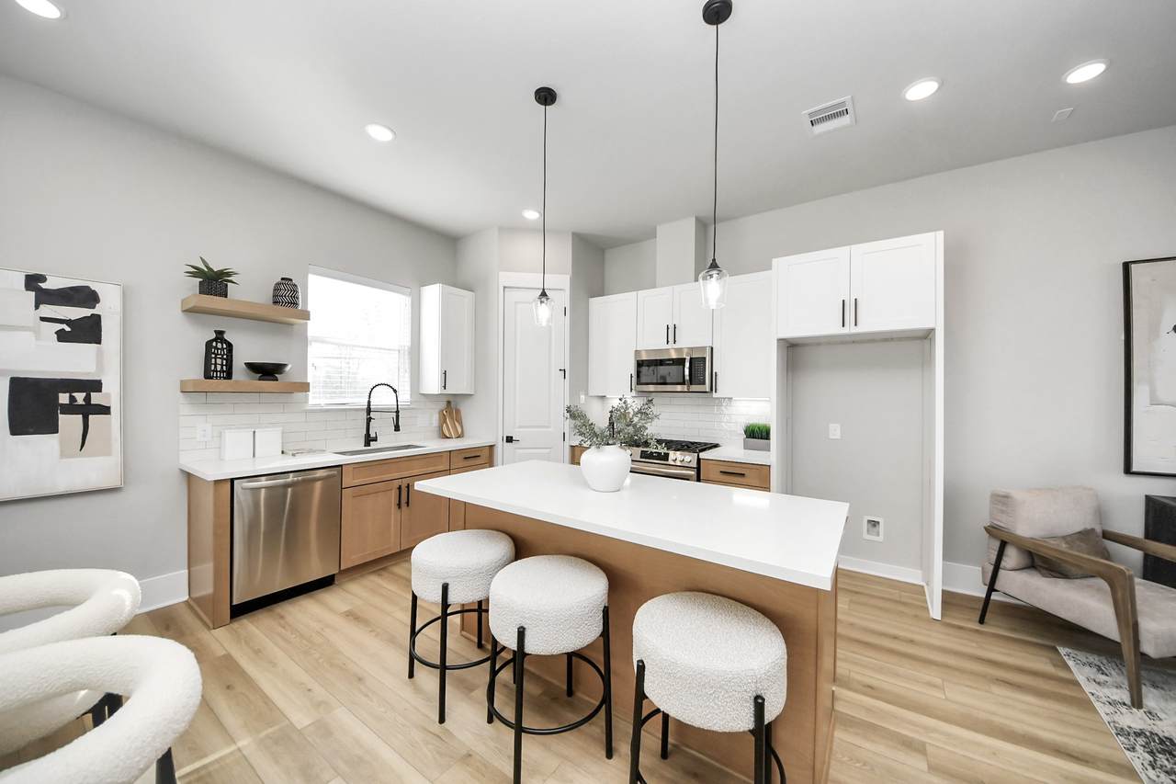
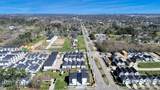
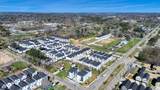
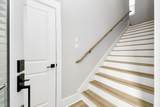
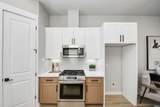
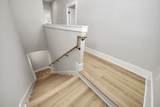
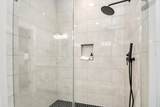
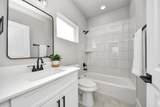
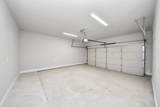
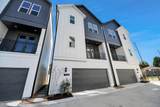
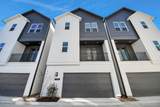
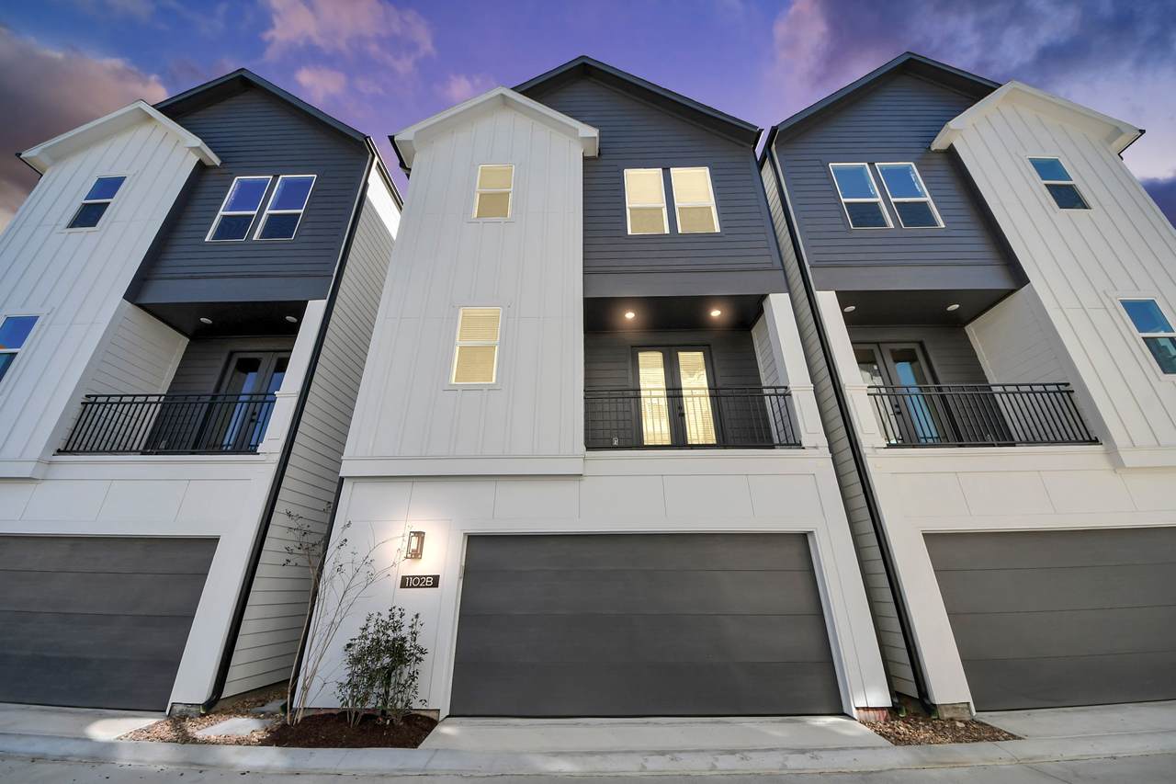
Skyline Homes proudly introduces a new 10-home community just minutes from everything Oak Forest has to offer. These modern three-story homes feature 3 bedrooms, 3.5 bathrooms, a spacious two-car garage, and a thoughtfully designed layout focused on privacy and comfort. The first floor includes a private bedroom with a full bath—perfect for guests or a home office. The second level showcases open living and dining areas that create natural separation between floors. Upstairs, the primary suite and an additional bedroom with an ensuite bath provide comfort and convenience. Enjoy easy access to coffee shops, dining, grocery stores, and major highways. Schedule your showing before it's gone!
Architectural Style
Contemporary / Modern Detached Other
Attached Garage YN
Yes
Exterior Features
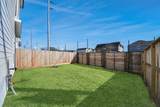
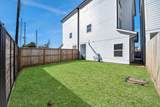
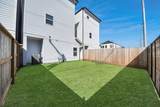
Balcony Fence Private Yard
Fencing
Back Yard
Garage YN
Yes
Parking Features
Additional Parking Attached Driveway Electric Gate Garage Garage Door Opener
Patio And Porch Features
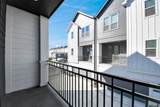
Balcony
Pool Private YN
No
Window Features
Low- Emissivity Windows Window Coverings
Appliances
Dishwasher Gas Cooktop Disposal Gas Oven Gas Range Microwave Dryer ENERGY STAR Qualified Appliances Refrigerator Washer
Cooling
Central Air Electric
Cooling YN
Yes
Flooring
Carpet Plank Tile Vinyl
Heating
Central Gas
Heating YN
Yes
Interior Features
Breakfast Bar Balcony Bedroom on Main Level Double Vanity Entrance Foyer En Suite Bathroom Full Bath on Main Level High Ceilings Kitchen Island Kitchen / Family Room Combo Bath in Primary Bedroom Pantry Quartz Counters Self-closing Cabinet Doors Self-closing Drawers Shower Only Two Bedrooms Up Tub Shower Upper Level Primary Walk- In Pantry Walk- In Closet(s)
Laundry Features
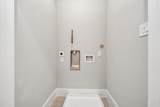
Washer Hookup Electric Dryer Hookup Gas Dryer Hookup
Levels
Three Or More
Rooms
Bathroom (Third Level) Primary Bathroom (Third Level) Porch (Second Level) Kitchen (Second Level) Bathroom (First Level) Bedroom (Third Level) Primary Bedroom (Third Level) Dining Room (Second Level) Living Room (Second Level) Bedroom (First Level)
Rooms Total
10
Association Amenities
Controlled Access
Association Name
Beacon Residential Management
Building Area Total
1741
Community Features
Curbs
Direction Faces
West
Disclosures
None
Furnished
Unfurnished
Green Energy Efficient
Appliances HVAC Insulation Thermostat Windows
Lease Term
Long Term
List AOR
Houston Association of Realtors
Lot Features
Subdivision
New Construction YN
Yes
Pets Allowed
Conditional Pet Deposit
Pets Comments
Pet Deposit Description: Pet approval on a case by case at owner's discretion.
Property Attached YN
No
Property Condition
New Construction
Property Sub Type
Detached
Property Sub Type Additional
Detached Single Family Residence
Public Survey Section
1
Road Surface Type
Concrete
Sale Or Lease Indicator
For Sale
Security Features
Security Gate Prewired Smoke Detector(s)
Sewer
Public Sewer
Tax Legal Description
LT 9 BLK 1 SKYLINE HOMES AT WHEATLEY
Utilities
Sewer Available Trash Collection Water Available
Water Source
Public
Listing information © 2026 Houston Association of REALTORS® MLS.
Listing courtesy of Nan & Company Properties - Corporate Office (Heights): .
© 2026 Houston Realtors Information Service, Inc. All rights reserved. All information provided
is deemed reliable but is not guaranteed and should be independently
verified. IDX information is provided exclusively for consumers' personal, non-commercial use and may not be used for any purpose other than to identify prospective properties consumers may be interested in purchasing. Data last updated 2026-10-09T00:17:30.783.