
Skip To Content

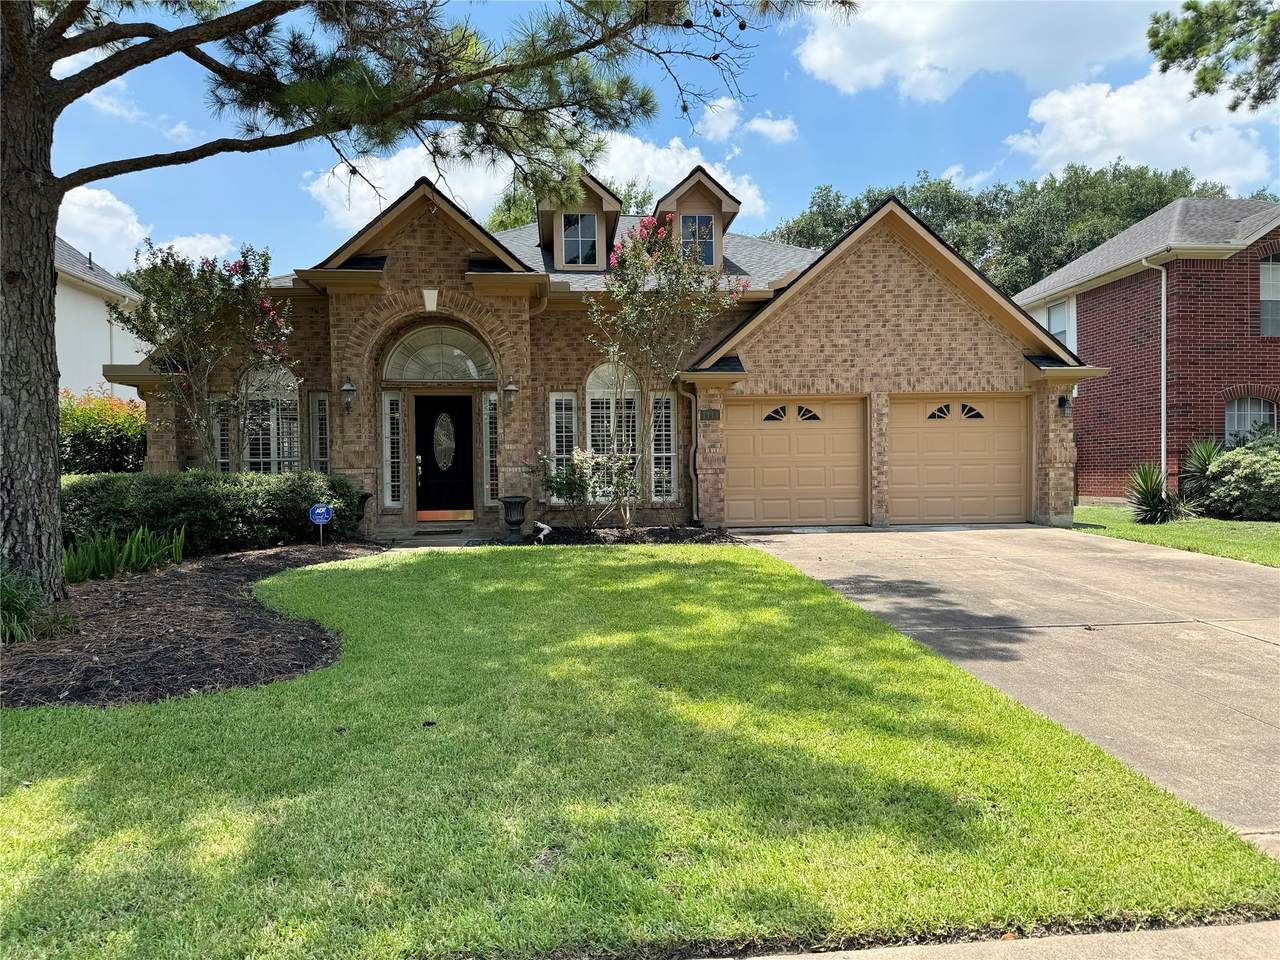
1114 Canyon Heights Court

Katy, TX 77494
  • $2,550/mo.
  • STATUS: Active
  • ON SITE: 3 Days
  • MLS #: 83112592
New On Site 3 Days Ago
UPDATED: 83 min ago
$2,550/mo.
Rental
  • 3
    BEDS
  • 0.17
    ACRES
  • 2
    BATHS
  • 0
    1/2 BATHS
  • 2,368
    SQFT
Neighborhood:
Type:
Rentals
Built:
1993
County:

School Information

School District:

Description

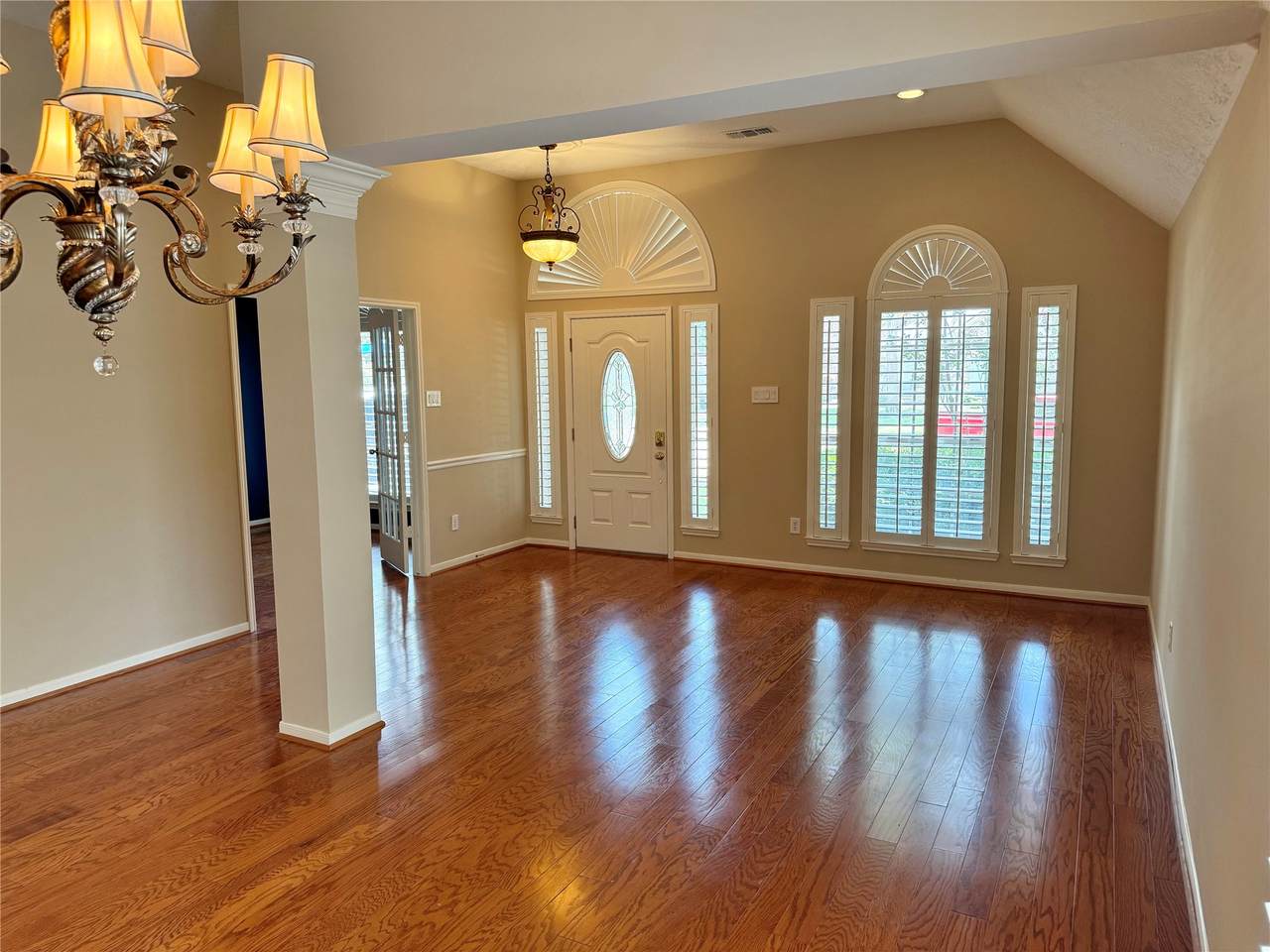
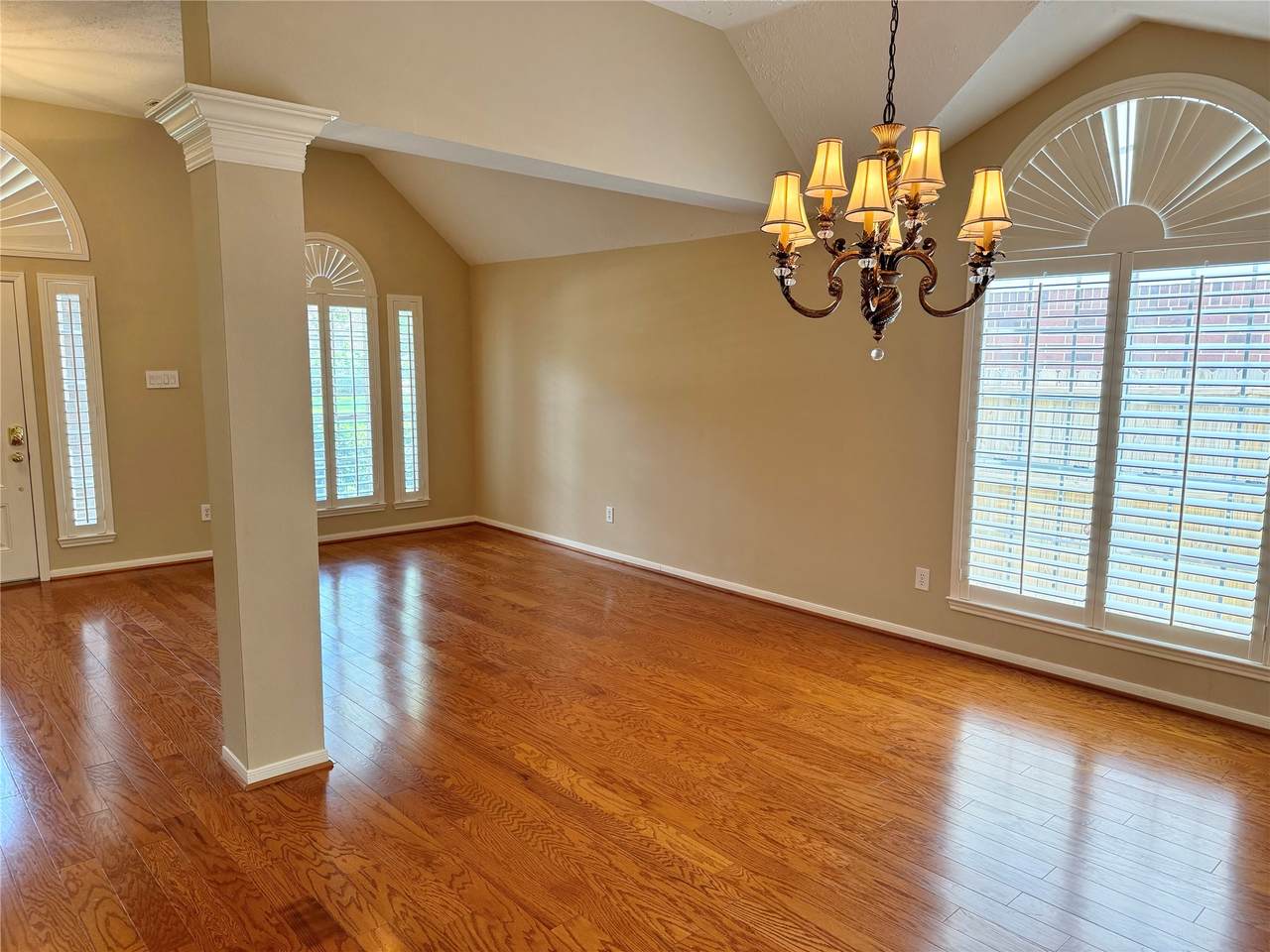
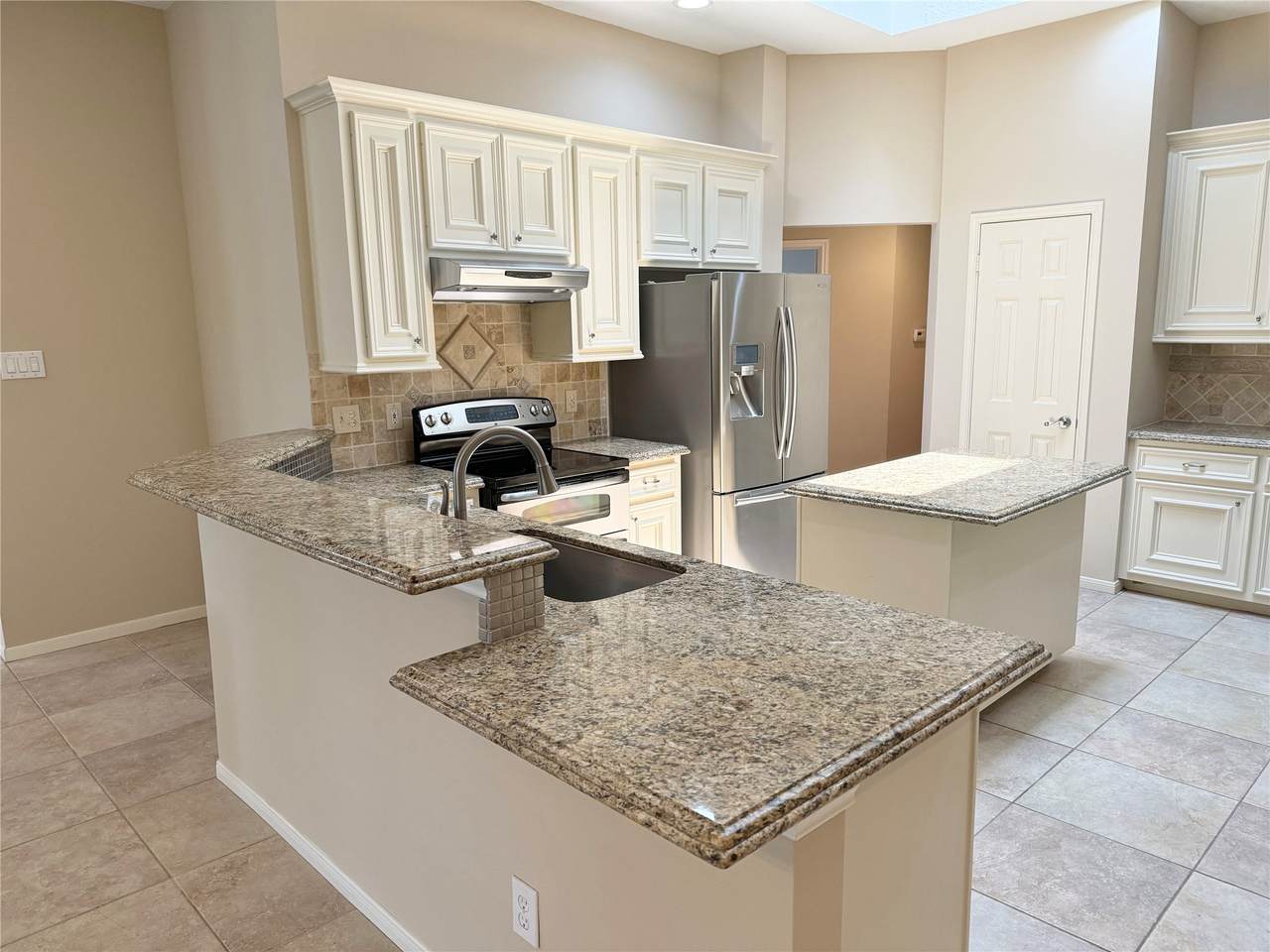
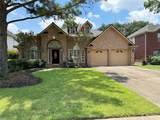
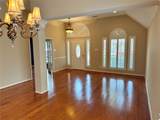
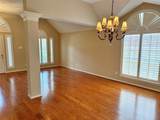
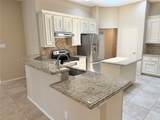
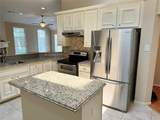
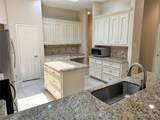
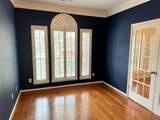
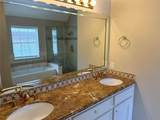
Spacious 3/4-bedroom home in Katy featuring a flexible floor plan with a private study that can accommodate a variety of needs. The home offers both formal living and dining areas, a split floor plan, and a generously sized kitchen with abundant cabinet space, a large breakfast bar, and a skylight that brings in plenty of natural light. The primary suite features his-and-her closets and a bath with double sinks. French doors accent the study, while additional interior features include 2-inch wood blinds and six-panel doors. Step outside to a backyard with a patio and mature trees, offering plenty of space to relax or entertain. Conveniently located near an elementary school, shopping, and major roadways, with easy access to I-10. Zoned to Katy ISD. A spacious and versatile home in a convenient Katy location—schedule your showing today!


© 2026 Houston Realtors Information Service, Inc. All rights reserved. All information provided is deemed reliable but is not guaranteed and should be independently verified. IDX information is provided exclusively for consumers' personal, non-commercial use and may not be used for any purpose other than to identify prospective properties consumers may be interested in purchasing. Data last updated 2026-10-06T13:17:35.89.
www.lovethewoodlands.com/homes/181756119
Print Image

1114 Canyon Heights Court Katy, TX 77494

  • Price: $2,550/mo.
  • Status: Active
  • On Site: 3 Days
  • Updated: 83 min ago
  • MLS #: 83112592
3
Beds
2
Baths
0
½ Baths
0.17
Acres
2,368
SQFT
1993
Built
Neighborhood:
Heritage Square Sec 01
County:
Harris
Area:
36 - South Katy Area
Elementary School:
Cimarron Elementary School (Katy)
Middle School:
West Memorial Junior High School
High School:
Cinco Ranch High School
School District:
Katy
Property Description
Spacious 3/4-bedroom home in Katy featuring a flexible floor plan with a private study that can accommodate a variety of needs. The home offers both formal living and dining areas, a split floor plan, and a generously sized kitchen with abundant cabinet space, a large breakfast bar, and a skylight that brings in plenty of natural light. The primary suite features his-and-her closets and a bath with double sinks. French doors accent the study, while additional interior features include 2-inch wood blinds and six-panel doors. Step outside to a backyard with a patio and mature trees, offering plenty of space to relax or entertain. Conveniently located near an elementary school, shopping, and major roadways, with easy access to I-10. Zoned to Katy ISD. A spacious and versatile home in a convenient Katy location—schedule your showing today!
Exterior Features

Architectural Style Detached Traditional Attached Garage YN Yes Exterior Features Deck Fence Patio Private Yard Fencing Back Yard Garage YN Yes Parking Features Attached Garage Garage Door Opener Patio And Porch Features Deck Patio Pool Private YN No Window Features Screens Window Coverings

Interior Features

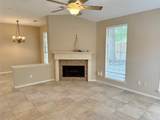
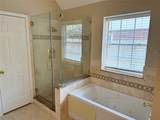
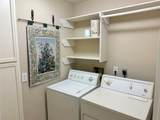
Appliances Dishwasher Electric Cooktop Free- Standing Range Disposal Microwave Oven Dryer Refrigerator Washer Cooling Central Air Electric Cooling YN Yes Fireplace Features Gas Fireplace YN Yes Fireplaces Total 1 Flooring Carpet Tile Heating Central Gas Heating YN Yes Interior Features All Bedrooms Down Breakfast Bar Double Vanity En Suite Bathroom High Ceilings Jetted Tub Kitchen Island Kitchen / Family Room Combo Main Level Primary Pantry Separate Shower Walk- In Closet(s) Window Treatments Ceiling Fan(s) Living / Dining Room Programmable Thermostat Laundry Features Washer Hookup Electric Dryer Hookup Gas Dryer Hookup Levels One Rooms Den (First Level) Living Room (First Level) Dining Room (First Level) Breakfast Room/Nook (First Level) Kitchen (First Level) Bedroom (First Level) Bedroom (First Level) Primary Bedroom (First Level) Rooms Total 8

Property Features

Association Name Stress Free Property Solutions Building Area Total 2368 Community Features Community Pool Disclosures None Furnished Unfurnished Green Energy Efficient Thermostat Lease Term Long Term List AOR Houston Association of Realtors Lot Features Cul- De- Sac Subdivision New Construction YN No Pets Allowed Conditional Pet Deposit Pets Comments Pet Deposit Description:$300 deposit with 1 /2 refundable $20 /month Pet Rent Breed Restrictions Apply Property Attached YN No Property Sub Type Detached Property Sub Type Additional Detached Single Family Residence Road Surface Type Concrete Security Features Smoke Detector(s) Sewer Public Sewer Tax Legal Description LT 19 BLK 2 HERITAGE SQUARE SEC 1 Utilities Cable Available None Water Source Public

Listing information © 2026 Houston Association of REALTORS® MLS.
Listing courtesy of CRC Real Estate Services: .


© 2026 Houston Realtors Information Service, Inc. All rights reserved. All information provided is deemed reliable but is not guaranteed and should be independently verified. IDX information is provided exclusively for consumers' personal, non-commercial use and may not be used for any purpose other than to identify prospective properties consumers may be interested in purchasing. Data last updated 2026-10-06T13:17:35.89.
 
https://bt-photos.global.ssl.fastly.net/harmls/1280_boomver_1_83112592-2.jpg https://bt-photos.global.ssl.fastly.net/harmls/1280_boomver_1_83112592-2.jpg https://bt-photos.global.ssl.fastly.net/harmls/1280_boomver_1_83112592-2.jpg
Logo
Giorgi Real Estate Group | RE/MAX The Woodlands & Spring
6620 Woodlands Parkway
The Woodlands TX, 77382