www.lovethewoodlands.com/homes/181724931
112
Kelley Street
Wharton,
TX
77488
Area:
55 - Wharton County
Elementary School:
Cg Sivells/wharton Elementary School
Middle School:
Wharton Junior High
High School:
Wharton High School
School District:
180 - Wharton
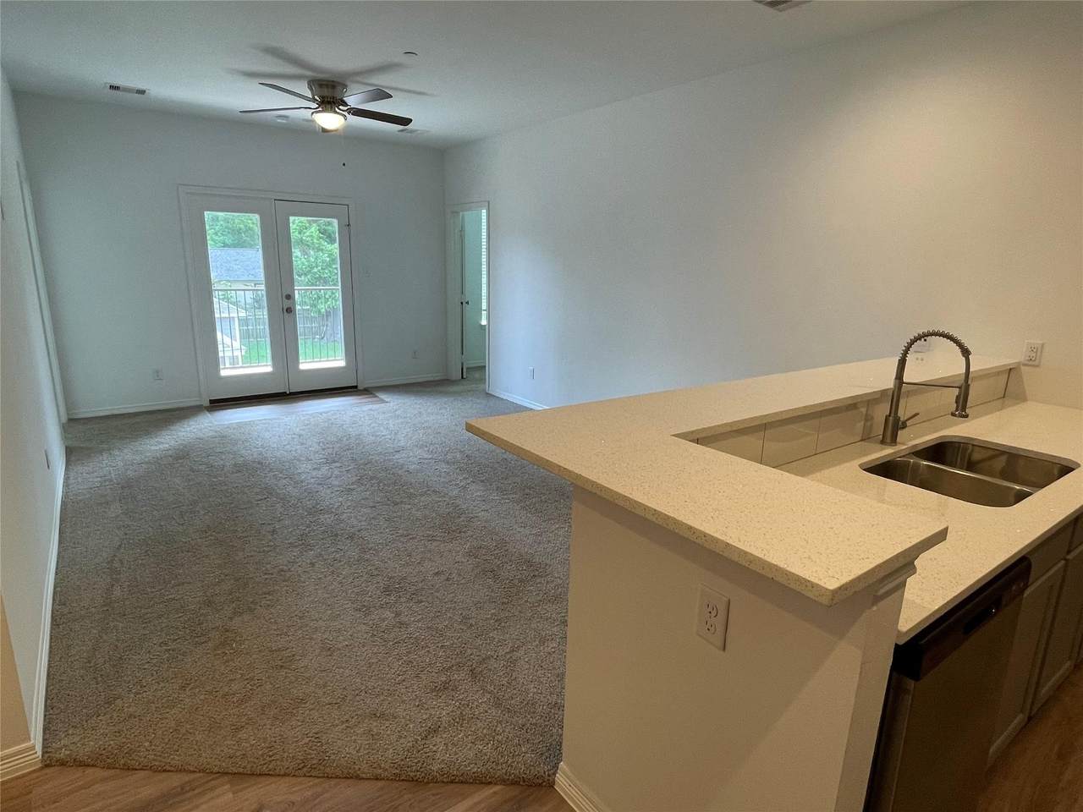
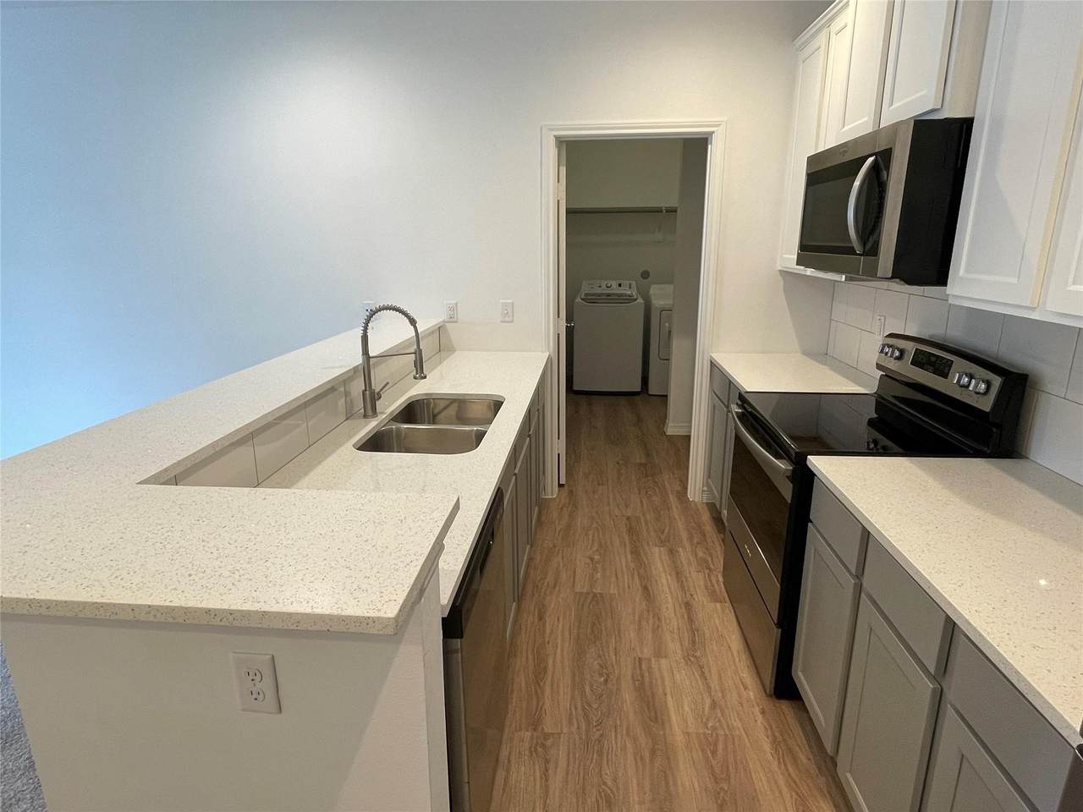
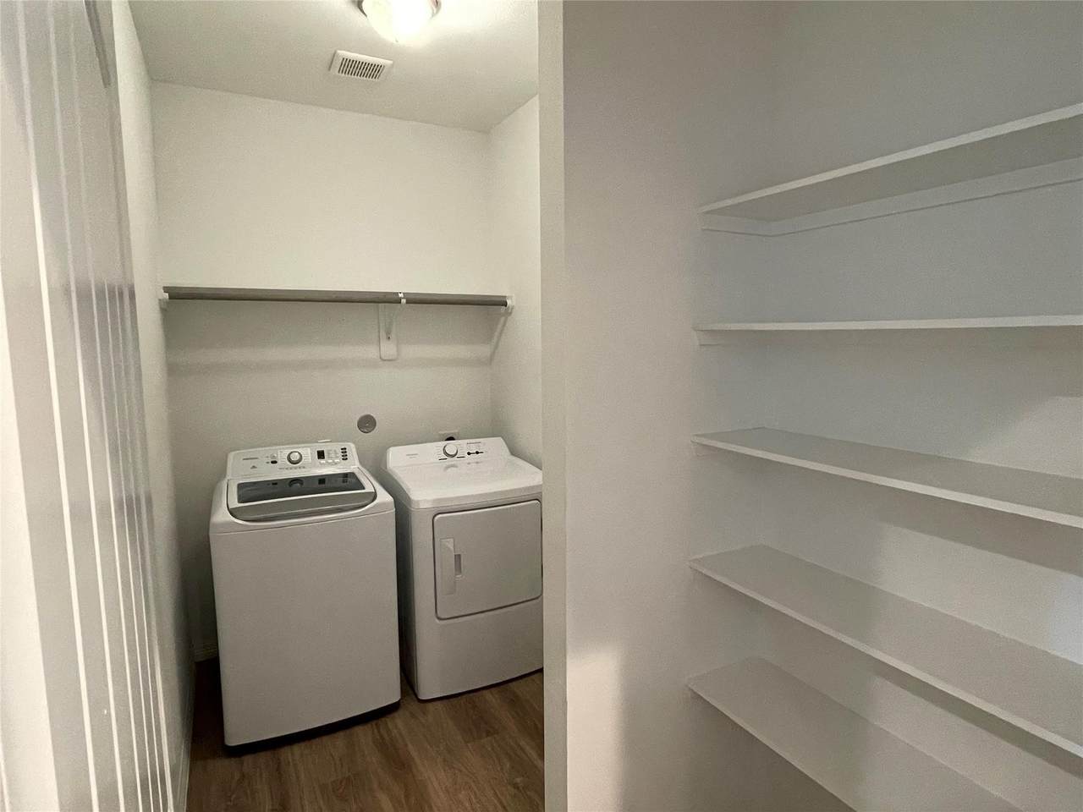
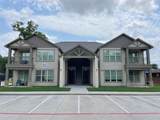
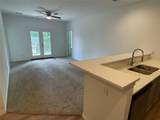
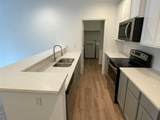
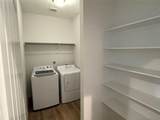
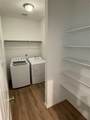
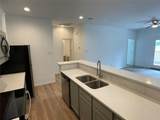
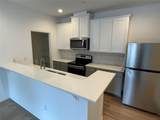
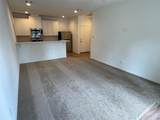
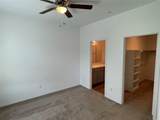
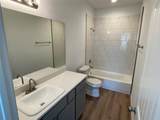
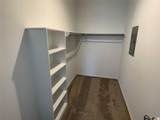
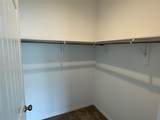
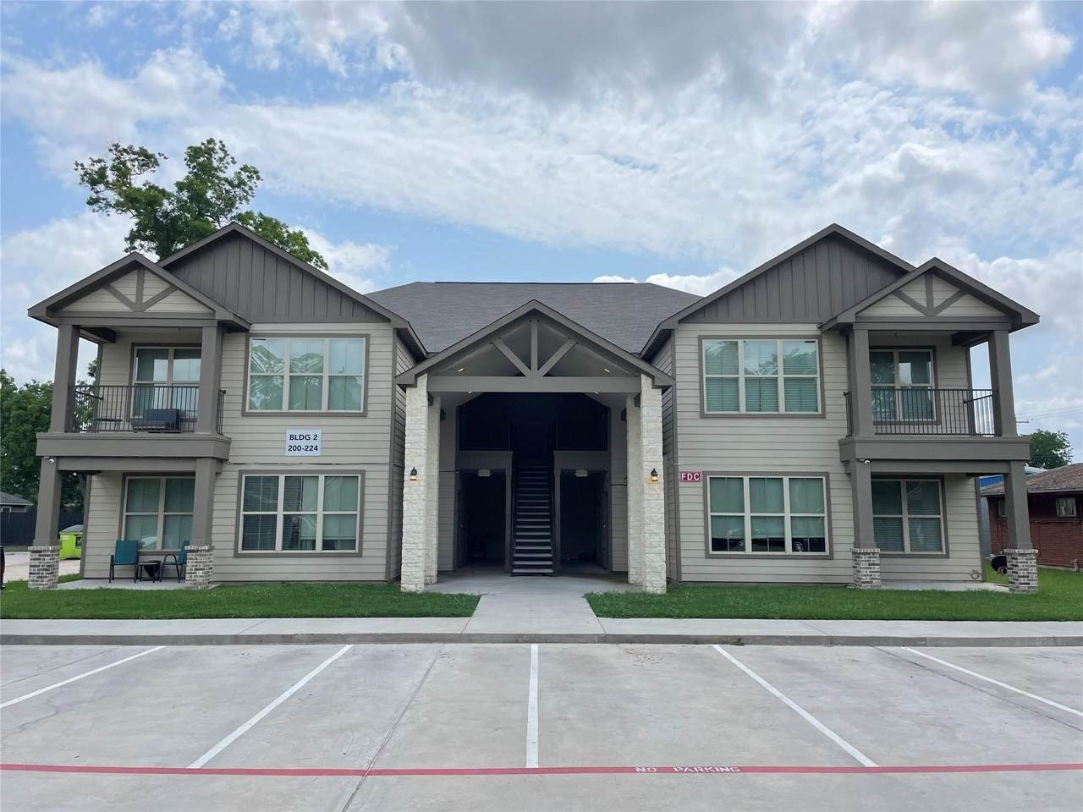
Welcome to The Reserve Apartments in Wharton, Texas! This apartment offers an open floorplan concept complete with white quartz countertops and a kitchen island, stainless steep appliances, individual air conditioning/heating, refrigerator, electric range oven, tiled backsplash, large walk-in closets, hardwood-style plank flooring, in-unit washer and dryers, and a private patio or balcony. Contact me today for more information or to set up a private showing!
Exterior Features
Deck Patio
Garage YN
No
Parking Features
None
Patio And Porch Features
Deck Patio
Pool Private YN
No
Appliances
Convection Oven Dryer Dishwasher Electric Cooktop Disposal Microwave Refrigerator Washer
Cooling
Central Air Electric
Cooling YN
Yes
Fireplace YN
No
Fireplaces Total
0
Flooring
Plank Vinyl
Heating
Central Electric
Heating YN
Yes
Interior Features
Balcony En Suite Bathroom Kitchen Island Kitchen / Family Room Combo Tub Shower Walk- In Closet(s)
Laundry Features
Washer Hookup Electric Dryer Hookup
Rooms
Primary Bedroom (First Level)
Rooms Total
1
Building Area Total
645
Disclosures
None
Furnished
Unfurnished
Lease Term
12 Months
List AOR
Houston Association of Realtors
Lot Features
Street Level
New Construction YN
No
Pets Allowed
Pet Deposit Pet Restrictions
Pets Comments
Pet Deposit Description: Text agent.
Property Sub Type
Apartment
Property Sub Type Additional
Multi Family
Road Surface Type
Concrete
Structure Type
Apartment
Tax Legal Description
WHARTON BLOCK 48 LOT 1
Water Source
Public
Listing information © 2026 Houston Association of REALTORS® MLS.
Listing courtesy of Zalman & Company: .
© 2026 Houston Realtors Information Service, Inc. All rights reserved. All information provided
is deemed reliable but is not guaranteed and should be independently
verified. IDX information is provided exclusively for consumers' personal, non-commercial use and may not be used for any purpose other than to identify prospective properties consumers may be interested in purchasing. Data last updated 2026-10-05T07:16:29.903.