








Skip To Content

1123 Mayweather Lane

Richmond, TX 77406
  • $3,000/mo.
  • STATUS: Active
  • ON SITE: 3 Days
  • MLS #: 17455075
New On Site 3 Days Ago
UPDATED: 153 min ago
$3,000/mo.
Rental
  • 4
    BEDS
  • 0.17
    ACRES
  • 3
    BATHS
  • 0
    1/2 BATHS
  • 2,446
    SQFT
Neighborhood:
Type:
Rentals
Built:
1982
County:

School Information

High School:
School District:

Description

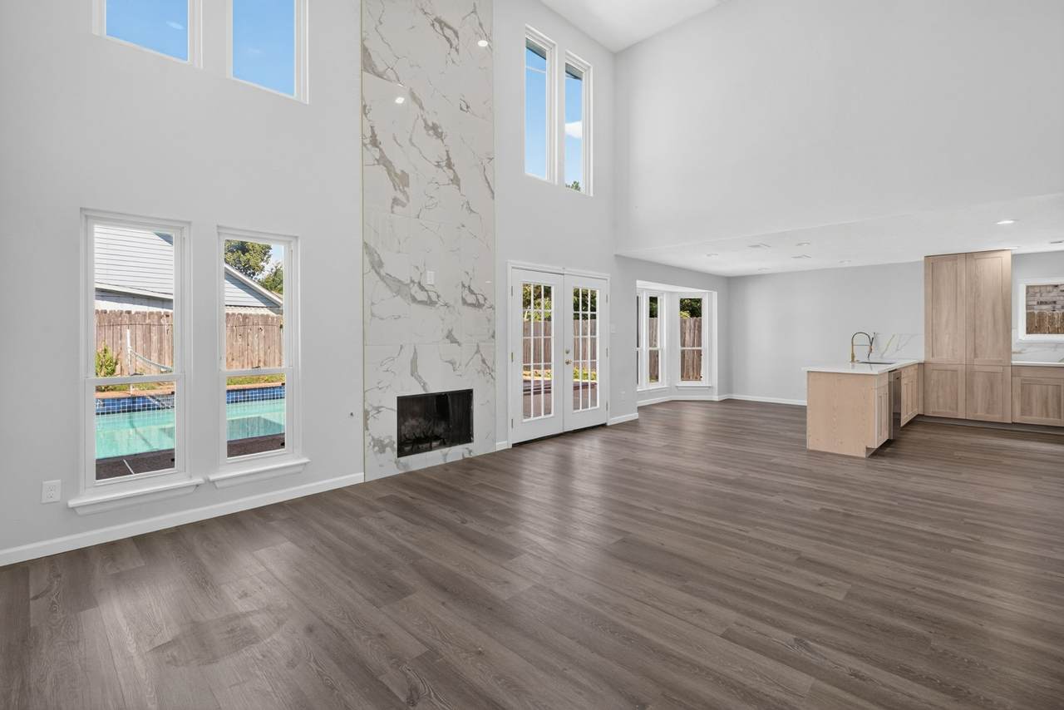
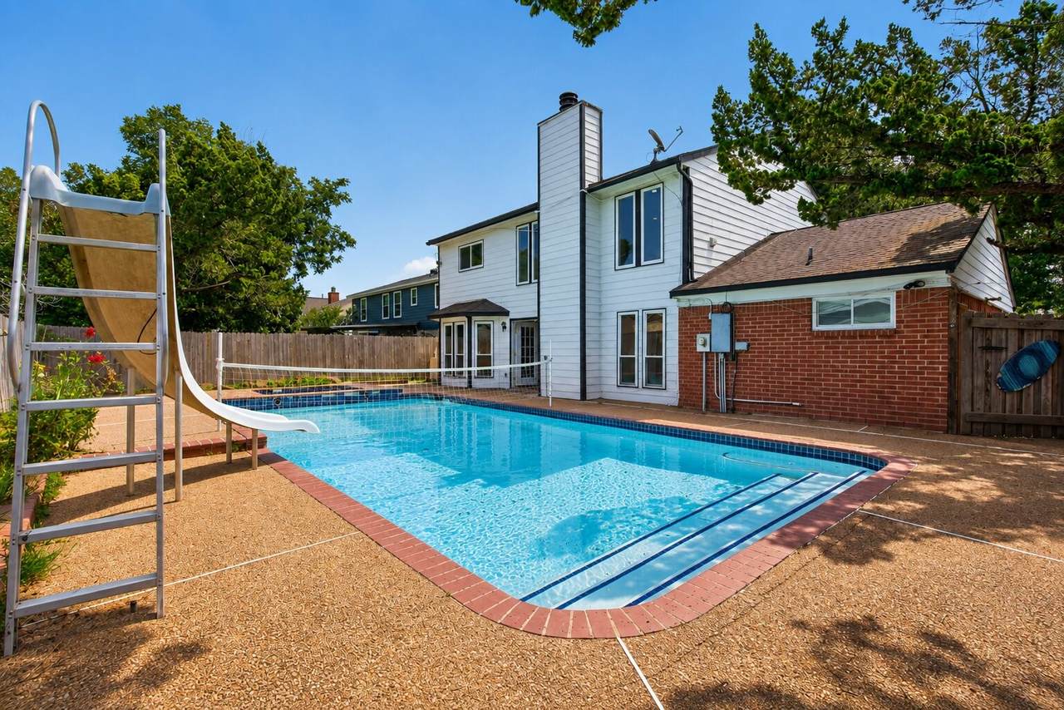
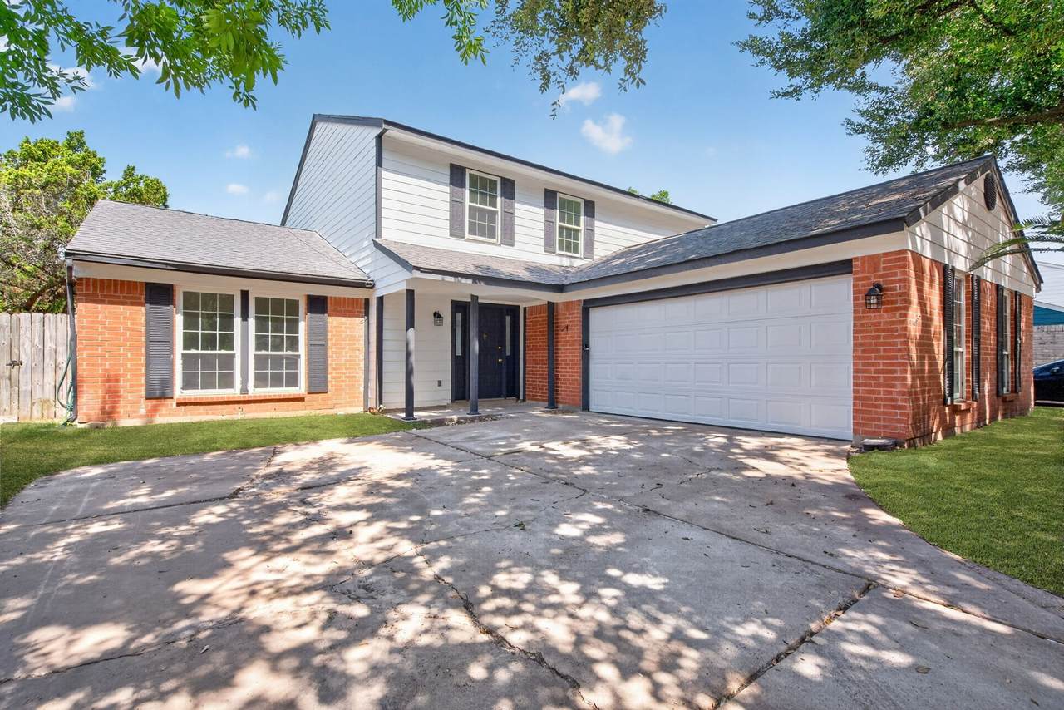
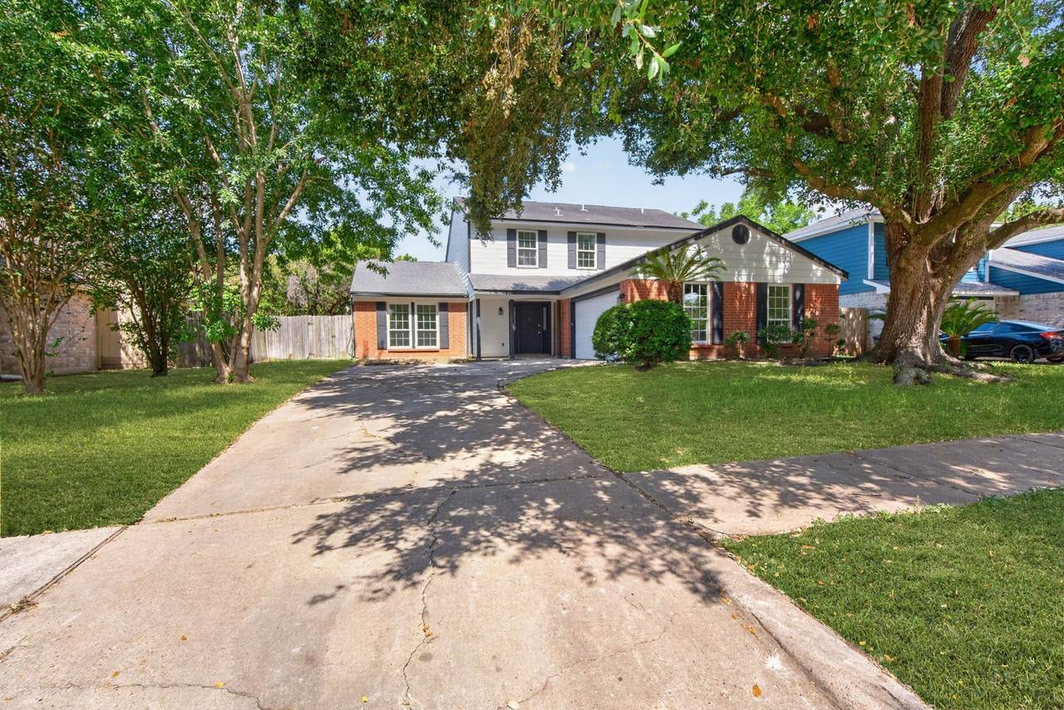
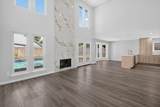
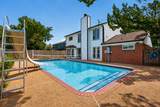
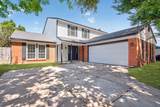
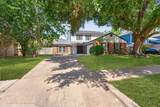
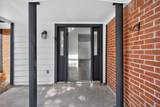
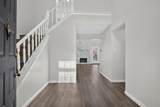
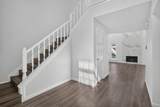
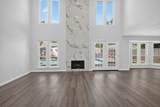
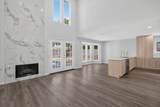
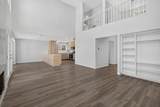
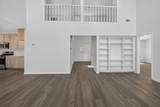
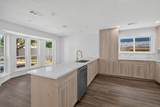
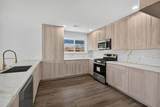
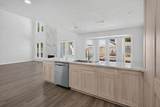
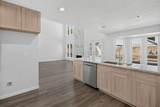
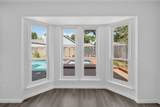
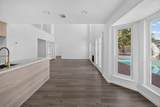
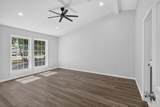
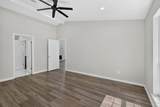
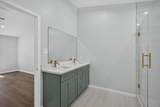
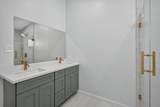
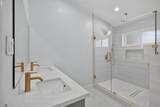
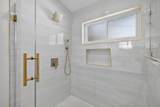
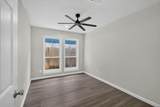
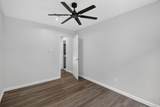
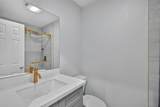
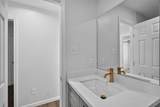
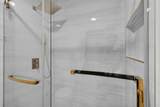
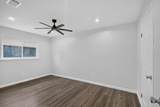
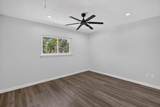
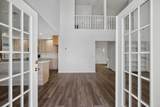
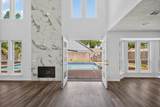
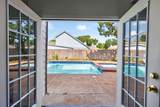
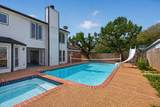
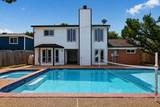
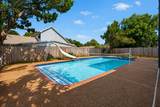
1123 Mayweather is a Fully Remodeled Gem in Pristine Condition that offers an oversized luxurious pool! This home features 4 bedrooms (2 down) & 3 full baths! As you enter the home there is an immediate wow factor. The soaring ceilings are truly impressive, this home features an abundance of natural light, & a dramatic floor-to-ceiling fireplace. The beautifully updated kitchen features all-new cabinetry, countertops, stainless steel appliances, & modern fixtures. Brand-new luxury flooring throughout, fresh interior & exterior paint, new electrical fixtures, HVAC ductwork, faucets, toilets, shower valves, beautifully tiled showers, & a new garage door. The primary bath offers a spa-inspired feel with a spacious glass-enclosed shower, dual sinks, & sleek gold-tone finishes. Outside, enjoy your own private backyard retreat featuring an in-ground pool with a slide. This community is in close proximity to many shopping & dining establishments, and in close proximity to Hwy 99 & HWY 59.


© 2026 Houston Realtors Information Service, Inc. All rights reserved. All information provided is deemed reliable but is not guaranteed and should be independently verified. IDX information is provided exclusively for consumers' personal, non-commercial use and may not be used for any purpose other than to identify prospective properties consumers may be interested in purchasing. Data last updated 2026-10-06T00:17:05.68.
www.lovethewoodlands.com/homes/181749997
Print Image

1123 Mayweather Lane Richmond, TX 77406

  • Price: $3,000/mo.
  • Status: Active
  • On Site: 3 Days
  • Updated: 153 min ago
  • MLS #: 17455075
4
Beds
3
Baths
0
½ Baths
0.17
Acres
2,446
SQFT
1982
Built
Neighborhood:
The Grove Sec 3
County:
Fort Bend
Area:
37 - Ft. Bend West
Elementary School:
Austin Elementary School (Lamar)
Middle School:
Briscoe Junior High School
High School:
Foster High School
School District:
Lamar Consolidated
Property Description
1123 Mayweather is a Fully Remodeled Gem in Pristine Condition that offers an oversized luxurious pool! This home features 4 bedrooms (2 down) & 3 full baths! As you enter the home there is an immediate wow factor. The soaring ceilings are truly impressive, this home features an abundance of natural light, & a dramatic floor-to-ceiling fireplace. The beautifully updated kitchen features all-new cabinetry, countertops, stainless steel appliances, & modern fixtures. Brand-new luxury flooring throughout, fresh interior & exterior paint, new electrical fixtures, HVAC ductwork, faucets, toilets, shower valves, beautifully tiled showers, & a new garage door. The primary bath offers a spa-inspired feel with a spacious glass-enclosed shower, dual sinks, & sleek gold-tone finishes. Outside, enjoy your own private backyard retreat featuring an in-ground pool with a slide. This community is in close proximity to many shopping & dining establishments, and in close proximity to Hwy 99 & HWY 59.
Exterior Features

Architectural Style Detached Traditional Attached Garage YN Yes Exterior Features Fully Fenced Fence Hot Tub / Spa Private Yard Fencing Back Yard Garage YN Yes Parking Features Attached Garage Pool Features In Ground Pool Private YN Yes Spa Features Hot Tub Spa YN Yes

Interior Features

Appliances Dishwasher Gas Oven Gas Range Microwave Cooling Central Air Electric Cooling YN Yes Fireplace Features Gas Wood Burning Fireplace YN Yes Fireplaces Total 2 Flooring Carpet Plank Tile Vinyl Heating Central Gas Heating YN Yes Interior Features Wet Bar Double Vanity Full Bath on Main Level High Ceilings Kitchen / Family Room Combo Main Level Primary Two Bedrooms Down Ceiling Fan(s) Kitchen / Dining Combo Laundry Features Washer Hookup Electric Dryer Hookup Levels Two Rooms Family Room (First Level) Breakfast Room/Nook (First Level) Bedroom (Second Level) Kitchen (First Level) Bedroom (Second Level) Bedroom (First Level) Primary Bedroom (First Level) Rooms Total 7

Property Features

Association Name The Grove Building Area Total 2446 Disclosures Municipal Utility District Disclosure Green Energy Efficient HVAC Green Indoor Air Quality Ventilation Lease Term 12 Months List AOR Houston Association of Realtors Lot Features Cleared Subdivision New Construction YN No Pets Allowed Conditional Pet Deposit Property Attached YN No Property Sub Type Detached Property Sub Type Additional Detached Single Family Residence Public Survey Section 3 Road Surface Type Concrete Sale Or Lease Indicator For Sale Security Features Security System Owned Smoke Detector(s) Sewer Public Sewer Tax Legal Description THE GROVE SEC 3 BLOCK 10 LOT 9 Water Source Public

Listing information © 2026 Houston Association of REALTORS® MLS.
Listing courtesy of Trust Real Estate: .


© 2026 Houston Realtors Information Service, Inc. All rights reserved. All information provided is deemed reliable but is not guaranteed and should be independently verified. IDX information is provided exclusively for consumers' personal, non-commercial use and may not be used for any purpose other than to identify prospective properties consumers may be interested in purchasing. Data last updated 2026-10-06T00:17:05.68.
 
https://bt-photos.global.ssl.fastly.net/harmls/1280_boomver_1_17455075-2.jpg https://bt-photos.global.ssl.fastly.net/harmls/1280_boomver_1_17455075-2.jpg https://bt-photos.global.ssl.fastly.net/harmls/1280_boomver_1_17455075-2.jpg
Logo
Giorgi Real Estate Group | RE/MAX The Woodlands & Spring
6620 Woodlands Parkway
The Woodlands TX, 77382