






Skip To Content

11310 Rossie Moor Lane

Richmond, TX 77407
  • $4,500/mo.
  • STATUS: Active
  • ON SITE: 4 Days
  • MLS #: 45090987
New On Site 4 Days Ago
UPDATED: 31 min ago
$4,500/mo.
Rental
  • 6
    BEDS
  • 0.28
    ACRES
  • 4
    BATHS
  • 0
    1/2 BATHS
  • 5,285
    SQFT
Neighborhood:
Type:
Rentals
Built:
2015
County:

School Information

Elementary School:
School District:

Description

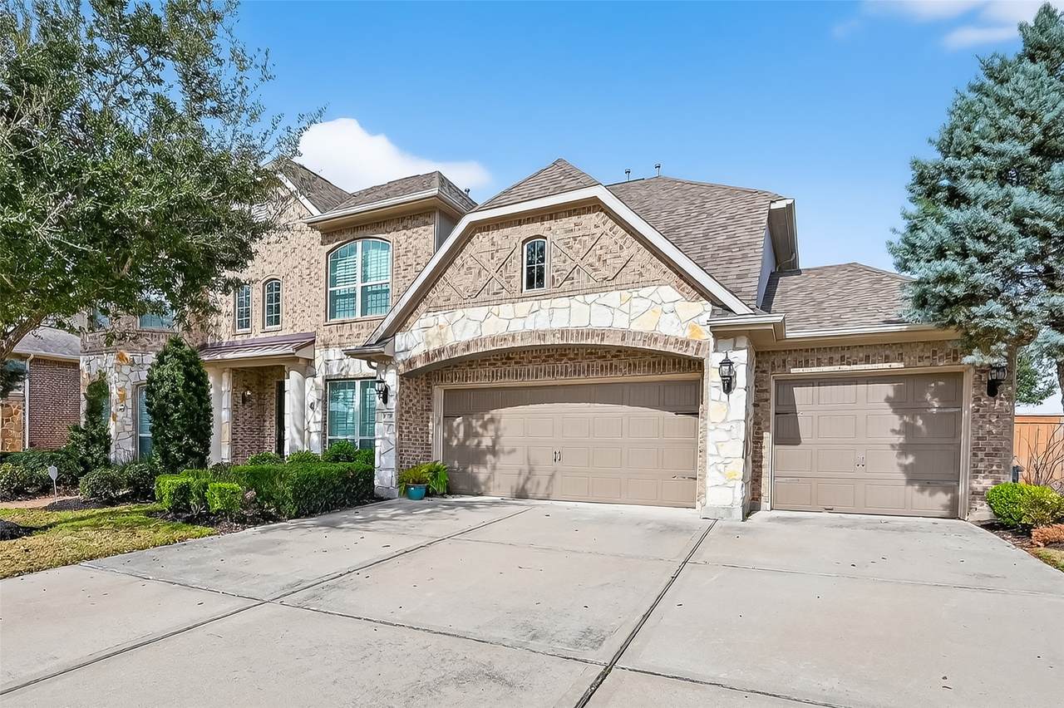
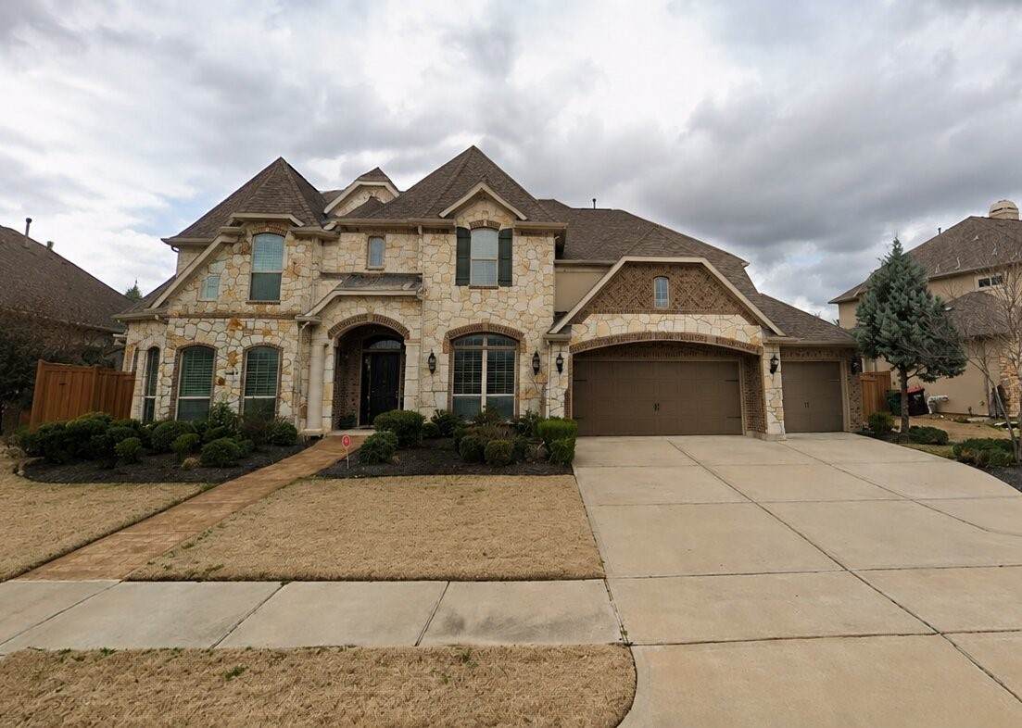
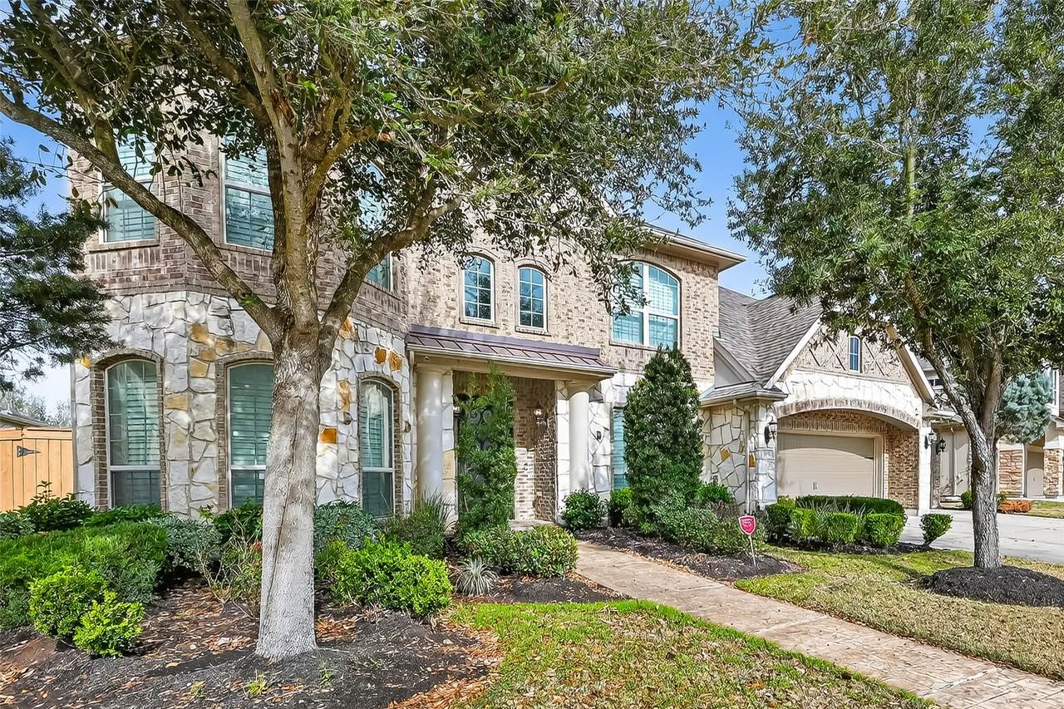
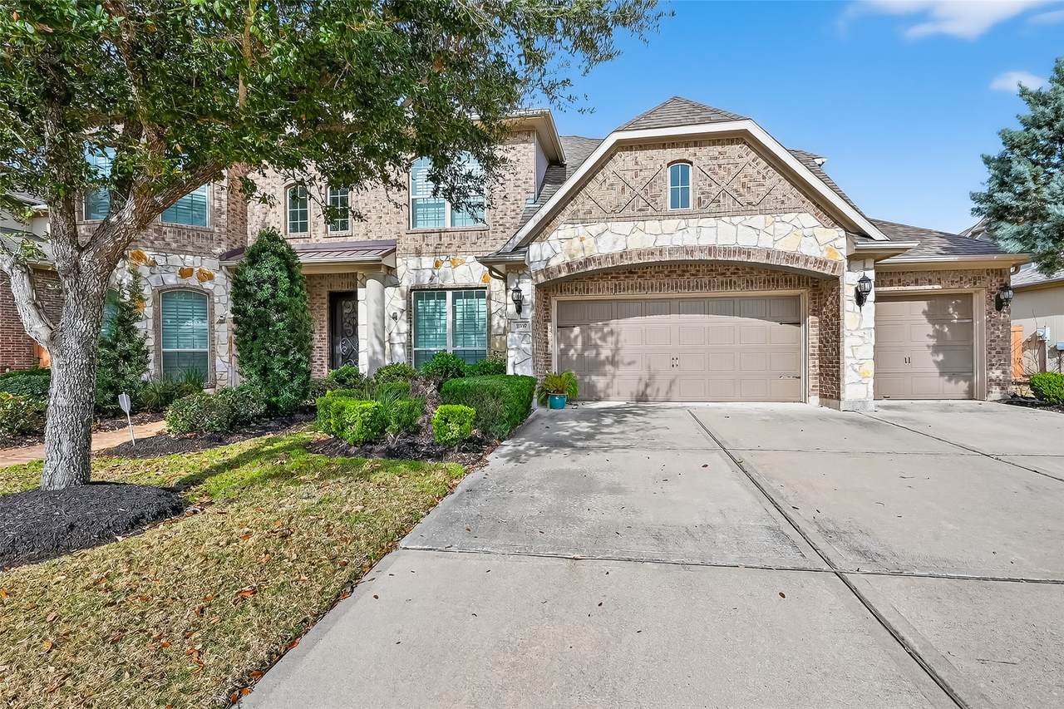
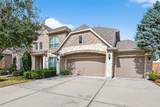
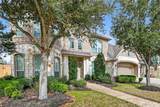
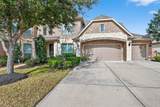
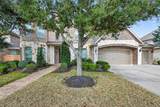
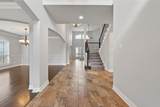
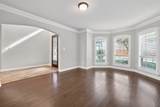
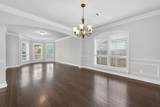
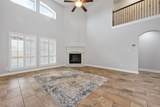
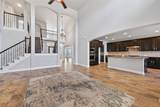
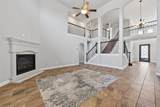
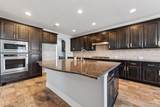
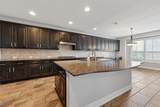
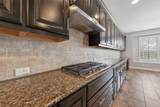
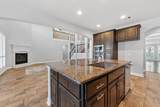
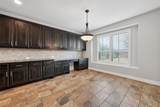
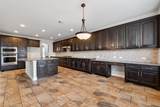
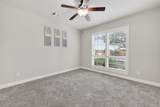
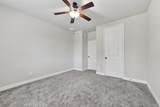
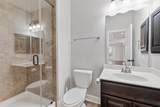
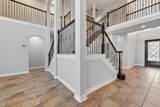
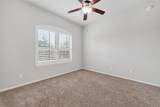
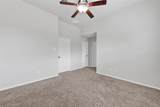
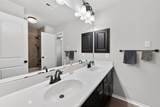
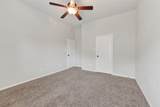
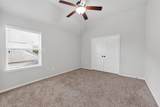
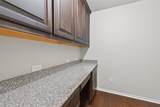
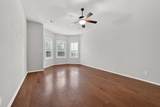
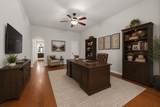
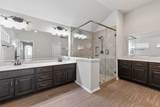
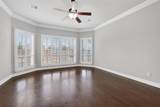
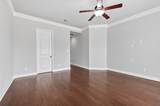
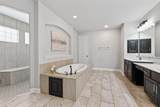
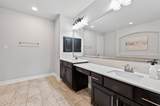
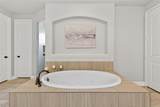
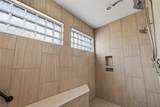
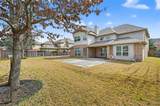
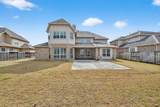
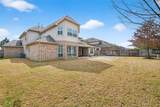
An exquisite expression of luxury living in the prestigious Aliana master-planned community. This impeccably curated residence blends architectural elegance with refined modern finishes, offering a sophisticated yet inviting atmosphere. Grand proportions, soaring ceilings, and abundant natural light enhance the seamless open-concept design. The expansive living area flows into a designer kitchen featuring premium countertops, custom cabinetry, and an oversized island ideal for upscale entertaining. TWO MASTER BEDROOMS. The lavish primary suite serves as a private retreat with a spa-inspired bath, dual vanities, soaking tub, oversized shower, and boutique-style walk-in closet. Generously sized secondary bedrooms provide comfort and privacy. The spacious backyard offers the perfect setting for elegant gatherings or a future custom pool oasis. A rare opportunity to own a distinguished home defined by elegance and elevated living.


© 2026 Houston Realtors Information Service, Inc. All rights reserved. All information provided is deemed reliable but is not guaranteed and should be independently verified. IDX information is provided exclusively for consumers' personal, non-commercial use and may not be used for any purpose other than to identify prospective properties consumers may be interested in purchasing. Data last updated 2026-10-05T07:16:29.903.
www.lovethewoodlands.com/homes/181667225
Print Image

11310 Rossie Moor Lane Richmond, TX 77407

  • Price: $4,500/mo.
  • Status: Active
  • On Site: 4 Days
  • Updated: 31 min ago
  • MLS #: 45090987
6
Beds
4
Baths
0
½ Baths
0.28
Acres
5,285
SQFT
2015
Built
Neighborhood:
Aliana Sec 36
County:
Fort Bend
Area:
37 - Ft. Bend West
Elementary School:
Malala Elementary School
Middle School:
Garcia Middle School (Fort Bend)
High School:
Austin High School (Fort Bend)
School District:
Fort Bend
Property Description
An exquisite expression of luxury living in the prestigious Aliana master-planned community. This impeccably curated residence blends architectural elegance with refined modern finishes, offering a sophisticated yet inviting atmosphere. Grand proportions, soaring ceilings, and abundant natural light enhance the seamless open-concept design. The expansive living area flows into a designer kitchen featuring premium countertops, custom cabinetry, and an oversized island ideal for upscale entertaining. TWO MASTER BEDROOMS. The lavish primary suite serves as a private retreat with a spa-inspired bath, dual vanities, soaking tub, oversized shower, and boutique-style walk-in closet. Generously sized secondary bedrooms provide comfort and privacy. The spacious backyard offers the perfect setting for elegant gatherings or a future custom pool oasis. A rare opportunity to own a distinguished home defined by elegance and elevated living.
Exterior Features

Architectural Style Detached Traditional Attached Garage YN Yes Exterior Features Fully Fenced Fence Sprinkler / Irrigation Private Yard Tennis Court(s) Fencing Back Yard Garage YN Yes Parking Features Attached Garage Pool Features Association Pool Private YN No Window Features Window Coverings

Interior Features

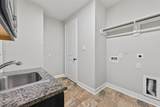
Appliances Double Oven Dishwasher Electric Oven Disposal Microwave ENERGY STAR Qualified Appliances Wine Refrigerator Cooling Central Air Electric Cooling YN Yes Fireplace Features Gas Fireplace YN Yes Fireplaces Total 1 Flooring Carpet Tile Wood Heating Central Gas Heating YN Yes Interior Features Wet Bar Breakfast Bar Butler's Pantry Crown Molding Double Vanity Entrance Foyer Granite Counters High Ceilings Kitchen Island Kitchen / Family Room Combo Main Level Primary Multiple Staircases Pots & Pan Drawers Pantry Pot Filler Self-closing Drawers Soaking Tub Separate Shower Two Bedrooms Down Upper Level Primary Walk- In Closet(s) Laundry Features Washer Hookup Electric Dryer Hookup Gas Dryer Hookup Levels Two Rooms Wine Room (First Level) Game Room (Second Level) Office (First Level) Kitchen (First Level) Bedroom (Second Level) Bedroom (Second Level) Primary Bedroom (Second Level) Media Room (Second Level) Dining Room (First Level) Utility Room (First Level) Family Room (First Level) Bedroom (Second Level) Bedroom (Second Level) Primary Bedroom (First Level) Rooms Total 14

Property Features

Association Amenities Basketball Court Clubhouse Fitness Center Playground Pool Tennis Court(s) Trail(s) Trash Association Name Sterling ASI Building Area Total 5285 Community Features Master Planned Community Disclosures Municipal Utility District Disclosure Green Energy Efficient Appliances Thermostat Lease Term Long Term List AOR Houston Association of Realtors Lot Features Subdivision New Construction YN No Pets Allowed Conditional Pet Deposit Property Attached YN No Property Sub Type Detached Property Sub Type Additional Detached Single Family Residence Public Survey Section 36 Road Surface Type Concrete Sale Or Lease Indicator For Sale Security Features Smoke Detector(s) Sewer Public Sewer Tax Legal Description ALIANA SEC 36 BLOCK 1 LOT 38 Water Source Public

Listing information © 2026 Houston Association of REALTORS® MLS.
Listing courtesy of Momin Properties LLC: .


© 2026 Houston Realtors Information Service, Inc. All rights reserved. All information provided is deemed reliable but is not guaranteed and should be independently verified. IDX information is provided exclusively for consumers' personal, non-commercial use and may not be used for any purpose other than to identify prospective properties consumers may be interested in purchasing. Data last updated 2026-10-05T07:16:29.903.
 
https://bt-photos.global.ssl.fastly.net/harmls/orig_boomver_1_45090987-2.jpg https://bt-photos.global.ssl.fastly.net/harmls/orig_boomver_1_45090987-2.jpg https://bt-photos.global.ssl.fastly.net/harmls/orig_boomver_1_45090987-2.jpg
Logo
Giorgi Real Estate Group | RE/MAX The Woodlands & Spring
6620 Woodlands Parkway
The Woodlands TX, 77382