Skip To Content

1134 Hahlo Street

Houston, TX 77020
  • $1,650/mo.
  • STATUS: Active
  • ON SITE: 3 Days
  • MLS #: 33036087
New On Site 3 Days Ago
UPDATED: 46 min ago
$1,650/mo.
Rental
  • 3
    BEDS
  • N/A
    ACRES
  • 1
    BATHS
  • 0
    1/2 BATHS
  • 1,180
    SQFT
Neighborhood:
Type:
Rentals
Built:
1948
County:
Area:

School Information

Elementary School:
Middle School:
High School:
School District:

Description

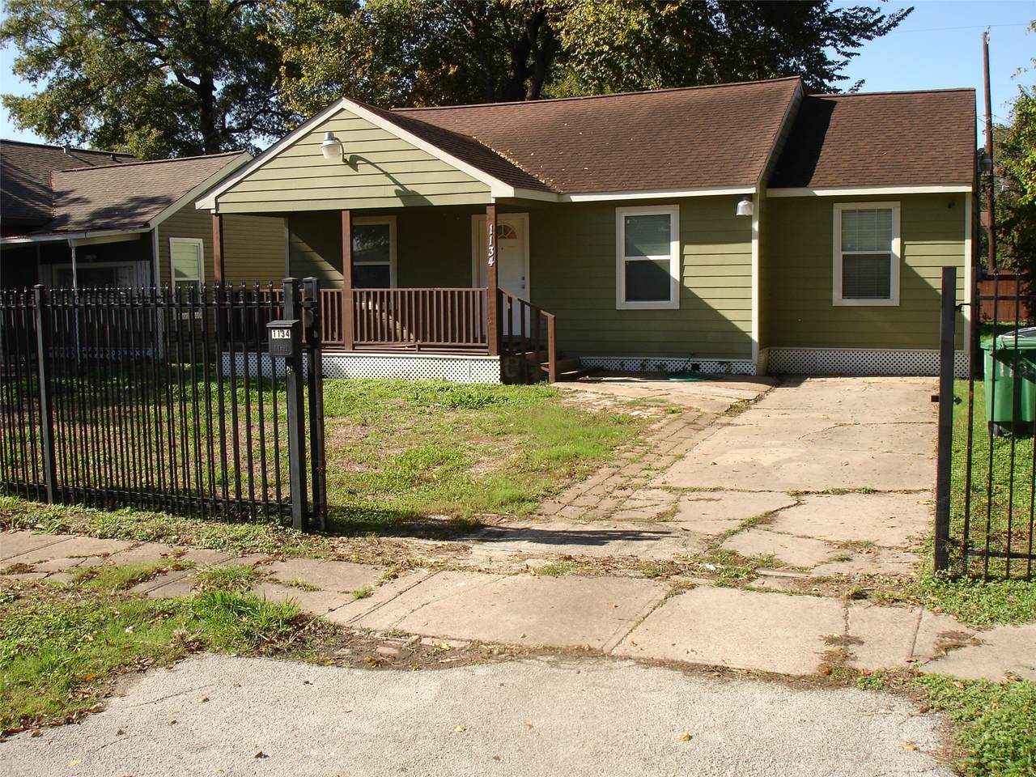
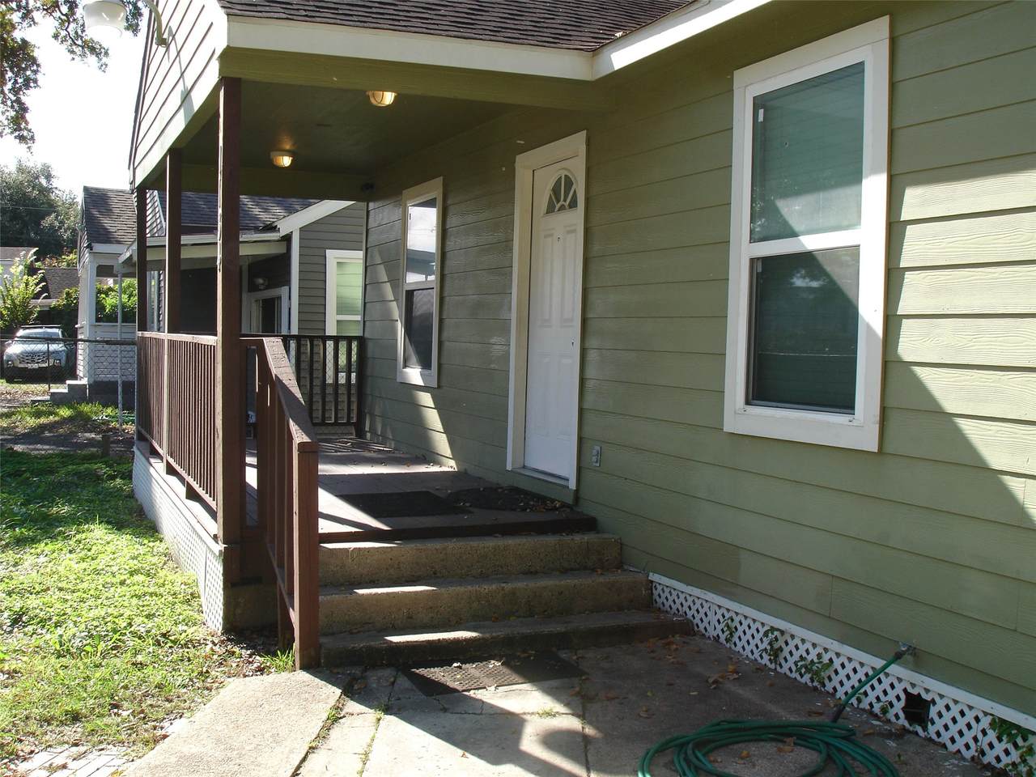
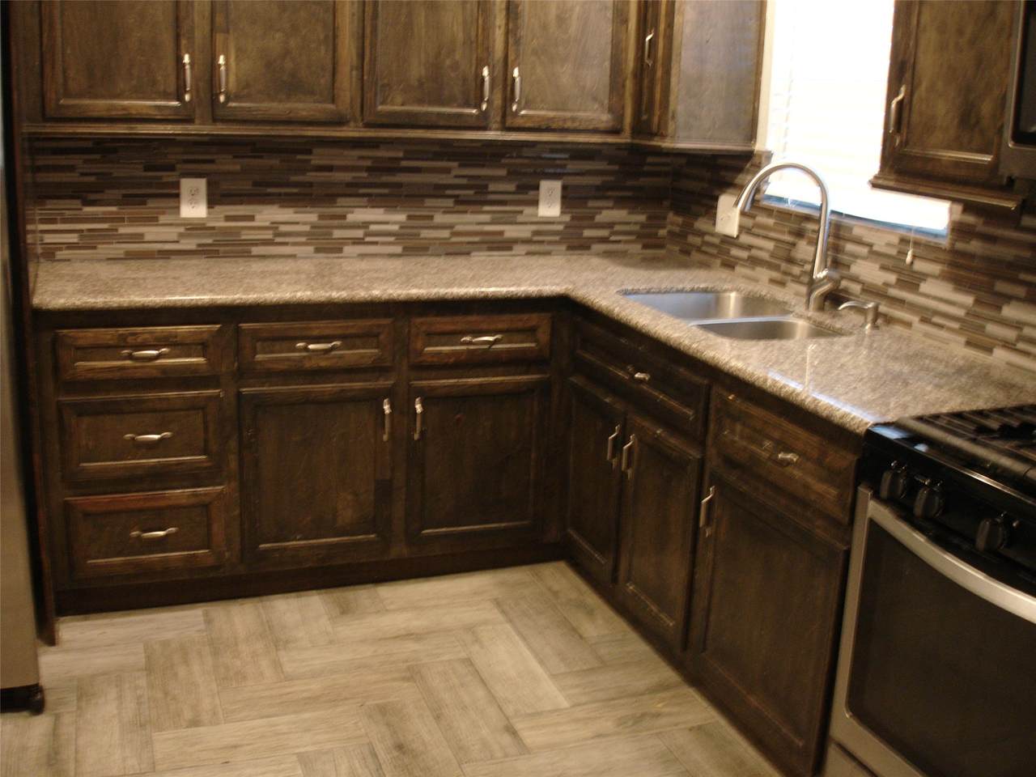
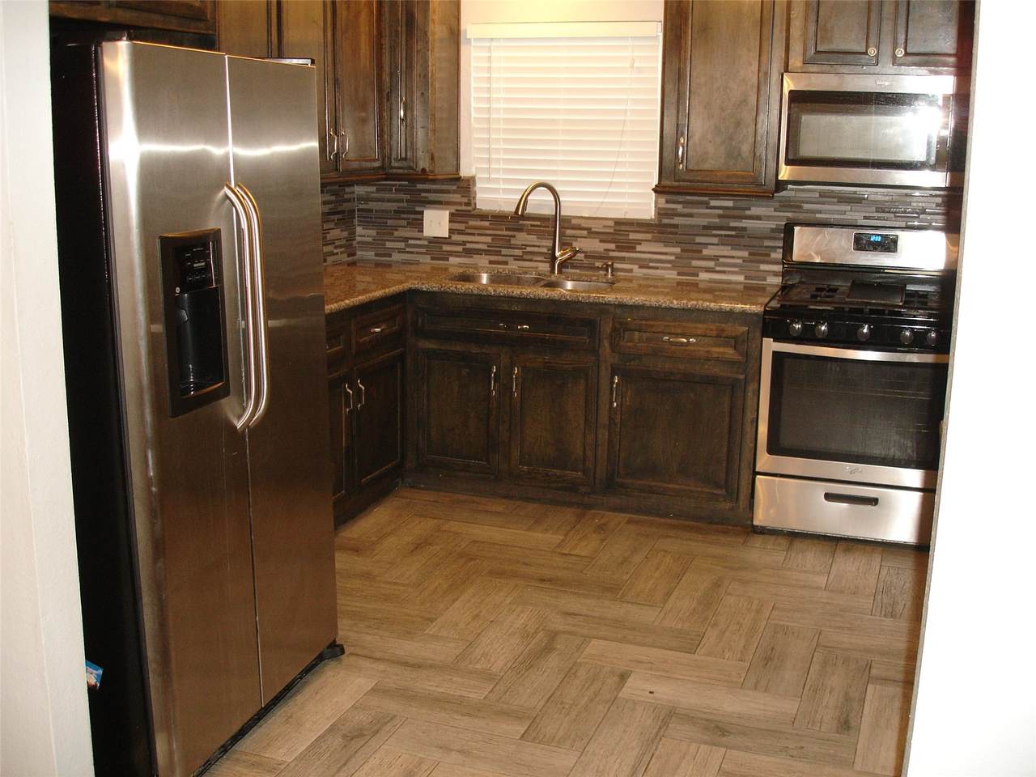
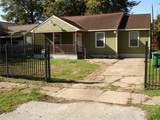
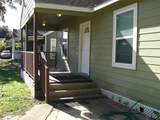
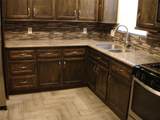
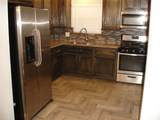
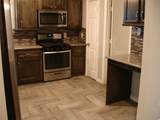
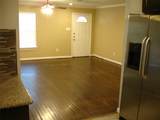
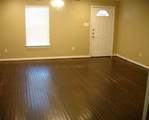
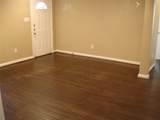
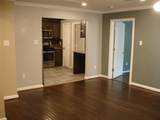
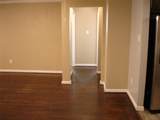
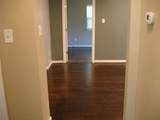
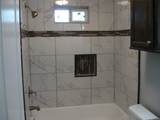
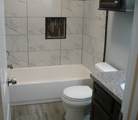
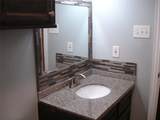
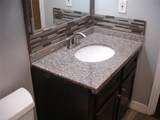
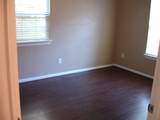
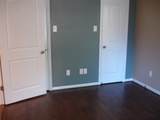
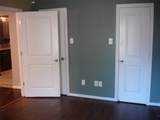
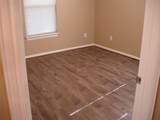
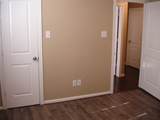
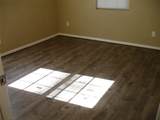
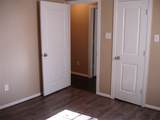
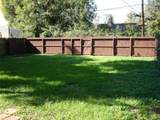
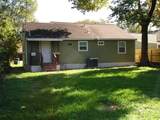
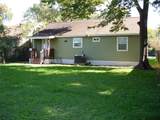
This Cute Home was Nicely Renovated with Tons of Upgrades!... A/C System and Insulated Windows for Energy Efficiency, Security Camera System, Granite Counters, Custom Cabinets, Stainless Appliances, Electrical/Plumbing Updated, Water and Light Fixtures Replaced, Water Heater and Much More!... The Three Spacious Bedrooms Have Generously Sized Lighted Closets, Ceiling Fans and Two Windows Each for Lots of Natural Light ...AND the Kitchen & Bathroom are Simply Awesome!... Large Living/Dining Room Combo with Real Wood Flooring...Outside You'll Find Front and Back Covered Porches, Fully Fenced Yard with Gated Driveway and a Really Big Back Yard...Quiet Neighborhood with an Easy Commute to Downtown Houston from Here ...This One is a must see to appreciate...Come by, Take a look!


© 2026 Houston Realtors Information Service, Inc. All rights reserved. All information provided is deemed reliable but is not guaranteed and should be independently verified. IDX information is provided exclusively for consumers' personal, non-commercial use and may not be used for any purpose other than to identify prospective properties consumers may be interested in purchasing. Data last updated 2026-10-05T07:16:29.903.
www.lovethewoodlands.com/homes/181716898
Print Image

1134 Hahlo Street Houston, TX 77020

  • Price: $1,650/mo.
  • Status: Active
  • On Site: 3 Days
  • Updated: 46 min ago
  • MLS #: 33036087
3
Beds
1
Baths
0
½ Baths
N/A
Acres
1,180
SQFT
1948
Built
Neighborhood:
Denver
County:
Harris
Area:
2 - East
Elementary School:
Pugh Elementary School
Middle School:
Mcreynolds Middle School
High School:
Wheatley High School
School District:
Houston
Property Description
This Cute Home was Nicely Renovated with Tons of Upgrades!... A/C System and Insulated Windows for Energy Efficiency, Security Camera System, Granite Counters, Custom Cabinets, Stainless Appliances, Electrical/Plumbing Updated, Water and Light Fixtures Replaced, Water Heater and Much More!... The Three Spacious Bedrooms Have Generously Sized Lighted Closets, Ceiling Fans and Two Windows Each for Lots of Natural Light ...AND the Kitchen & Bathroom are Simply Awesome!... Large Living/Dining Room Combo with Real Wood Flooring...Outside You'll Find Front and Back Covered Porches, Fully Fenced Yard with Gated Driveway and a Really Big Back Yard...Quiet Neighborhood with an Easy Commute to Downtown Houston from Here ...This One is a must see to appreciate...Come by, Take a look!
Exterior Features

Architectural Style Detached Traditional Exterior Features Deck Fully Fenced Fence Paved Driveway Patio Private Yard Fencing Back Yard Garage YN No Patio And Porch Features Deck Patio Pool Private YN No Window Features Low- Emissivity Windows Window Coverings

Interior Features

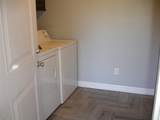
Appliances Free- Standing Range Disposal Gas Oven Gas Range Microwave Oven Dryer Refrigerator Washer Cooling Central Air Electric Cooling YN Yes Flooring Laminate Tile Wood Heating Central Gas Heating YN Yes Interior Features All Bedrooms Down Crown Molding Granite Counters Kitchen / Family Room Combo Pantry Tub Shower Window Treatments Ceiling Fan(s) Living / Dining Room Laundry Features Washer Hookup Electric Dryer Hookup Gas Dryer Hookup Levels One Rooms Utility Room (Other Level) Living Room (First Level) Kitchen (First Level) Bedroom (First Level) Bedroom (First Level) Bedroom (First Level) Primary Bathroom (First Level) Rooms Total 7

Property Features

Building Area Total 1180 Disclosures Other Furnished Unfurnished Green Energy Efficient Windows Lease Term Long Term List AOR Houston Association of Realtors Lot Features Subdivision New Construction YN No Pets Allowed No Pet Deposit Pets Comments Pet Deposit Description: Landlord prefers no pets Pet Deposit Description: but a small pet might be considered on a case-by-case basis. Property Attached YN No Property Sub Type Detached Property Sub Type Additional Detached Single Family Residence Road Surface Type Asphalt Security Features Security Gate Sewer Public Sewer Tax Legal Description LTS 31 & 32 BLK 9 DENVER Utilities Cable Available None Water Source Public

Listing information © 2026 Houston Association of REALTORS® MLS.
Listing courtesy of UTR TEXAS, REALTORS: .


© 2026 Houston Realtors Information Service, Inc. All rights reserved. All information provided is deemed reliable but is not guaranteed and should be independently verified. IDX information is provided exclusively for consumers' personal, non-commercial use and may not be used for any purpose other than to identify prospective properties consumers may be interested in purchasing. Data last updated 2026-10-05T07:16:29.903.
 
https://bt-photos.global.ssl.fastly.net/harmls/1280_boomver_1_33036087-2.jpg https://bt-photos.global.ssl.fastly.net/harmls/1280_boomver_1_33036087-2.jpg https://bt-photos.global.ssl.fastly.net/harmls/1280_boomver_1_33036087-2.jpg
Logo
Giorgi Real Estate Group | RE/MAX The Woodlands & Spring
6620 Woodlands Parkway
The Woodlands TX, 77382