Skip To Content

11514 Sagewillow Lane

Houston, TX 77089
  • $2,300/mo.
  • STATUS: Active
  • ON SITE: 4 Days
  • MLS #: 44370480
New On Site 4 Days Ago
UPDATED: 70 min ago
$2,300/mo.
Rental
  • 3
    BEDS
  • 0.18
    ACRES
  • 2
    BATHS
  • 0
    1/2 BATHS
  • 2,178
    SQFT
Neighborhood:
Type:
Rentals
Built:
1976
County:

School Information

Elementary School:
School District:

Description

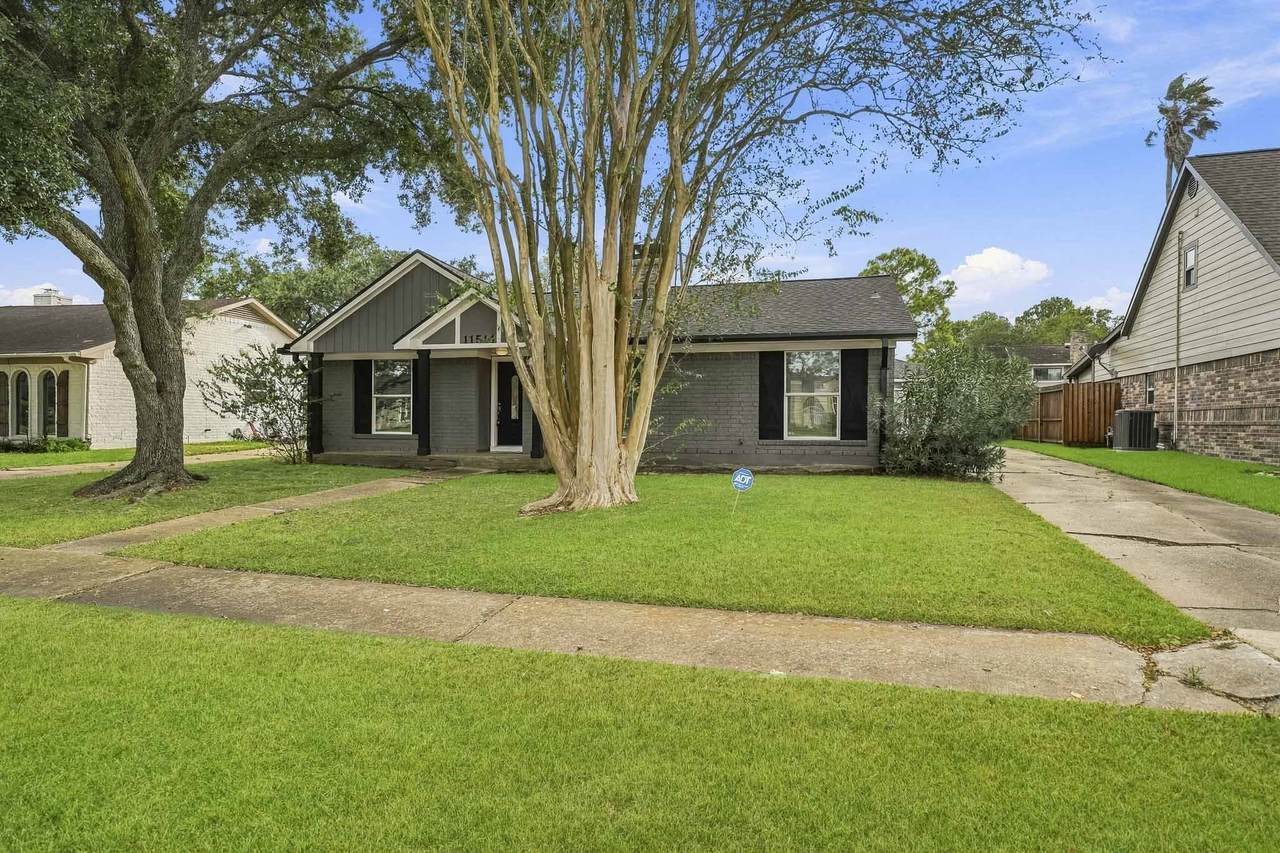
Enjoy spacious single-story living in Sageglen! This 3-bedroom, 2-bath home offers approximately 2,178 square feet with multiple living and dining areas. A generous family room with a brick fireplace creates an inviting gathering space, while separate formal living and dining rooms provide versatility for everyday use and entertaining. The kitchen features gas cooking and a breakfast area overlooking the front yard. Additional highlights include a dry bar, tile flooring, an indoor utility room, and a primary bath with dual sinks and a shower. Outside, the fenced backyard and patio offer room to relax, garden, or entertain. A long driveway leads to the detached two-car garage, providing additional parking space. Situated on an approximately 7,773-square-foot lot, this home combines a roomy interior with usable outdoor space.


© 2026 Houston Realtors Information Service, Inc. All rights reserved. All information provided is deemed reliable but is not guaranteed and should be independently verified. IDX information is provided exclusively for consumers' personal, non-commercial use and may not be used for any purpose other than to identify prospective properties consumers may be interested in purchasing. Data last updated 2026-10-05T07:16:29.903.
www.lovethewoodlands.com/homes/181683217
Print Image

11514 Sagewillow Lane Houston, TX 77089

  • Price: $2,300/mo.
  • Status: Active
  • On Site: 4 Days
  • Updated: 70 min ago
  • MLS #: 44370480
3
Beds
2
Baths
0
½ Baths
0.18
Acres
2,178
SQFT
1976
Built
Neighborhood:
Sageglen Sec 01 R/P
County:
Harris
Area:
3 - Southeast
Elementary School:
Weber Elementary
Middle School:
Westbrook Intermediate School
High School:
Clear Brook High School
School District:
Clear Creek
Property Description
Enjoy spacious single-story living in Sageglen! This 3-bedroom, 2-bath home offers approximately 2,178 square feet with multiple living and dining areas. A generous family room with a brick fireplace creates an inviting gathering space, while separate formal living and dining rooms provide versatility for everyday use and entertaining. The kitchen features gas cooking and a breakfast area overlooking the front yard. Additional highlights include a dry bar, tile flooring, an indoor utility room, and a primary bath with dual sinks and a shower. Outside, the fenced backyard and patio offer room to relax, garden, or entertain. A long driveway leads to the detached two-car garage, providing additional parking space. Situated on an approximately 7,773-square-foot lot, this home combines a roomy interior with usable outdoor space.
Exterior Features

Architectural Style Detached Attached Garage YN No Garage YN Yes Parking Features Detached Garage Pool Features Association Pool Private YN No

Interior Features

Appliances Dryer Refrigerator Washer Cooling Central Air Gas Cooling YN Yes Fireplace YN Yes Fireplaces Total 1 Heating Central Electric Heating YN Yes Interior Features All Bedrooms Down Double Vanity Pots & Pan Drawers Shower Only Walk- In Pantry Levels One Rooms Utility Room (First Level) Bedroom (First Level) Bedroom (First Level) Dining Room (First Level) Kitchen (First Level) Family Room (First Level) Primary Bedroom (First Level) Rooms Total 7

Property Features

Association Amenities Meeting / Banquet / Party Room Party Room Pool Association Name Realvest Property Management Building Area Total 2178 Community Features Community Pool Disclosures None Lease Term Long Term List AOR Houston Association of Realtors Lot Features Subdivision New Construction YN No Pets Allowed Conditional Pet Deposit Pets Comments Pet Deposit Description: Pet deposit and monthly pet fee will be determined on a case-by-case basis after animal profile is submitted. See attachment. Property Attached YN No Property Sub Type Detached Property Sub Type Additional Detached Single Family Residence Sewer Public Sewer Tax Legal Description LT 30 BLK 8 SAGEGLEN SAGEGLEN SEC 1 R / P Utilities None Water Source Public

Listing information © 2026 Houston Association of REALTORS® MLS.
Listing courtesy of Realvest Services, LLC: .


© 2026 Houston Realtors Information Service, Inc. All rights reserved. All information provided is deemed reliable but is not guaranteed and should be independently verified. IDX information is provided exclusively for consumers' personal, non-commercial use and may not be used for any purpose other than to identify prospective properties consumers may be interested in purchasing. Data last updated 2026-10-05T07:16:29.903.
 
https://bt-photos.global.ssl.fastly.net/harmls/1280_boomver_1_44370480-2.jpg https://bt-photos.global.ssl.fastly.net/harmls/1280_boomver_1_44370480-2.jpg https://bt-photos.global.ssl.fastly.net/harmls/1280_boomver_1_44370480-2.jpg
Logo
Giorgi Real Estate Group | RE/MAX The Woodlands & Spring
6620 Woodlands Parkway
The Woodlands TX, 77382