www.lovethewoodlands.com/homes/181695220
11832
Whirlaway Drive
Willis,
TX
77318
Neighborhood:
Lexington Heights
Area:
39 - Montgomery County NW
Elementary School:
W. Lloyd Meador Elementary School
Middle School:
Robert P. Brabham Middle School
High School:
Willis High School
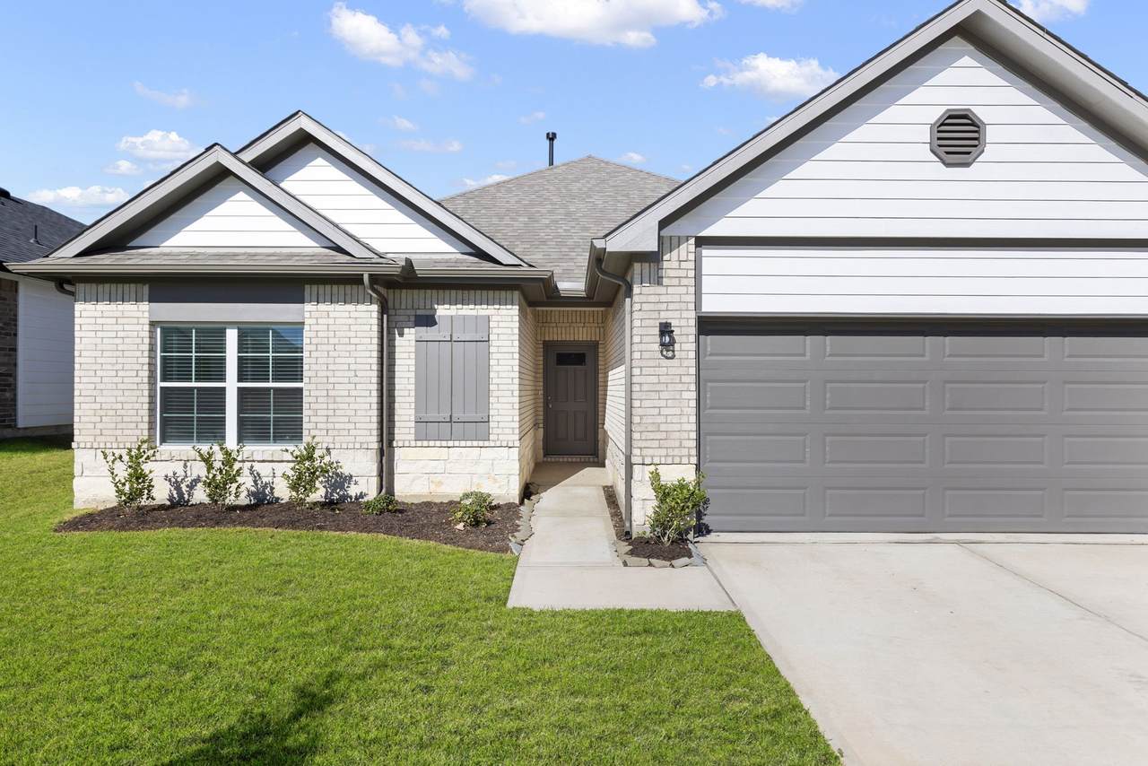
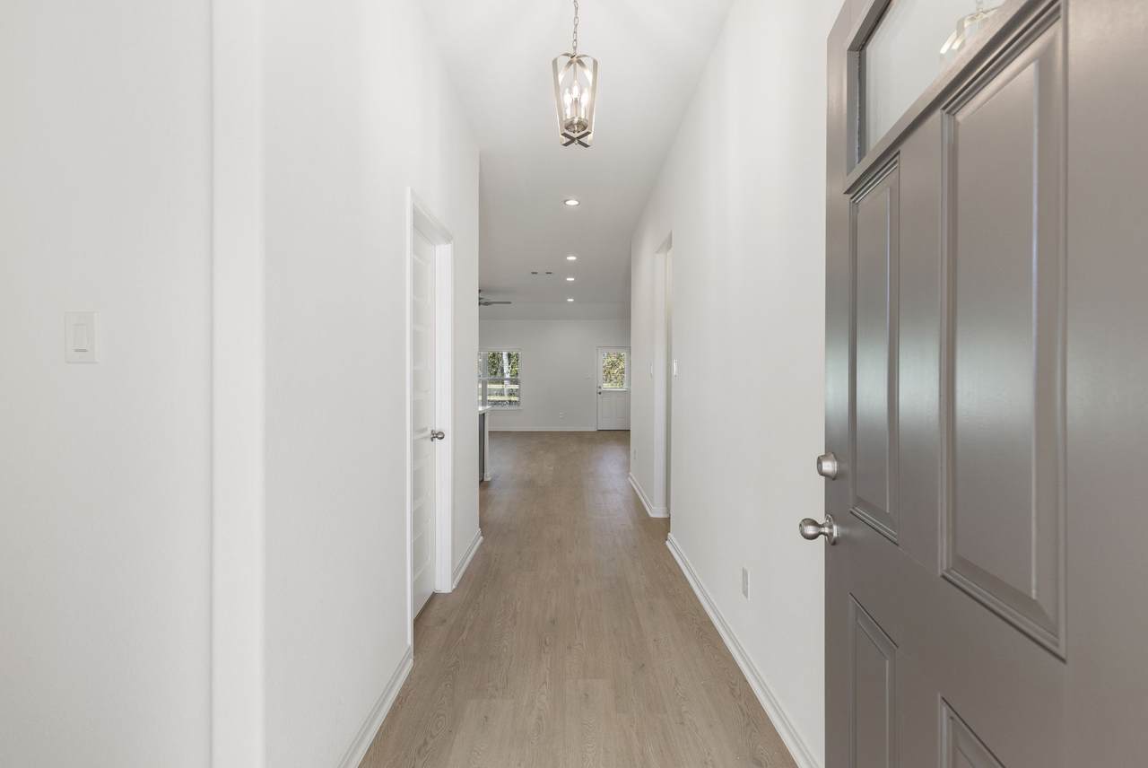
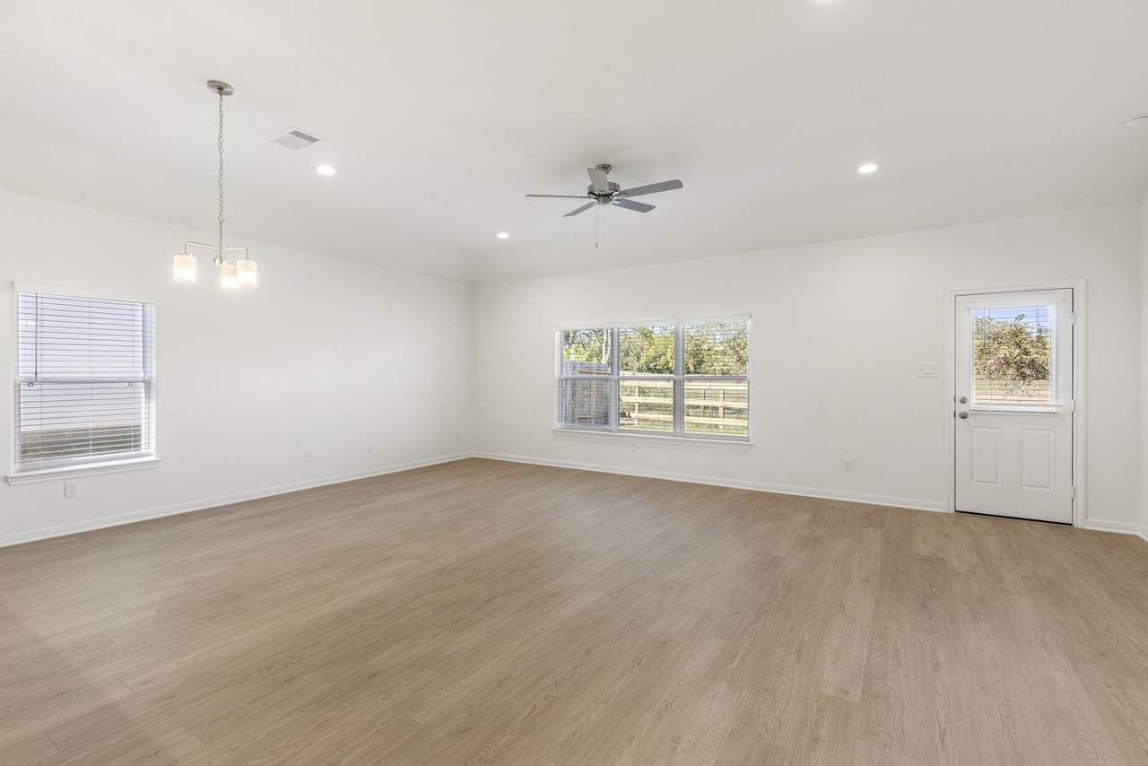
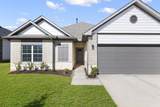
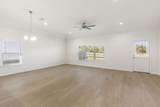
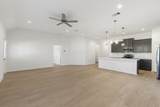
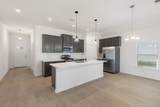
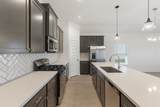
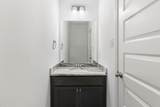
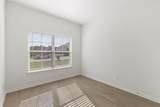
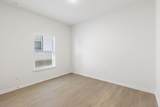
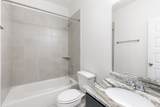
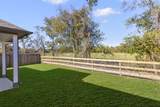
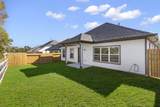
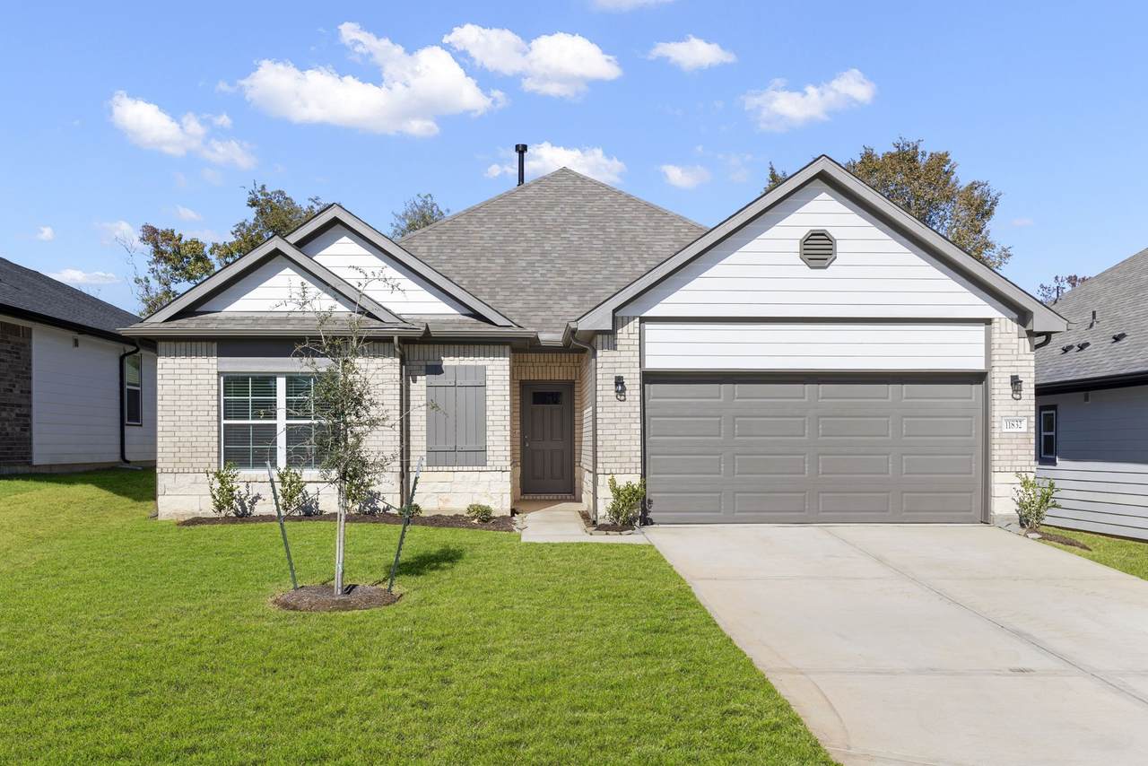
HORSE PASTURE VIEWS! Linden floor plan – 4-bedroom, 2.5-bath home in Lexington Heights! This stunning, energy-efficient home features an open-concept layout filled with natural light, luxury vinyl plank flooring, and modern finishes throughout. The stylish kitchen offers an eat-in island, ample cabinetry, a beautiful backsplash, and comes fully equipped with a refrigerator. Relax in the spacious primary suite boasting a separate soaking tub and walk-in shower. Enjoy the covered back patio overlooking a peaceful horse farm—no back neighbors for added privacy. Additional highlights include a washer and dryer and a 2-car garage. Conveniently located near shopping, dining, and entertainment.
Architectural Style
Detached Traditional
Attached Garage YN
Yes
Exterior Features
Deck Fully Fenced Fence Patio Private Yard
Fencing
Back Yard
Garage YN
Yes
Parking Features
Attached Garage
Patio And Porch Features
Deck Patio
Pool Private YN
No
Window Features
Low- Emissivity Windows Window Coverings
Appliances
Dishwasher Gas Cooktop Disposal Microwave Oven Dryer Refrigerator Washer
Cooling
Central Air Electric
Cooling YN
Yes
Flooring
Plank Tile Vinyl
Heating
Central Gas
Heating YN
Yes
Interior Features
Breakfast Bar Double Vanity Entrance Foyer En Suite Bathroom High Ceilings Kitchen Island Kitchen / Family Room Combo Bath in Primary Bedroom Main Level Primary Pantry Soaking Tub Separate Shower Tub Shower Walk- In Closet(s) Window Treatments Ceiling Fan(s) Loft Programmable Thermostat
Laundry Features
Washer Hookup
Levels
One
Rooms
Bedroom (First Level) Bedroom (First Level) Bedroom (First Level) Primary Bedroom (First Level)
Rooms Total
4
Building Area Total
1837
Disclosures
None
Furnished
Unfurnished
Green Energy Efficient
HVAC Thermostat Windows
Green Indoor Air Quality
Ventilation
Lease Term
12 Months
List AOR
Houston Association of Realtors
Lot Features
Subdivision
New Construction YN
Yes
Pets Allowed
Conditional Pet Deposit
Pets Comments
Pet Deposit Description: Case by Case Pet Deposit Description: $500 deposit
Property Attached YN
No
Property Condition
New Construction
Property Sub Type
Detached
Property Sub Type Additional
Detached Single Family Residence
Public Survey Section
2
Sale Or Lease Indicator
For Sale
Security Features
Smoke Detector(s)
Sewer
Public Sewer
Tax Legal Description
Lexington Heights Lot 22 BLOCK 2 Section 2
Water Source
Public
Listing information © 2026 Houston Association of REALTORS® MLS.
Listing courtesy of Keller Williams Realty The Woodlands: .
© 2026 Houston Realtors Information Service, Inc. All rights reserved. All information provided
is deemed reliable but is not guaranteed and should be independently
verified. IDX information is provided exclusively for consumers' personal, non-commercial use and may not be used for any purpose other than to identify prospective properties consumers may be interested in purchasing. Data last updated 2026-10-05T07:16:29.903.