



Skip To Content

1212 Mystic Ridge Court

Magnolia, TX 77354
  • $2,950/mo.
  • STATUS: Active
  • ON SITE: 7 Days
  • MLS #: 37550143
Rental
UPDATED: 35 min ago
$2,950/mo.
Rental
  • 4
    BEDS
  • 0.15
    ACRES
  • 3
    BATHS
  • 0
    1/2 BATHS
  • 2,680
    SQFT
Neighborhood:
Type:
Rentals
Built:
2022
County:

School Information

School District:

Description

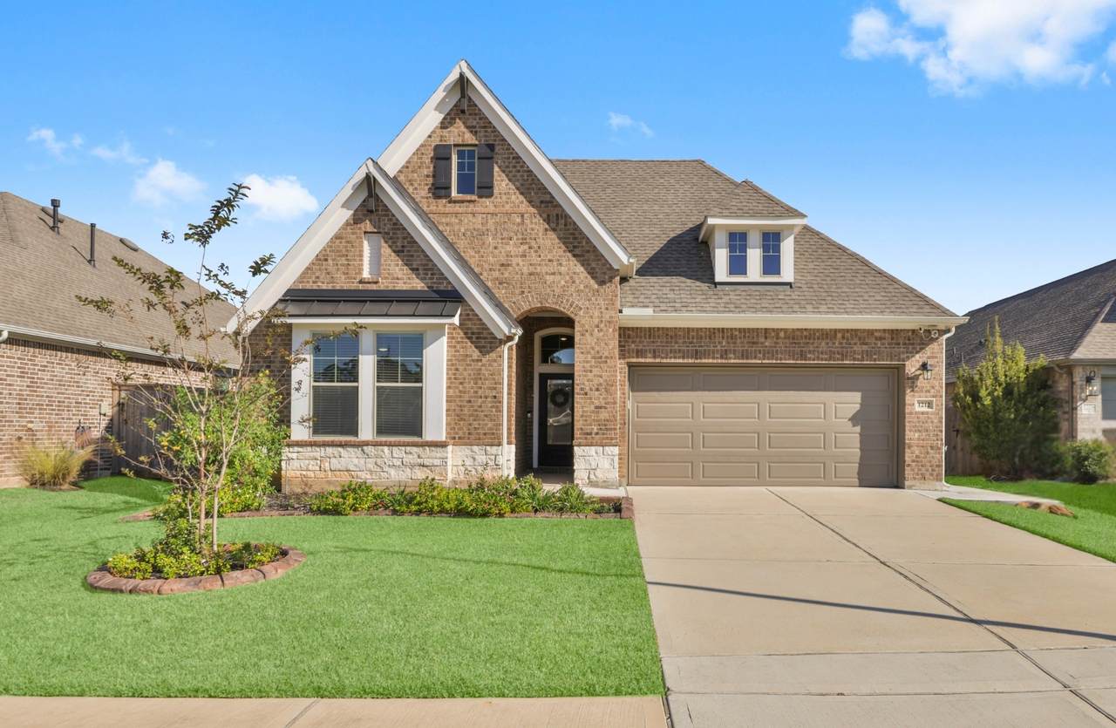
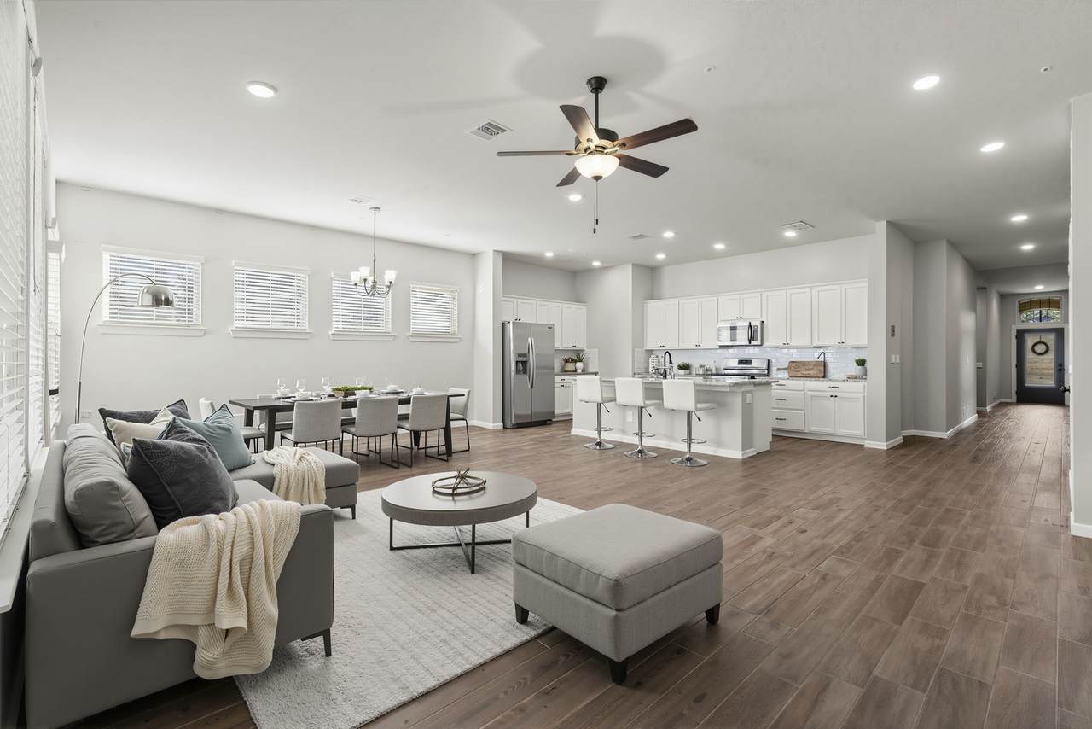
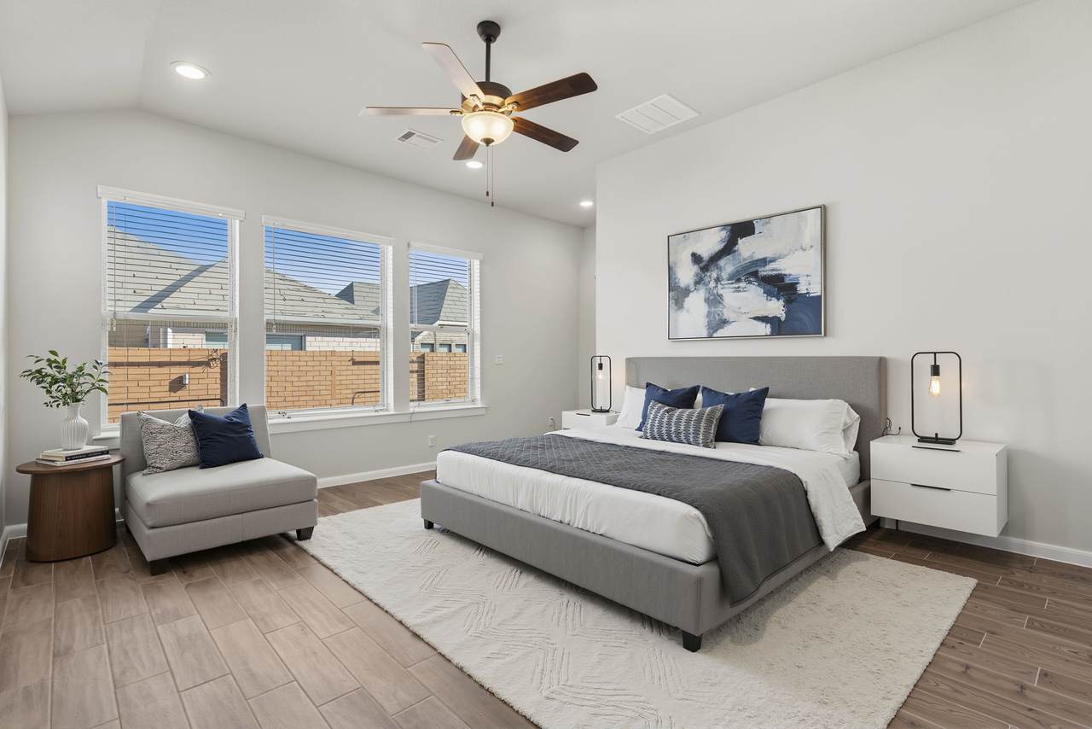
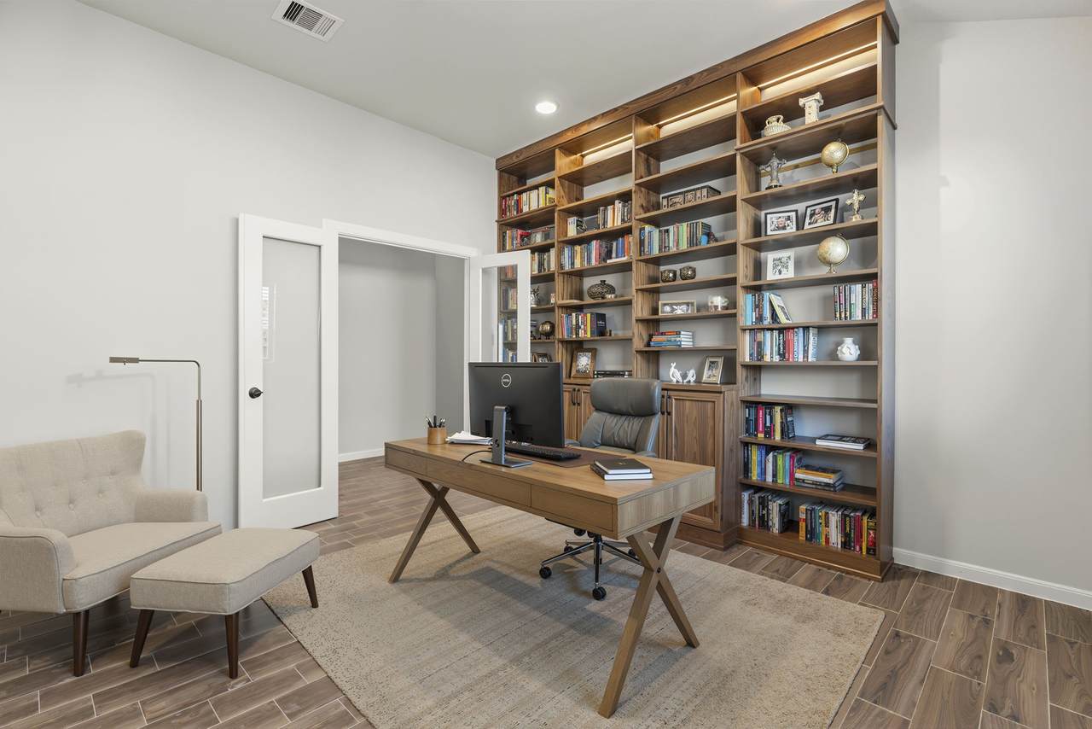
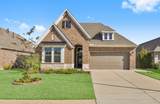
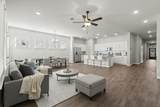
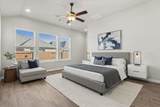
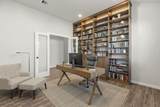
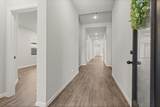
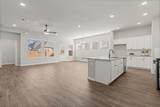
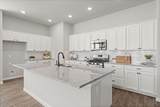
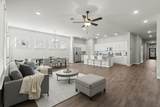
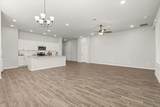
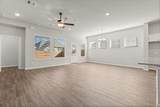
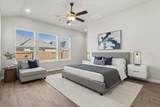
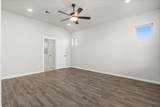
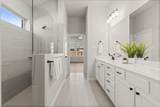
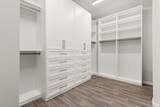
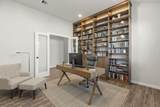
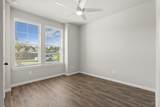
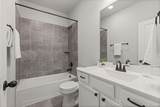
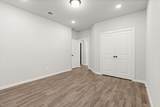
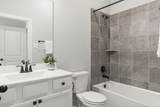
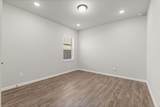
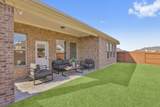
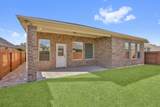
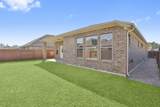
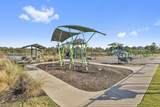
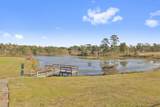
Situated in the heart of Escondido, this immaculate, like-new home is loaded with upgrades! Spacious 1-story home features 4 Beds, 3 Baths, Office, & 3-car garage on a cul-de-sac lot. Bright & airy open-living concept with soaring ceilings & tons of natural light. Stylish kitchen offers stainless steel appliances, 5-burner Gas stove, Granite countertops, pots & pans drawers, walk-in pantry, & HUGE island with breakfast bar. Luxurious primary suite with a spa-like ensuite offers oversized walk-in super shower, double vanities, & massive custom California Closet. Wood-look tile throughout the entire home, No Carpet, full home gutters, Double Pane, Low-E windows, LED lights & home surge protector. Upgrades include custom California Closets shelving system in office, tons of recessed lighting added, Ring Alarm system, cabinets in laundry room, pavers on side yards for no-mow upkeep, landscaping borders. Amenities include pickleball courts, playground, fishing pier, & new pool coming soon!


© 2026 Houston Realtors Information Service, Inc. All rights reserved. All information provided is deemed reliable but is not guaranteed and should be independently verified. IDX information is provided exclusively for consumers' personal, non-commercial use and may not be used for any purpose other than to identify prospective properties consumers may be interested in purchasing. Data last updated 2026-10-08T12:20:59.533.
www.lovethewoodlands.com/homes/181664417
Print Image

1212 Mystic Ridge Court Magnolia, TX 77354

  • Price: $2,950/mo.
  • Status: Active
  • On Site: 7 Days
  • Updated: 35 min ago
  • MLS #: 37550143
4
Beds
3
Baths
0
½ Baths
0.15
Acres
2,680
SQFT
2022
Built
Neighborhood:
Escondido
County:
Montgomery
Area:
15 - Montgomery County SW
Elementary School:
Willie E. Williams Elementary School
Middle School:
Magnolia Parkway Junior High
High School:
Magnolia West High School
School District:
Magnolia
Property Description
Situated in the heart of Escondido, this immaculate, like-new home is loaded with upgrades! Spacious 1-story home features 4 Beds, 3 Baths, Office, & 3-car garage on a cul-de-sac lot. Bright & airy open-living concept with soaring ceilings & tons of natural light. Stylish kitchen offers stainless steel appliances, 5-burner Gas stove, Granite countertops, pots & pans drawers, walk-in pantry, & HUGE island with breakfast bar. Luxurious primary suite with a spa-like ensuite offers oversized walk-in super shower, double vanities, & massive custom California Closet. Wood-look tile throughout the entire home, No Carpet, full home gutters, Double Pane, Low-E windows, LED lights & home surge protector. Upgrades include custom California Closets shelving system in office, tons of recessed lighting added, Ring Alarm system, cabinets in laundry room, pavers on side yards for no-mow upkeep, landscaping borders. Amenities include pickleball courts, playground, fishing pier, & new pool coming soon!
Exterior Features

Architectural Style Detached Traditional Attached Garage YN Yes Exterior Features Deck Fence Sprinkler / Irrigation Patio Private Yard Fencing Back Yard Garage YN Yes Parking Features Attached Garage Garage Door Opener Oversized Tandem Patio And Porch Features Deck Patio Pool Private YN No Window Features Low- Emissivity Windows Window Coverings

Interior Features

Appliances Dishwasher Disposal Gas Oven Gas Range Microwave Dryer Washer Cooling Central Air Electric Cooling YN Yes Flooring Tile Heating Central Gas Heating YN Yes Interior Features All Bedrooms Down Breakfast Bar Double Vanity Entrance Foyer Full Bath on Main Level High Ceilings Kitchen Island Kitchen / Family Room Combo Main Level Primary Pots & Pan Drawers Pantry Tub Shower Walk- In Closet(s) Window Treatments Ceiling Fan(s) Living / Dining Room Programmable Thermostat Laundry Features Washer Hookup Electric Dryer Hookup Gas Dryer Hookup Levels One Rooms Office (First Level) Bedroom (First Level) Bedroom (First Level) Bedroom (First Level) Primary Bedroom (First Level) Kitchen (First Level) Dining Room (First Level) Living Room (First Level) Rooms Total 8

Property Features

Association Amenities Picnic Area Playground Pickleball Park Association Name Magnolia Escondido HOA Building Area Total 2680 Disclosures Liability Insurance Required Municipal Utility District Disclosure Furnished Unfurnished Green Building Verification Type HERS Index Score Green Energy Efficient Insulation Lighting Thermostat Windows Lease Term Long Term List AOR Houston Association of Realtors Lot Features Cul- De- Sac Pond on Lot New Construction YN No Pets Allowed Conditional Pet Deposit Pets Comments Pet Deposit Description: Deposit of $300 per pet required. Property Attached YN No Property Sub Type Detached Property Sub Type Additional Detached Single Family Residence Public Survey Section 02 Sale Or Lease Indicator For Sale Security Features Security System Owned Smoke Detector(s) Sewer Public Sewer Tax Legal Description S457002 - ESCONDIDO 02 BLOCK 3 LOT 20 Utilities None Water Source Public

Listing information © 2026 Houston Association of REALTORS® MLS.
Listing courtesy of LPT Realty, LLC: .


© 2026 Houston Realtors Information Service, Inc. All rights reserved. All information provided is deemed reliable but is not guaranteed and should be independently verified. IDX information is provided exclusively for consumers' personal, non-commercial use and may not be used for any purpose other than to identify prospective properties consumers may be interested in purchasing. Data last updated 2026-10-08T12:20:59.533.
 
https://bt-photos.global.ssl.fastly.net/harmls/1280_boomver_1_37550143-2.jpg https://bt-photos.global.ssl.fastly.net/harmls/1280_boomver_1_37550143-2.jpg https://bt-photos.global.ssl.fastly.net/harmls/1280_boomver_1_37550143-2.jpg
Logo
Giorgi Real Estate Group | RE/MAX The Woodlands & Spring
6620 Woodlands Parkway
The Woodlands TX, 77382