Skip To Content

12446 Chalmette Street

Houston, TX 77015
  • $2,600/mo.
  • STATUS: Active
  • ON SITE: 2 Days
  • MLS #: 19619936
New On Site 2 Days Ago
UPDATED: 50 min ago
$2,600/mo.
Rental
  • 4
    BEDS
  • 0.15
    ACRES
  • 2
    BATHS
  • 1
    1/2 BATHS
  • 2,620
    SQFT
Neighborhood:
Type:
Rentals
Built:
1996
County:
Area:

Description

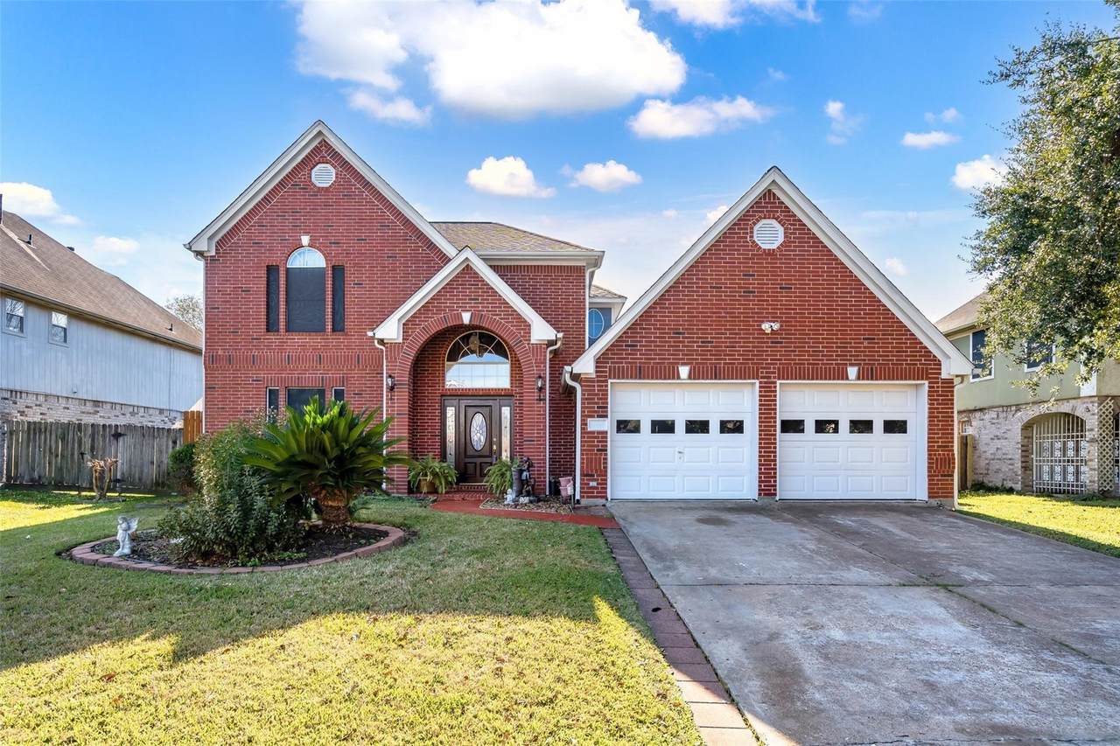
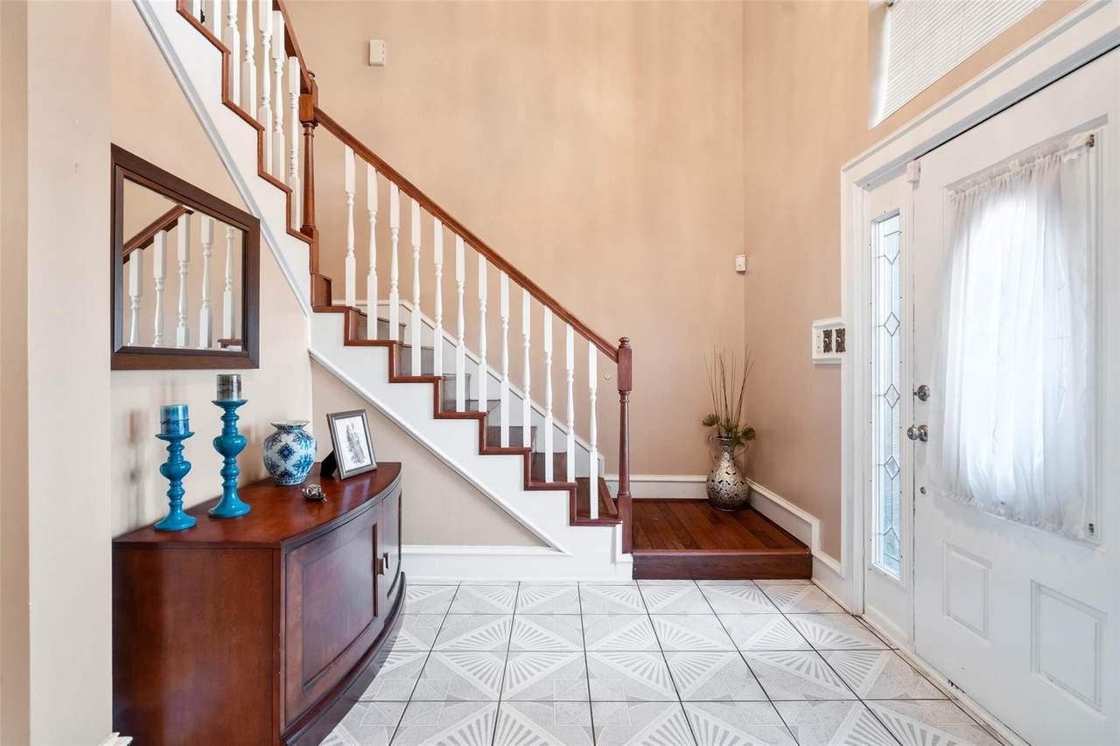
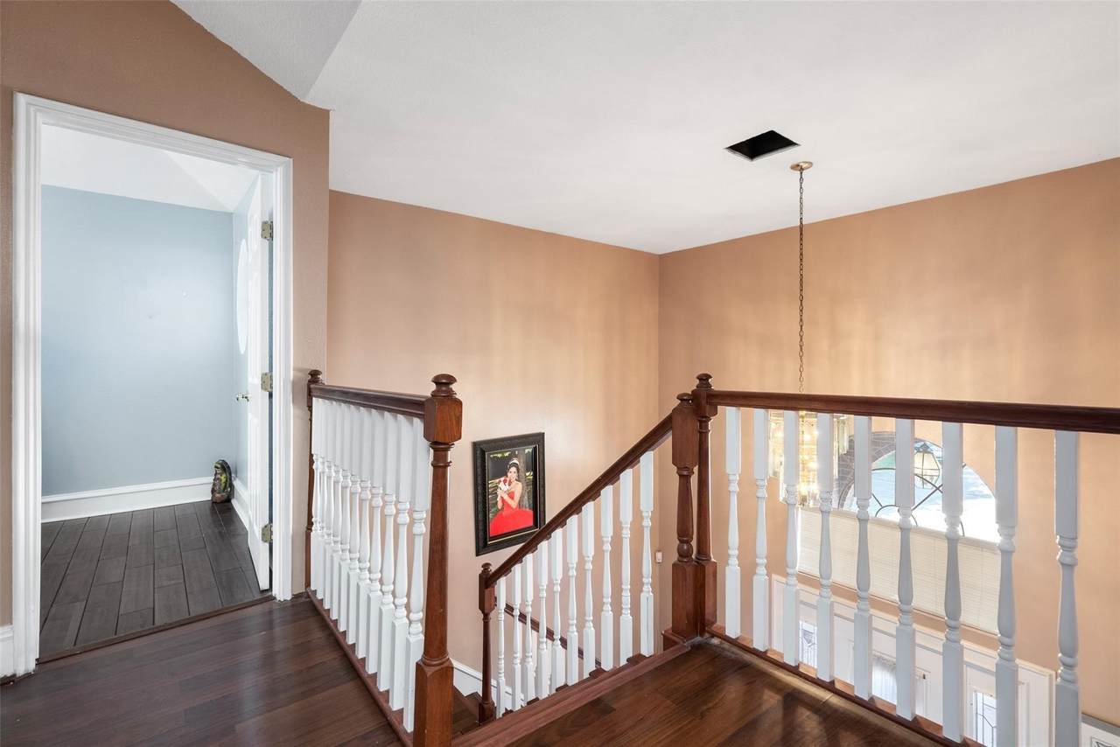
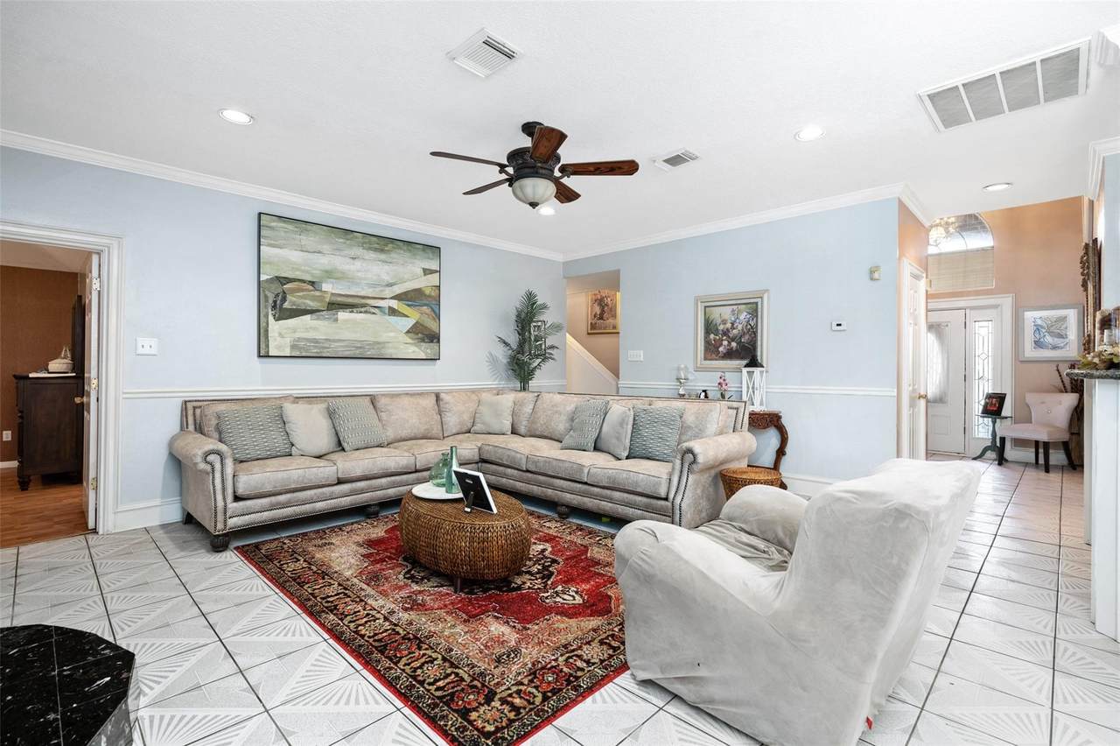
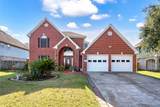
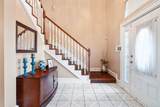
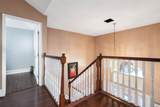
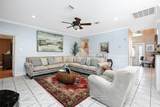
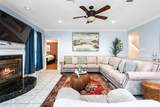
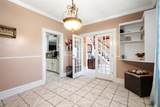
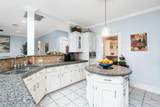
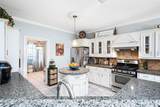
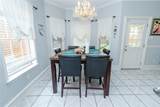
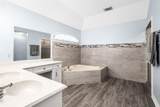
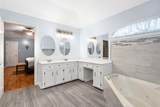
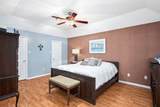
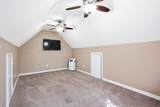
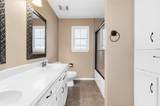
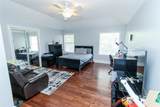
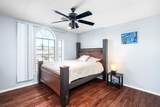
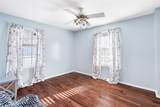
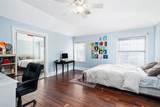
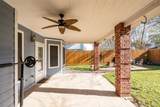
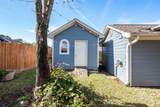
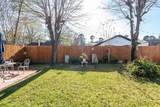
Beautiful 4 Bedroom, 2.5 bath home just minutes from Downtown and dining and shopping area. Features an inviting layout with abundant counter space in kitchen and open to living area. The living room showcases cozy gas fireplace crating perfect gathering space. Primary suite located in 1st floor includes dual walk in closets. Upstairs you will find secondary bedrooms, while a separate staircase leads you to versatile loft/game-room ideal for media room or home office. Outside you will find ample space to entertain as well as a storage shed.


© 2026 Houston Realtors Information Service, Inc. All rights reserved. All information provided is deemed reliable but is not guaranteed and should be independently verified. IDX information is provided exclusively for consumers' personal, non-commercial use and may not be used for any purpose other than to identify prospective properties consumers may be interested in purchasing. Data last updated 2026-10-05T07:16:29.903.
www.lovethewoodlands.com/homes/181743279
Print Image

12446 Chalmette Street Houston, TX 77015

  • Price: $2,600/mo.
  • Status: Active
  • On Site: 2 Days
  • Updated: 50 min ago
  • MLS #: 19619936
4
Beds
2
Baths
1
½ Baths
0.15
Acres
2,620
SQFT
1996
Built
Neighborhood:
Riviera East Sec 04
County:
Harris
Area:
2 - East
Elementary School:
Normandy Crossing Elementary School
Middle School:
Cunningham Middle School (Galena Park)
High School:
North Shore Senior High School
School District:
Galena Park
Property Description
Beautiful 4 Bedroom, 2.5 bath home just minutes from Downtown and dining and shopping area. Features an inviting layout with abundant counter space in kitchen and open to living area. The living room showcases cozy gas fireplace crating perfect gathering space. Primary suite located in 1st floor includes dual walk in closets. Upstairs you will find secondary bedrooms, while a separate staircase leads you to versatile loft/game-room ideal for media room or home office. Outside you will find ample space to entertain as well as a storage shed.
Exterior Features

Architectural Style Detached Traditional Attached Garage YN Yes Garage YN Yes Parking Features Attached Garage Pool Private YN No

Interior Features

Appliances Free- Standing Range Gas Cooktop Disposal Gas Oven Oven Cooling Central Air Electric Gas Cooling YN Yes Fireplace Features Gas Fireplace YN Yes Fireplaces Total 1 Heating Central Electric Gas Heating YN Yes Interior Features Ceiling Fan(s) Levels Two Rooms Bedroom (Second Level) Bedroom (Second Level) Bedroom (Second Level) Primary Bedroom (First Level) Living Room (First Level) Rooms Total 5

Property Features

Association Name ACMI Building Area Total 2620 Disclosures None Lease Term Long Term List AOR Houston Association of Realtors Lot Features Subdivision New Construction YN No Pets Allowed No Pet Deposit Property Attached YN No Property Sub Type Detached Property Sub Type Additional Detached Single Family Residence Public Survey Section 0 Sale Or Lease Indicator For Sale Sewer Public Sewer Tax Legal Description LT 28 BLK 4 RIVIERA EAST SEC 4 Water Source Public

Listing information © 2026 Houston Association of REALTORS® MLS.
Listing courtesy of Century 21 Garlington & Assoc.: .


© 2026 Houston Realtors Information Service, Inc. All rights reserved. All information provided is deemed reliable but is not guaranteed and should be independently verified. IDX information is provided exclusively for consumers' personal, non-commercial use and may not be used for any purpose other than to identify prospective properties consumers may be interested in purchasing. Data last updated 2026-10-05T07:16:29.903.
 
https://bt-photos.global.ssl.fastly.net/harmls/1280_boomver_1_19619936-2.jpg https://bt-photos.global.ssl.fastly.net/harmls/1280_boomver_1_19619936-2.jpg https://bt-photos.global.ssl.fastly.net/harmls/1280_boomver_1_19619936-2.jpg
Logo
Giorgi Real Estate Group | RE/MAX The Woodlands & Spring
6620 Woodlands Parkway
The Woodlands TX, 77382