Skip To Content

12807 Brook Arbor Court

Pearland, TX 77584
  • $2,550/mo.
  • STATUS: Active
  • ON SITE: 5 Days
  • MLS #: 86445362
New On Site 5 Days Ago
$2,550/mo.
Rental
  • 3
    BEDS
  • 0.17
    ACRES
  • 2
    BATHS
  • 0
    1/2 BATHS
  • 2,134
    SQFT
Neighborhood:
Type:
Rentals
Built:
2007
County:

School Information

Elementary School:
Middle School:
School District:

Description

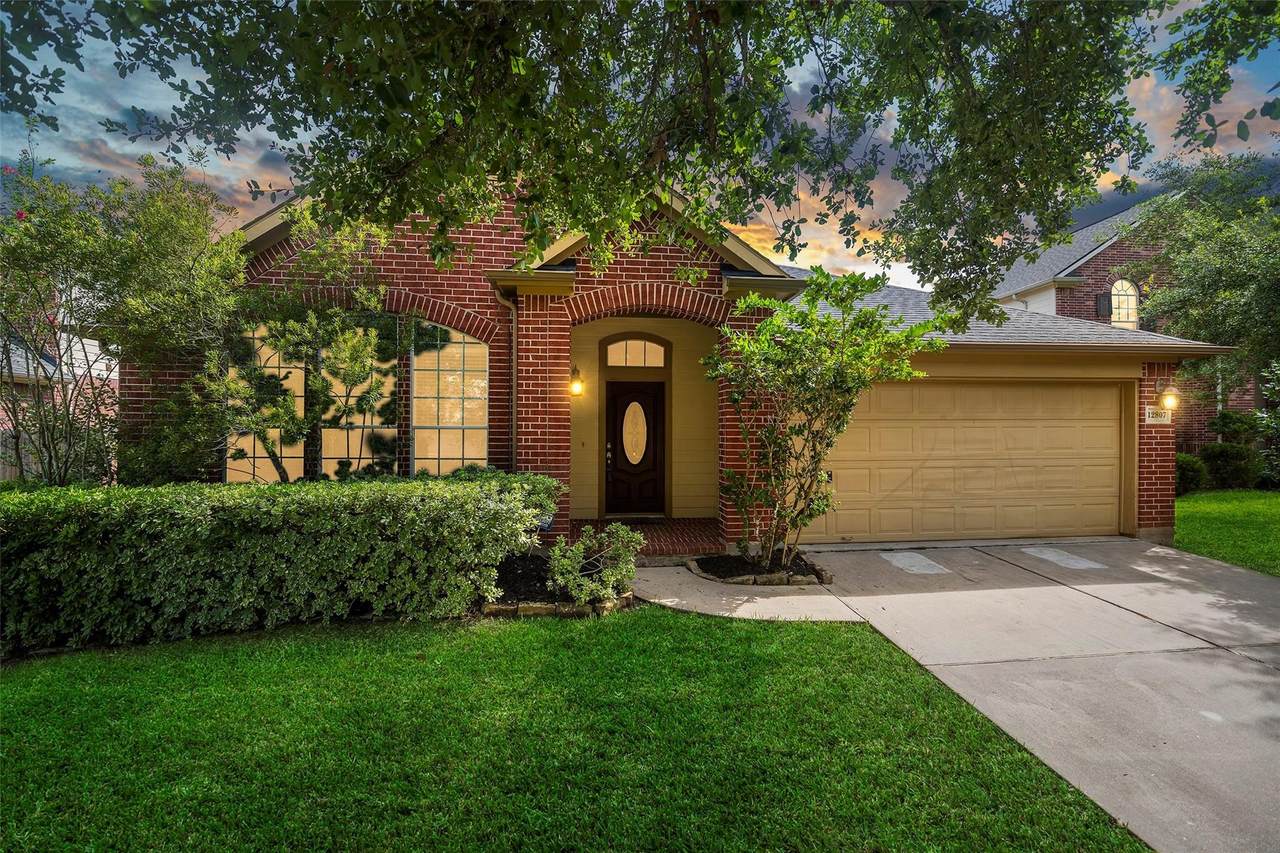
Live the Shadow Creek Ranch lifestyle in this beautiful 3 bedroom, 2 bath home with study, zoned to A-rated Pearland schools! Features include a private study with French doors, formal dining room, and an open-concept kitchen, breakfast and living area with a fireplace for cozy evenings! The spacious primary suite includes a sitting area and ensuite bath with dual vanities, soaking tub and separate shower. The home also offers easy-care LVP flooring, a covered patio overlooking the lovely, fully fenced backyard, and an EV outlet. All appliances are included for move-in readiness, and residents enjoy the master-planned community's resort-style amenities including a clubhouse, multiple pools and waterpark areas, tennis courts, basketball and volleyball courts, scenic lakes, parks, playgrounds and miles of walking & biking trails! The location is perfect with convenient access to The Med Center, Downtown Houston and major highways. Schedule a showing today to Come Live Where You Play!


© 2026 Houston Realtors Information Service, Inc. All rights reserved. All information provided is deemed reliable but is not guaranteed and should be independently verified. IDX information is provided exclusively for consumers' personal, non-commercial use and may not be used for any purpose other than to identify prospective properties consumers may be interested in purchasing. Data last updated 2026-10-07T00:16:40.727.
www.lovethewoodlands.com/homes/181712693
Print Image

12807 Brook Arbor Court Pearland, TX 77584

  • Price: $2,550/mo.
  • Status: Active
  • On Site: 5 Days
  • MLS #: 86445362
3
Beds
2
Baths
0
½ Baths
0.17
Acres
2,134
SQFT
2007
Built
Neighborhood:
Shadow Creek Ranch
County:
Brazoria
Area:
5 - Brazoria County
Elementary School:
York Elementary School
Middle School:
Mcnair Junior High School
High School:
Shadow Creek High School
School District:
Alvin
Property Description
Live the Shadow Creek Ranch lifestyle in this beautiful 3 bedroom, 2 bath home with study, zoned to A-rated Pearland schools! Features include a private study with French doors, formal dining room, and an open-concept kitchen, breakfast and living area with a fireplace for cozy evenings! The spacious primary suite includes a sitting area and ensuite bath with dual vanities, soaking tub and separate shower. The home also offers easy-care LVP flooring, a covered patio overlooking the lovely, fully fenced backyard, and an EV outlet. All appliances are included for move-in readiness, and residents enjoy the master-planned community's resort-style amenities including a clubhouse, multiple pools and waterpark areas, tennis courts, basketball and volleyball courts, scenic lakes, parks, playgrounds and miles of walking & biking trails! The location is perfect with convenient access to The Med Center, Downtown Houston and major highways. Schedule a showing today to Come Live Where You Play!
Exterior Features

Architectural Style Detached Traditional Attached Garage YN Yes Exterior Features Deck Fence Sprinkler / Irrigation Paved Driveway Patio Private Yard Tennis Court(s) Fencing Back Yard Garage YN Yes Parking Features Attached Driveway Garage Garage Door Opener Patio And Porch Features Deck Patio Pool Features Association Pool Private YN No Window Features Low- Emissivity Windows Window Coverings

Interior Features

Appliances Dishwasher Free- Standing Range Disposal Gas Oven Gas Range Microwave Oven Dryer Refrigerator Washer Cooling Central Air Electric Cooling YN Yes Fireplace Features Gas Fireplace YN Yes Fireplaces Total 1 Flooring Plank Tile Vinyl Heating Central Gas Heating YN Yes Interior Features All Bedrooms Down Breakfast Bar Double Vanity En Suite Bathroom Full Bath on Main Level Granite Counters High Ceilings Kitchen Island Kitchen / Family Room Combo Main Level Primary Pantry Sitting Area in Primary Soaking Tub Separate Shower Tub Shower Walk- In Closet(s) Window Treatments Ceiling Fan(s) Programmable Thermostat Laundry Features Washer Hookup Electric Dryer Hookup Gas Dryer Hookup Levels One Rooms Utility Room (First Level) Kitchen (First Level) Bedroom (First Level) Bedroom (First Level) Office (First Level) Breakfast Room/Nook (First Level) Dining Room (First Level) Primary Bedroom (First Level) Rooms Total 8

Property Features

Association Amenities Basketball Court Clubhouse Sport Court Meeting / Banquet / Party Room Party Room Picnic Area Playground Park Pool Tennis Court(s) Trail(s) Association Name Mynd Building Area Total 2134 Community Features Community Pool Master Planned Community Curbs Gutter(s) Direction Faces Southwest Disclosures Liability Insurance Required Municipal Utility District Disclosure Furnished Unfurnished Green Energy Efficient Exposure / Shade HVAC Thermostat Windows Green Indoor Air Quality Ventilation Lease Term Long Term List AOR Houston Association of Realtors Lot Features Cul- De- Sac Subdivision Pond on Lot Lot Size Dimensions 61x122 New Construction YN No Pets Allowed Conditional Pet Deposit Pets Comments Pet Deposit Description: Case by case Property Attached YN No Property Sub Type Detached Property Sub Type Additional Detached Single Family Residence Road Surface Type Concrete Security Features Fire Sprinkler System Smoke Detector(s) Sewer Public Sewer Tax Legal Description SHADOW CREEK RANCH SF-38 A ( PEARLAND) BLOCK 4 LOT 29 Utilities Cable Available None View North Water Source Public

Listing information © 2026 Houston Association of REALTORS® MLS.
Listing courtesy of The Advisory Real Estate + Development: .


© 2026 Houston Realtors Information Service, Inc. All rights reserved. All information provided is deemed reliable but is not guaranteed and should be independently verified. IDX information is provided exclusively for consumers' personal, non-commercial use and may not be used for any purpose other than to identify prospective properties consumers may be interested in purchasing. Data last updated 2026-10-07T00:16:40.727.
 
https://bt-photos.global.ssl.fastly.net/harmls/1280_boomver_1_86445362-2.jpg https://bt-photos.global.ssl.fastly.net/harmls/1280_boomver_1_86445362-2.jpg https://bt-photos.global.ssl.fastly.net/harmls/1280_boomver_1_86445362-2.jpg
Logo
Giorgi Real Estate Group | RE/MAX The Woodlands & Spring
6620 Woodlands Parkway
The Woodlands TX, 77382