www.lovethewoodlands.com/homes/181667163
13235
Pecan Tree Drive
Willis,
TX
77318
Neighborhood:
Enchanted Waters 04
Area:
39 - Montgomery County NW
Elementary School:
C.c. Hardy Elementary School
Middle School:
Robert P. Brabham Middle School
High School:
Willis High School
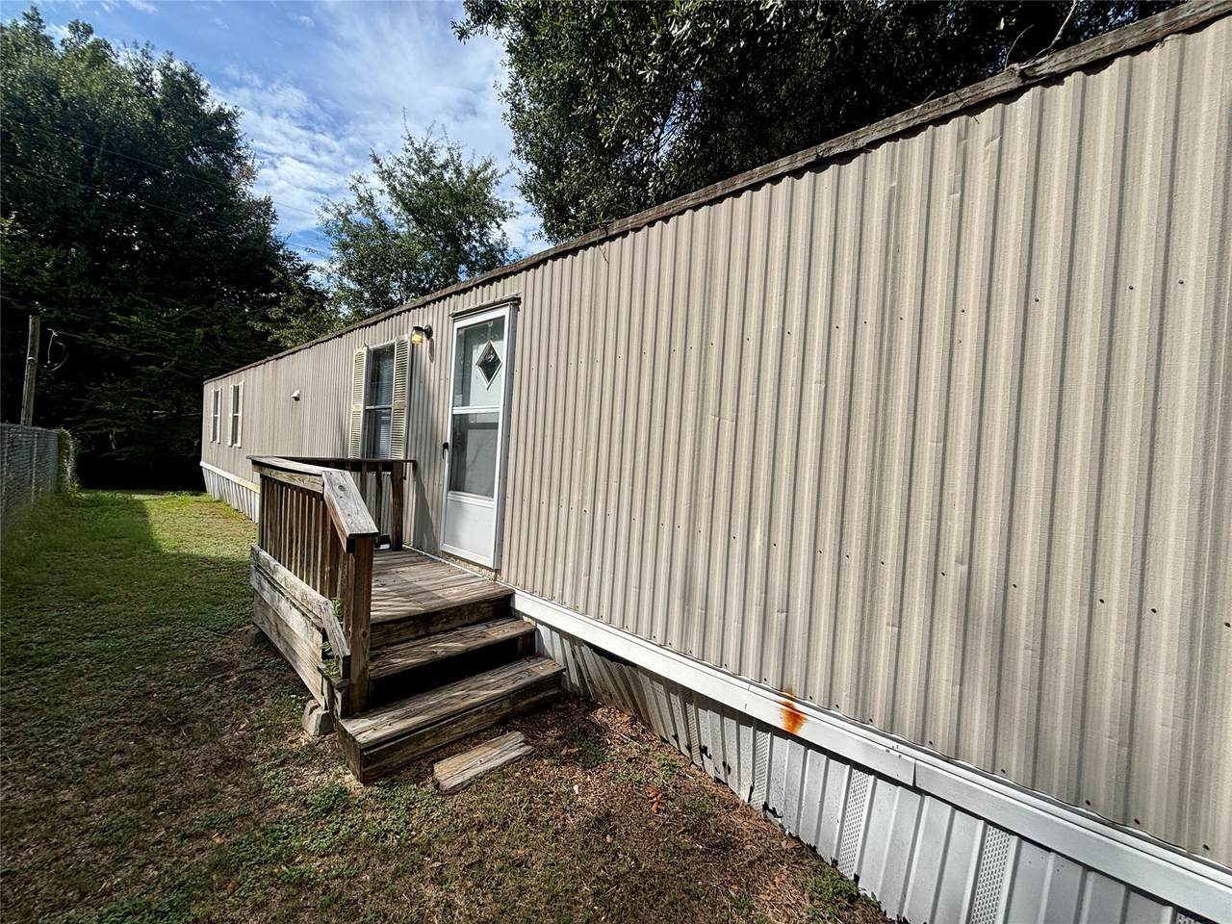
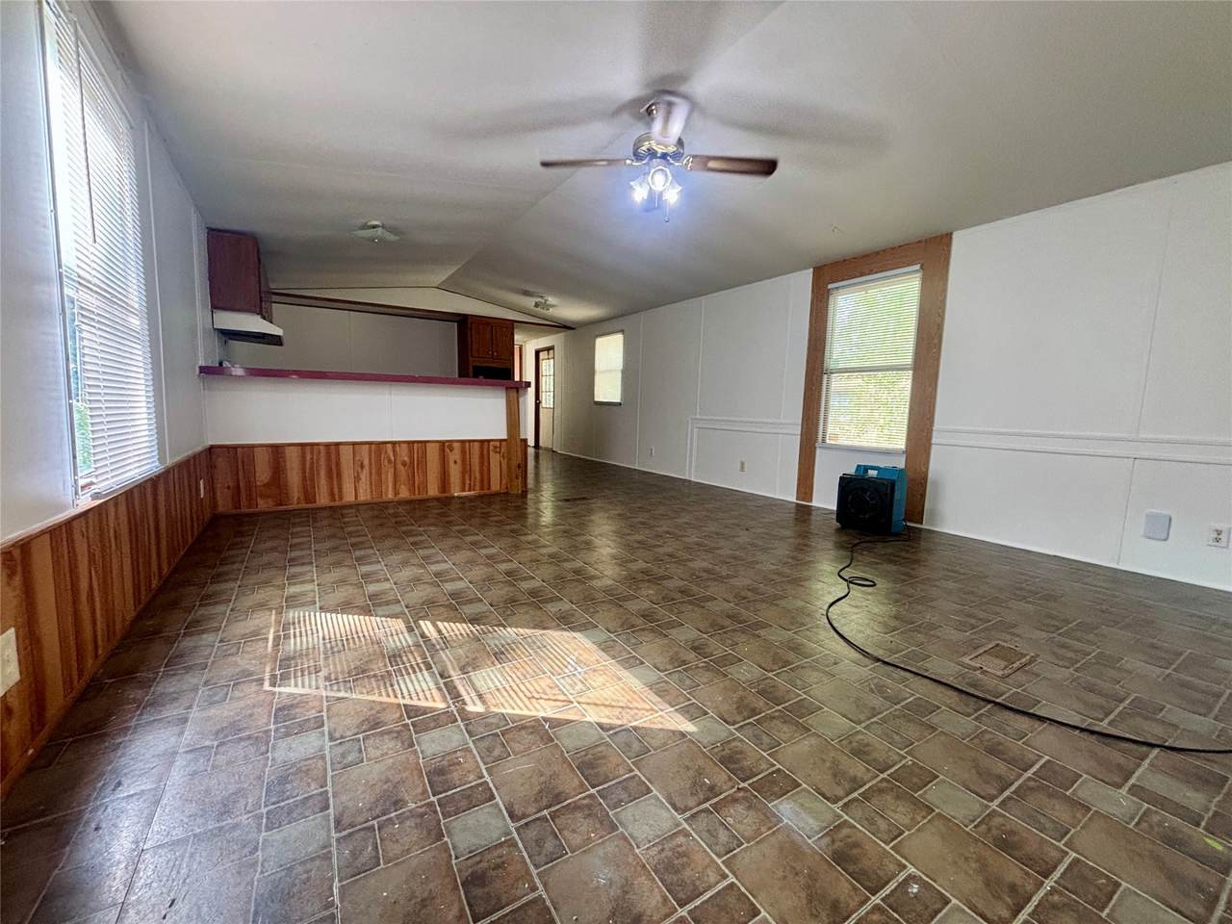
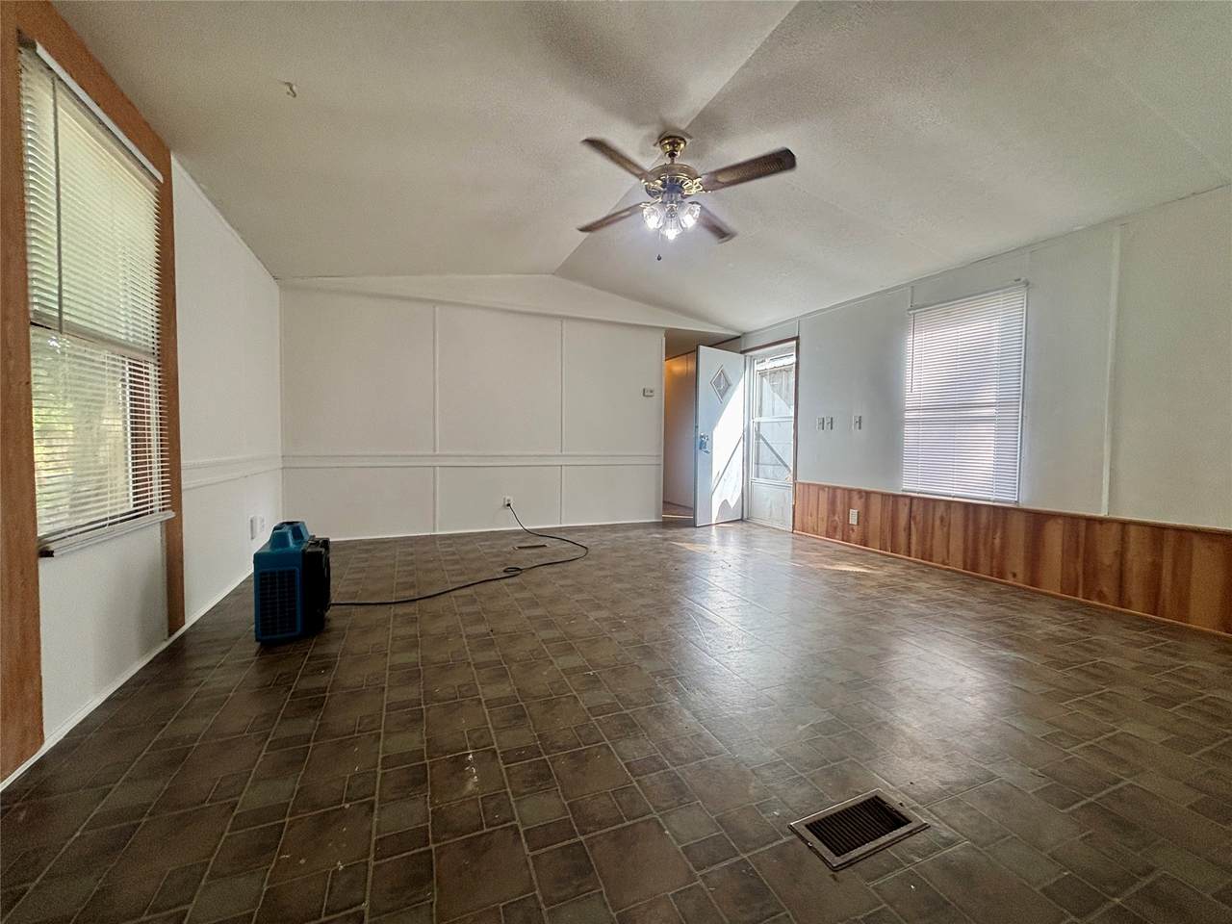
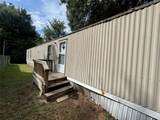
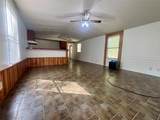
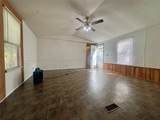
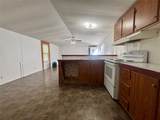
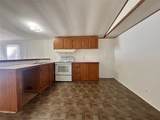
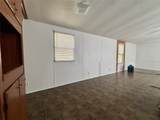
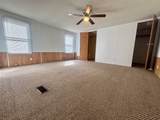
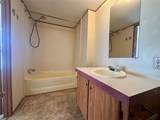
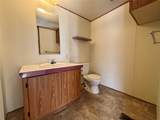
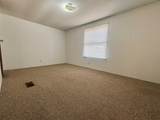
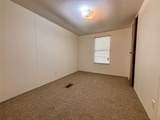
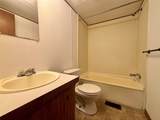
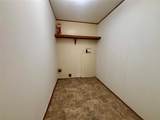
WELCOME HOME TO THIS CUTE 3/2 LOCATED IN THE SOUGHT AFTER WILLIS ISD! THIS HOME OFFERS AN OPEN FLOORPLAN THAT INCLUDES A SPACIOUS LIVING ROOM, ROOMY KITCHEN W/ BREAKFAST BAR, COZY BREAKFAST NOOK, SPLIT BEDROOMS FLOORPLAN, LARGE PRIMARY SUITE W/ WALK IN CLOSET, PRIMARY BATH WITH TUB / SHOWER COMBO, AMPLE SIZED SPARE BEDROOMS, & INSIDE UTILITY ROOM! CLOSE TO SHOPPING, SCHOOLS, & I-45!
Architectural Style
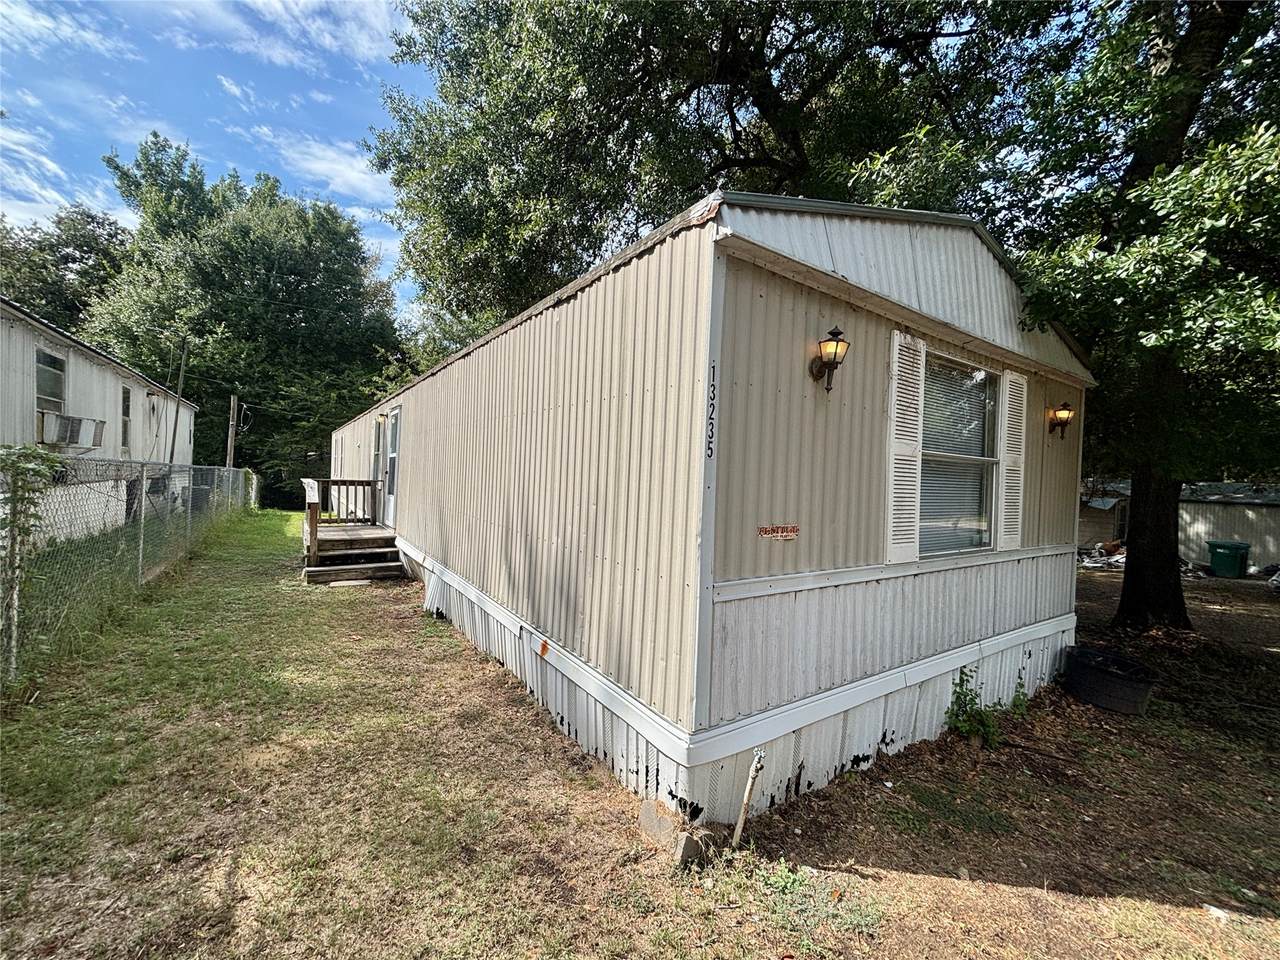
Manufactured Home
Exterior Features
Deck Patio
Garage YN
No
Parking Features
Driveway None Unassigned
Patio And Porch Features
Deck Patio
Pool Private YN
No
Appliances
Dishwasher Electric Range Free- Standing Range
Cooling
Central Air Electric
Cooling YN
Yes
Flooring
Carpet Vinyl
Heating
Central Electric
Heating YN
Yes
Interior Features
All Bedrooms Down Breakfast Bar Kitchen / Family Room Combo Laminate Counters Main Level Primary Split Bedrooms Tub Shower Ceiling Fan(s)
Laundry Features
Washer Hookup Electric Dryer Hookup
Levels
One
Rooms
Bedroom (First Level) Bedroom (First Level) Primary Bedroom (First Level) Breakfast Room/Nook (First Level) Living Room (First Level)
Rooms Total
5
Association Name
US Land Corp
Building Area Total
1216
Direction Faces
South
Disclosures
None
Furnished
Unfurnished
Lease Term
Long Term
List AOR
Houston Association of Realtors
Lot Features
Cleared Subdivision Pond on Lot
New Construction YN
No
Pets Allowed
Conditional Pet Deposit
Pets Comments
Pet Deposit Description: No More Than Two Pets. No Aggressive Dog Breeds
Property Attached YN
No
Property Sub Type
Detached
Property Sub Type Additional
Detached Single Family Residence
Public Survey Section
04
Road Surface Type
Asphalt
Sewer
Public Sewer
Tax Legal Description
S455204 - ENCHANTED WATERS 04 BLOCK 1 LOT 5 SERIAL # TXFL
Utilities
Cable Available None
Water Source
Public
Listing information © 2026 Houston Association of REALTORS® MLS.
Listing courtesy of Green & Associates Real Estate: .
© 2026 Houston Realtors Information Service, Inc. All rights reserved. All information provided
is deemed reliable but is not guaranteed and should be independently
verified. IDX information is provided exclusively for consumers' personal, non-commercial use and may not be used for any purpose other than to identify prospective properties consumers may be interested in purchasing. Data last updated 2026-10-07T00:16:40.727.