



Skip To Content

13431 Clarewood Drive

Houston, TX 77083
  • $2,000/mo.
  • STATUS: Active
  • ON SITE: 3 Days
  • MLS #: 5528116
New On Site 3 Days Ago
UPDATED: 28 min ago
$2,000/mo.
Rental
  • 3
    BEDS
  • 0.11
    ACRES
  • 2
    BATHS
  • 0
    1/2 BATHS
  • 2,332
    SQFT
Neighborhood:
Type:
Rentals
Built:
1980
County:

School Information

Elementary School:
Middle School:
High School:
School District:

Description

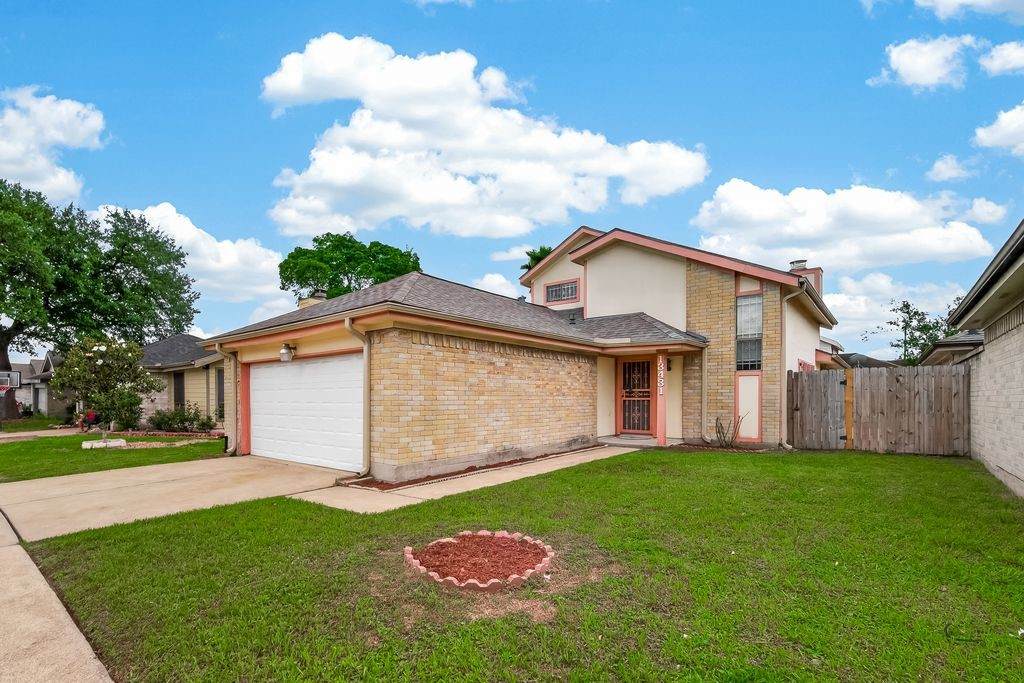
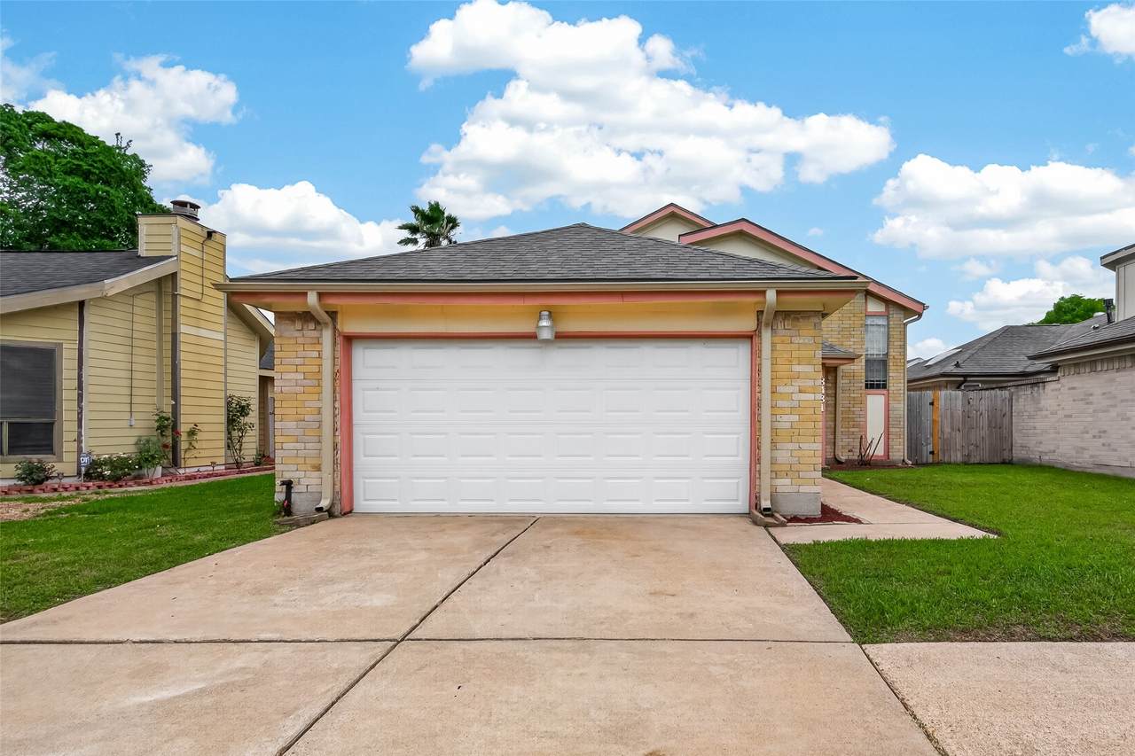
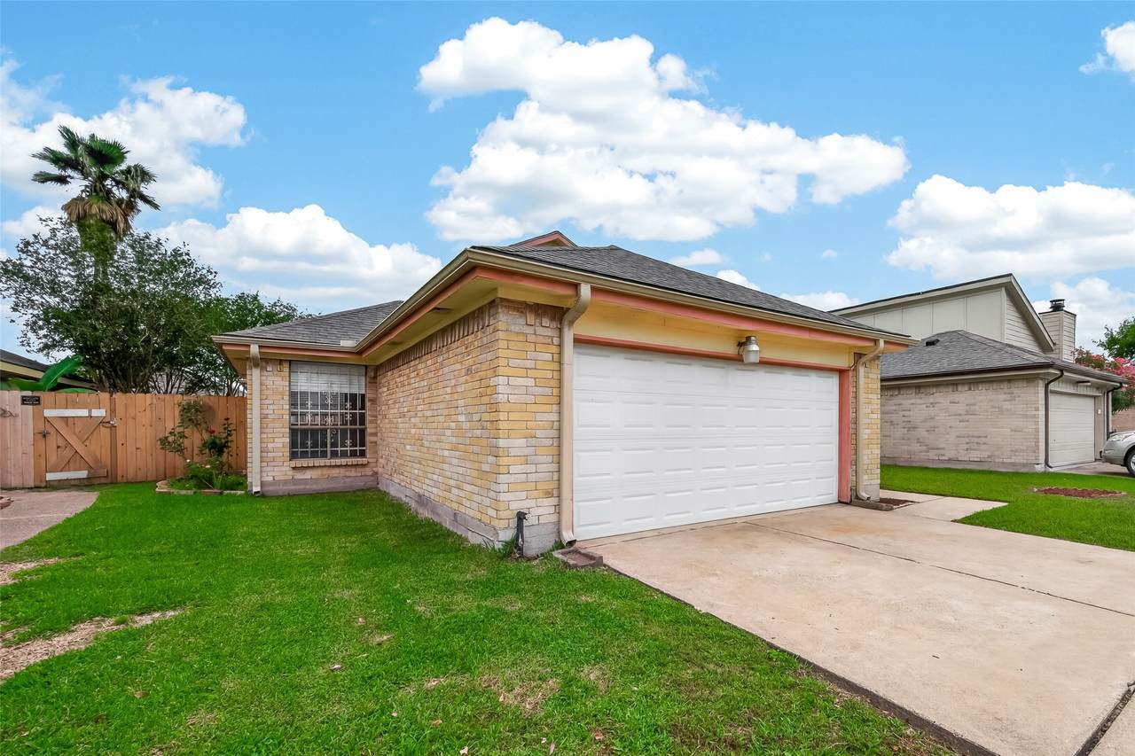
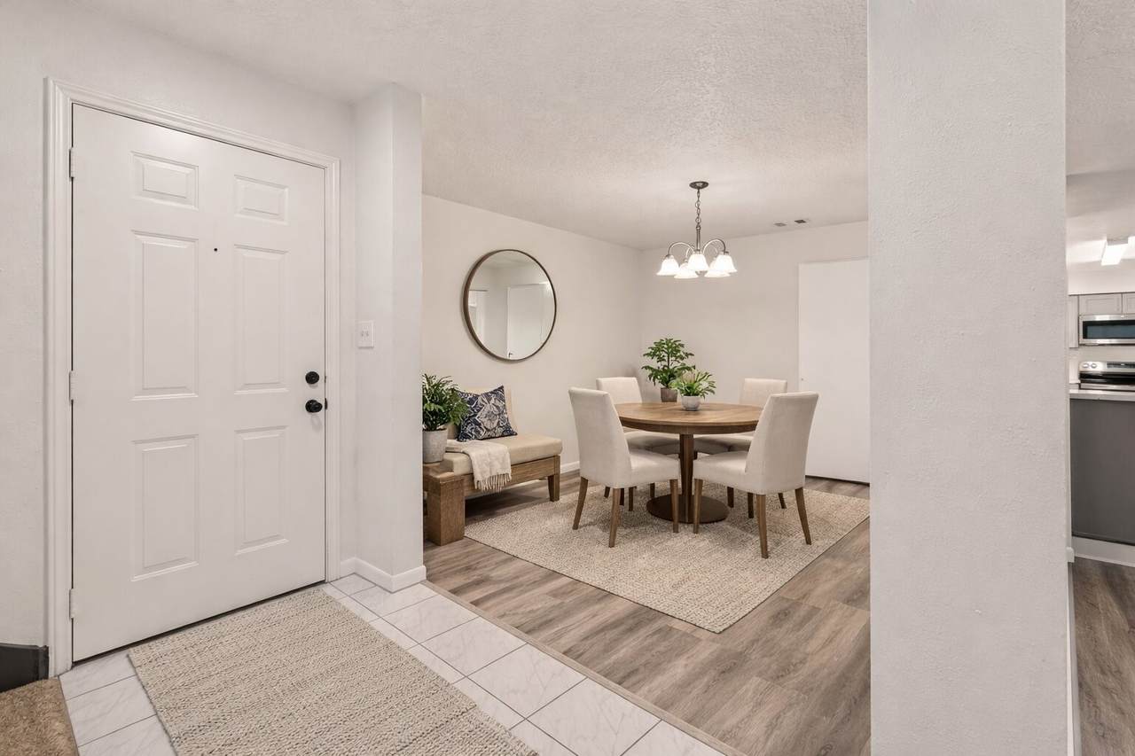
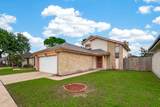
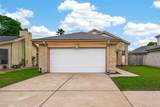
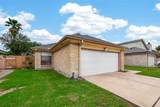
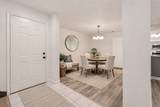
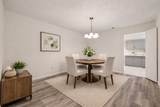
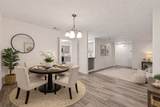
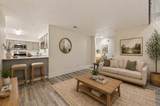
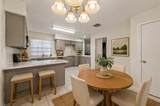
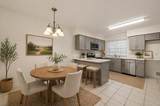
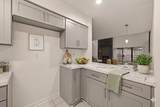
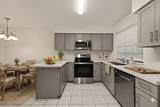
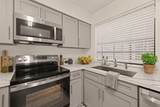
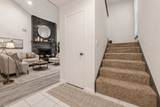
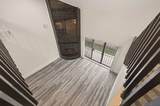
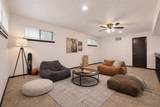
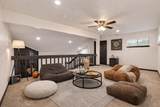
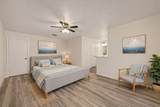
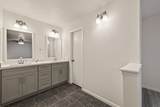
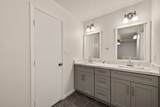
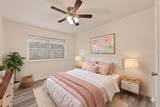
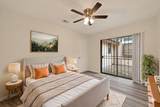
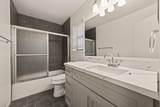
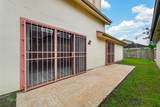
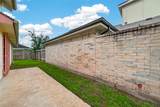
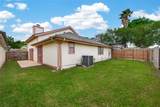
Beautifully updated 1.5-story home featuring 3 bedrooms, 2 bathrooms, and a 2-car garage. Bright, open layout with high ceilings, recessed lighting, a cozy fireplace, and an upstairs game room. The remodeled kitchen offers new cabinetry, quartz countertops, and an undermount sink overlooking a private atrium. Spacious primary suite with dual sinks, quartz finishes, and a walk-in closet. Recent upgrades include a brand-new 2025 roof, stainless steel appliances, designer lighting, new cabinetry, updated countertops, new toilets, fresh paint, new blinds, and new flooring throughout (excluding kitchen and baths). Newer HVAC (under 5 years). Move-in ready with modern style and comfort.


© 2026 Houston Realtors Information Service, Inc. All rights reserved. All information provided is deemed reliable but is not guaranteed and should be independently verified. IDX information is provided exclusively for consumers' personal, non-commercial use and may not be used for any purpose other than to identify prospective properties consumers may be interested in purchasing. Data last updated 2026-10-05T07:16:29.903.
www.lovethewoodlands.com/homes/181708599
Print Image

13431 Clarewood Drive Houston, TX 77083

  • Price: $2,000/mo.
  • Status: Active
  • On Site: 3 Days
  • Updated: 28 min ago
  • MLS #: 5528116
3
Beds
2
Baths
0
½ Baths
0.11
Acres
2,332
SQFT
1980
Built
Neighborhood:
Pheasant Run
County:
Harris
Area:
28 - Alief Area
Elementary School:
Mahanay Elementary School
Middle School:
O'Donnell Middle School
High School:
Aisd Draw
School District:
Alief
Property Description
Beautifully updated 1.5-story home featuring 3 bedrooms, 2 bathrooms, and a 2-car garage. Bright, open layout with high ceilings, recessed lighting, a cozy fireplace, and an upstairs game room. The remodeled kitchen offers new cabinetry, quartz countertops, and an undermount sink overlooking a private atrium. Spacious primary suite with dual sinks, quartz finishes, and a walk-in closet. Recent upgrades include a brand-new 2025 roof, stainless steel appliances, designer lighting, new cabinetry, updated countertops, new toilets, fresh paint, new blinds, and new flooring throughout (excluding kitchen and baths). Newer HVAC (under 5 years). Move-in ready with modern style and comfort.
Exterior Features

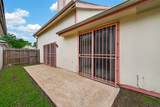
Architectural Style Detached Traditional Attached Garage YN Yes Exterior Features Fully Fenced Fence Fencing Back Yard Garage YN Yes Parking Features Attached Garage Garage Door Opener Pool Private YN No

Interior Features

Appliances Dishwasher Electric Oven Disposal Microwave Cooling Central Air Gas Attic Fan Cooling YN Yes Fireplace Features Wood Burning Fireplace YN Yes Fireplaces Total 1 Flooring Carpet Laminate Tile Heating Central Electric Heating YN Yes Interior Features All Bedrooms Down Full Bath on Main Level High Ceilings Pantry Quartz Counters Walk- In Closet(s) Ceiling Fan(s) Kitchen / Dining Combo Living / Dining Room Laundry Features Washer Hookup Electric Dryer Hookup Levels One and One Half Rooms Living Room (First Level) Kitchen (First Level) Dining Room (First Level) Game Room (Second Level) Bedroom (First Level) Bedroom (First Level) Primary Bedroom (First Level) Rooms Total 7

Property Features

Association Name VILLAGE OF PHEASANT RUN Building Area Total 2332 Lease Term Long Term List AOR Houston Association of Realtors Lot Features Cleared New Construction YN No Pets Allowed Conditional Pet Deposit Property Attached YN No Property Sub Type Detached Property Sub Type Additional Detached Single Family Residence Public Survey Section 02 Road Surface Type Concrete Security Features Smoke Detector(s) Sewer Public Sewer Tax Legal Description LT 15 BLK 4 PHEASANT RUN SEC 2 R / P Water Source Public

Listing information © 2026 Houston Association of REALTORS® MLS.
Listing courtesy of Realm Real Estate Professionals - Katy: .


© 2026 Houston Realtors Information Service, Inc. All rights reserved. All information provided is deemed reliable but is not guaranteed and should be independently verified. IDX information is provided exclusively for consumers' personal, non-commercial use and may not be used for any purpose other than to identify prospective properties consumers may be interested in purchasing. Data last updated 2026-10-05T07:16:29.903.
 
https://bt-photos.global.ssl.fastly.net/harmls/1280_boomver_1_5528116-2.jpg https://bt-photos.global.ssl.fastly.net/harmls/1280_boomver_1_5528116-2.jpg https://bt-photos.global.ssl.fastly.net/harmls/1280_boomver_1_5528116-2.jpg
Logo
Giorgi Real Estate Group | RE/MAX The Woodlands & Spring
6620 Woodlands Parkway
The Woodlands TX, 77382