



Skip To Content

1433 Cedar Post Lane , #37

Houston, TX 77055
  • $2,000/mo.
  • STATUS: Active
  • ON SITE: 6 Days
  • MLS #: 35863486
New On Site 6 Days Ago
$2,000/mo.
Rental
  • 2
    BEDS
  • N/A
    ACRES
  • 1
    BATHS
  • 1
    1/2 BATHS
  • 1,140
    SQFT
Neighborhood:
Type:
Rentals
Built:
1970
County:

School Information

Description

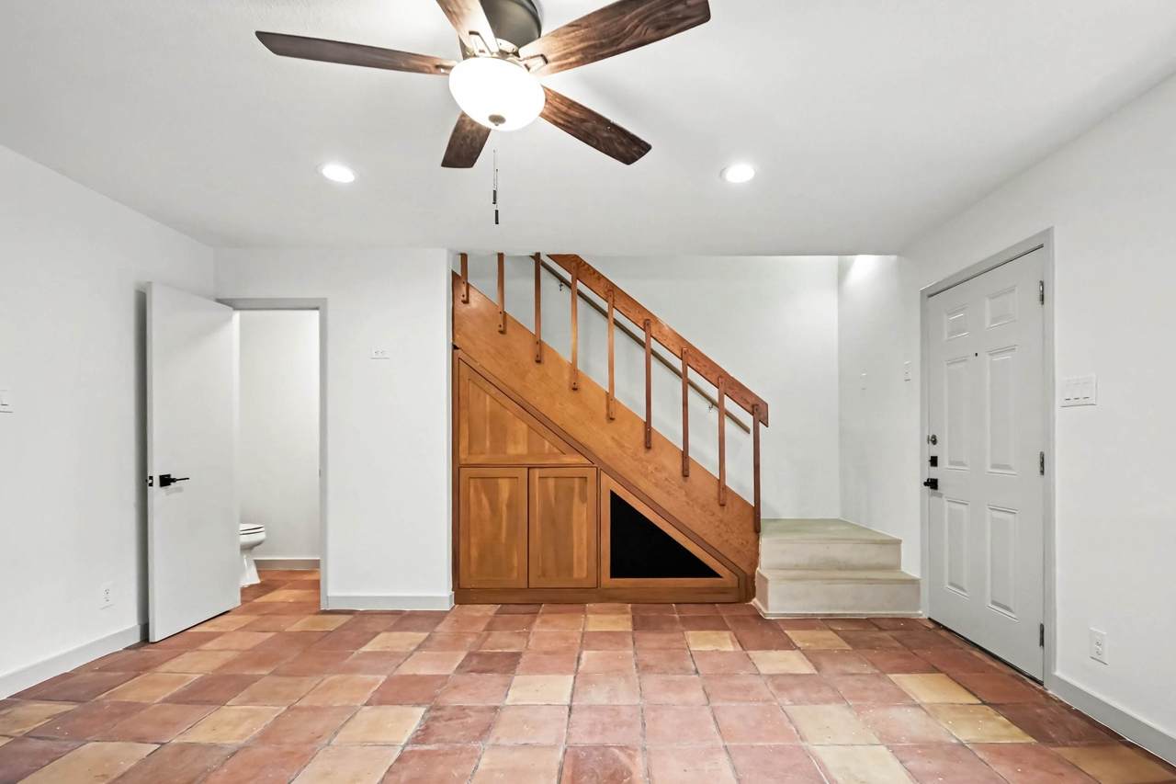
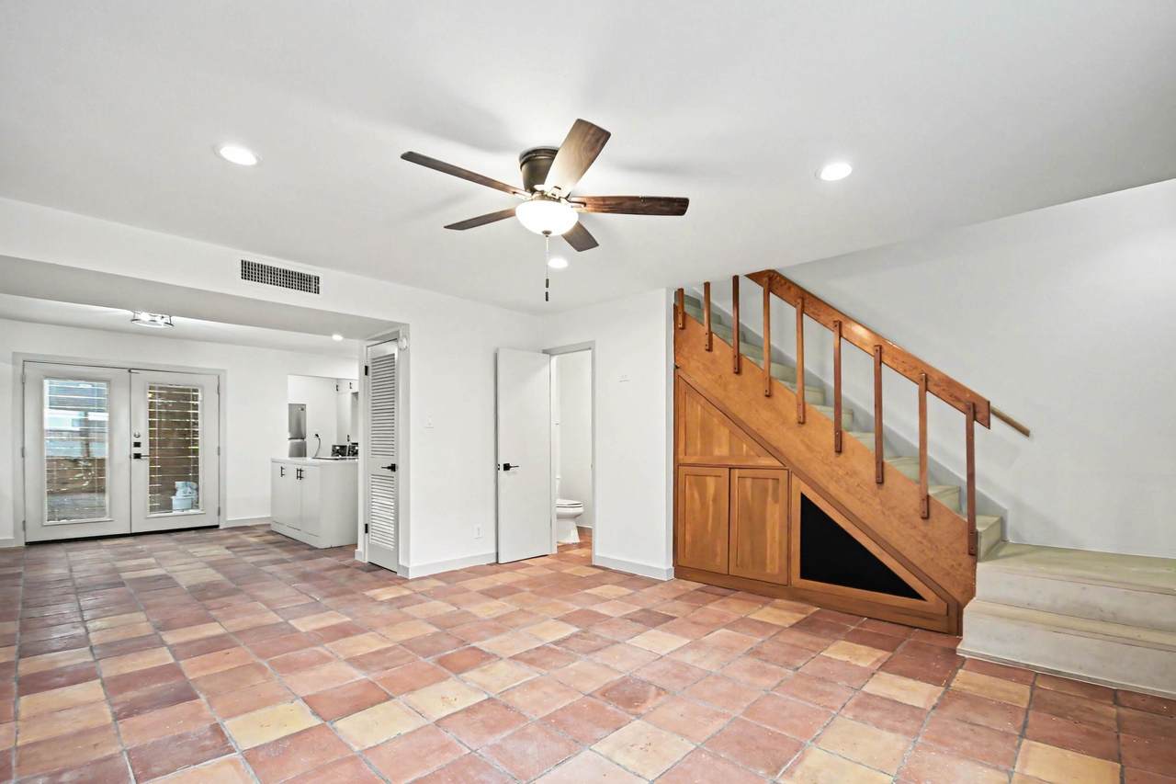
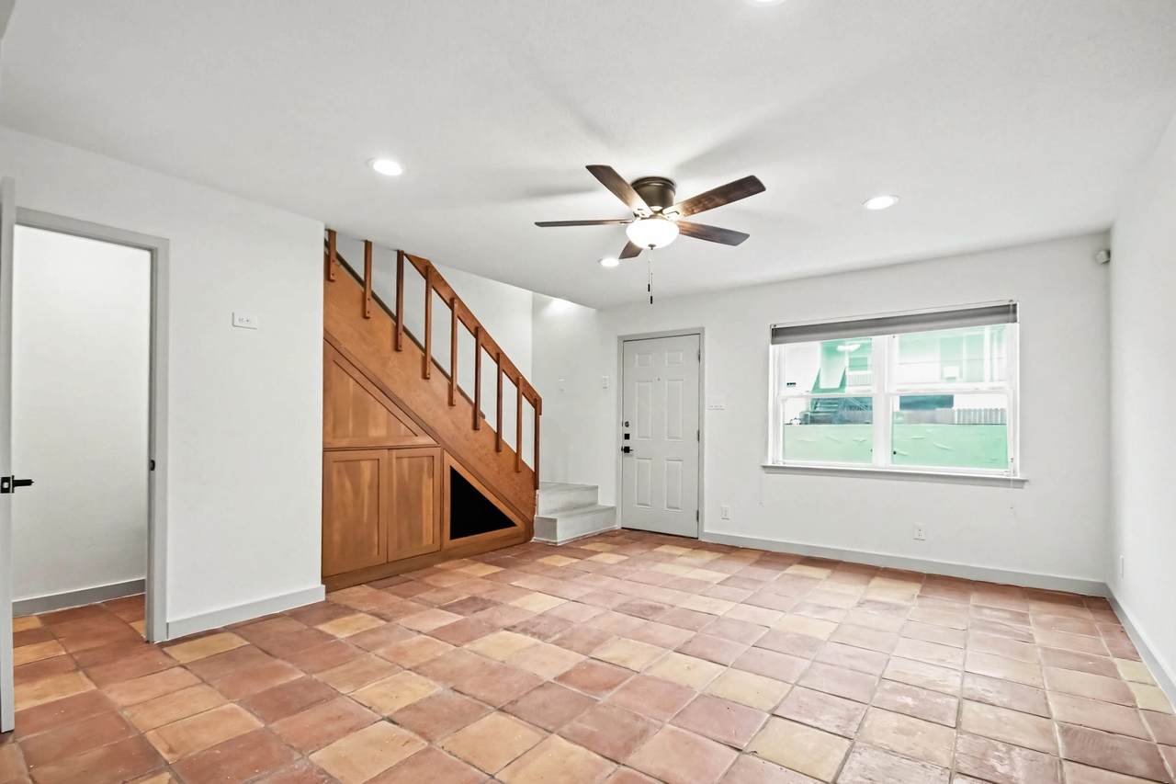
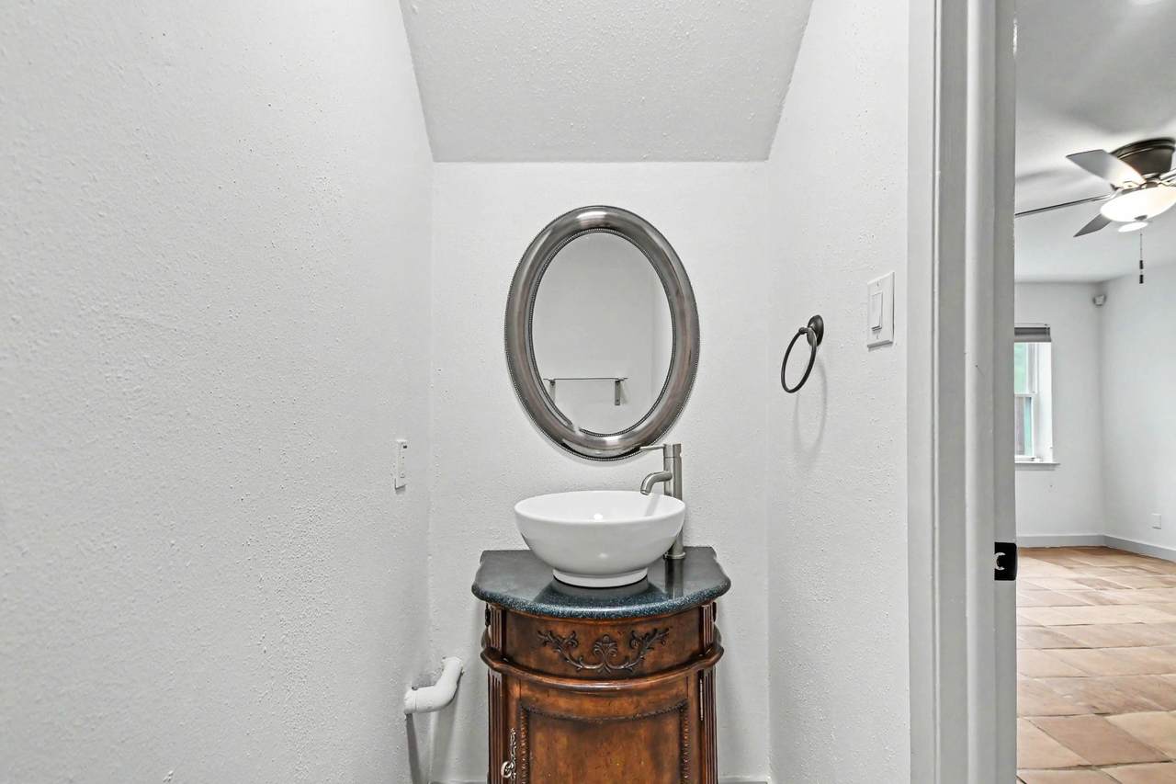
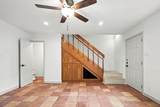
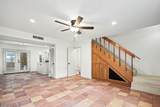
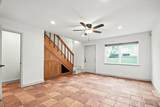
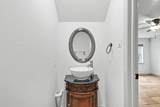
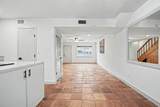
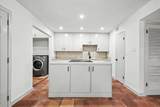
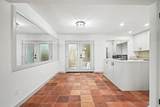
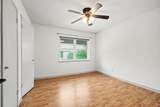
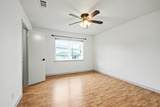
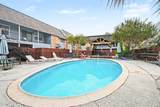
Well maintained, beautifully updated with custom high end features, such as limestone stairs, custom closet in primary bedroom with built ins. Saltillo Tile flooring downstairs, Luxury Plank Vinyl wood look upstairs. Custom Bathroom with walk in shower, comfort height vanity with marble countertop. Private covered patio for grilling and private oasis. Walk out your front door and you're just steps away from the community inviting, relaxing pool! The courtyard with gazebo is perfect for enjoying a fall afternoon visiting or reading your best seller.


© 2026 Houston Realtors Information Service, Inc. All rights reserved. All information provided is deemed reliable but is not guaranteed and should be independently verified. IDX information is provided exclusively for consumers' personal, non-commercial use and may not be used for any purpose other than to identify prospective properties consumers may be interested in purchasing. Data last updated 2026-10-07T00:16:40.727.
www.lovethewoodlands.com/homes/181678424
Print Image

1433 Cedar Post Lane , #37 Houston, TX 77055

  • Price: $2,000/mo.
  • Status: Active
  • On Site: 6 Days
  • MLS #: 35863486
2
Beds
1
Baths
1
½ Baths
N/A
Acres
1,140
SQFT
1970
Built
Neighborhood:
Cedar Post Park Condo
County:
Harris
Area:
24 - Spring Branch
Elementary School:
Woodview Elementary School
Middle School:
Spring Branch Middle School (Spring Branch)
High School:
Spring Woods High School
School District:
Spring Branch
Property Description
Well maintained, beautifully updated with custom high end features, such as limestone stairs, custom closet in primary bedroom with built ins. Saltillo Tile flooring downstairs, Luxury Plank Vinyl wood look upstairs. Custom Bathroom with walk in shower, comfort height vanity with marble countertop. Private covered patio for grilling and private oasis. Walk out your front door and you're just steps away from the community inviting, relaxing pool! The courtyard with gazebo is perfect for enjoying a fall afternoon visiting or reading your best seller.
Exterior Features

Architectural Style Traditional Carport Spaces 2 Carport YN Yes Garage YN No Parking Features Assigned Controlled Entrance Detached Carport Pool Private YN No

Interior Features

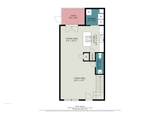
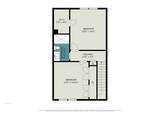
Appliances Dishwasher Electric Oven Electric Range Disposal Dryer Refrigerator Washer Cooling Central Air Electric Cooling YN Yes Flooring Tile Heating Central Electric Heating YN Yes Interior Features Granite Counters Ceiling Fan(s) Laundry Features Washer Hookup Electric Dryer Hookup Levels Two Rooms Living Room (First Level) Kitchen (First Level) Dining Room (First Level) Bedroom (Second Level) Primary Bedroom (Second Level) Rooms Total 5

Property Features

Building Area Total 1140 Community Features Community Pool Disclosures Liability Insurance Required None Furnished Unfurnished Lease Term Long Term List AOR Houston Association of Realtors Lot Features Subdivision New Construction YN No Pets Allowed Conditional Pet Deposit Pets Comments Pet Deposit Description: No agressive breeds Pet Deposit Description: send a photo of pets with TREC Application for approval. Property Sub Type Condominium Property Sub Type Additional Condominium Townhouse Security Features Key Card Entry Controlled Access Sewer Public Sewer Structure Type Townhouse Tax Legal Description TH 37 BLDG G .0207 INT COMMON LAND & ELE CEDAR POST PARK CON Utilities None Water Source Public

Listing information © 2026 Houston Association of REALTORS® MLS.
Listing courtesy of Compass RE Texas, LLC - Memorial: .


© 2026 Houston Realtors Information Service, Inc. All rights reserved. All information provided is deemed reliable but is not guaranteed and should be independently verified. IDX information is provided exclusively for consumers' personal, non-commercial use and may not be used for any purpose other than to identify prospective properties consumers may be interested in purchasing. Data last updated 2026-10-07T00:16:40.727.
 
https://bt-photos.global.ssl.fastly.net/harmls/1280_boomver_2_35863486-2.jpg https://bt-photos.global.ssl.fastly.net/harmls/1280_boomver_2_35863486-2.jpg https://bt-photos.global.ssl.fastly.net/harmls/1280_boomver_2_35863486-2.jpg
Logo
Giorgi Real Estate Group | RE/MAX The Woodlands & Spring
6620 Woodlands Parkway
The Woodlands TX, 77382