Skip To Content

14448 Meadow Glen Road

Lindale, TX 75771
  • $3,000/mo.
  • STATUS: Active
  • ON SITE: 5 Days
  • MLS #: 64802618
New On Site 5 Days Ago
$3,000/mo.
Rental
  • 5
    BEDS
  • 1.63
    ACRES
  • 2
    BATHS
  • 1
    1/2 BATHS
  • 3,082
    SQFT
Neighborhood:
Type:
Rentals
Built:
2019
County:

School Information

Elementary School:
High School:
School District:

Description

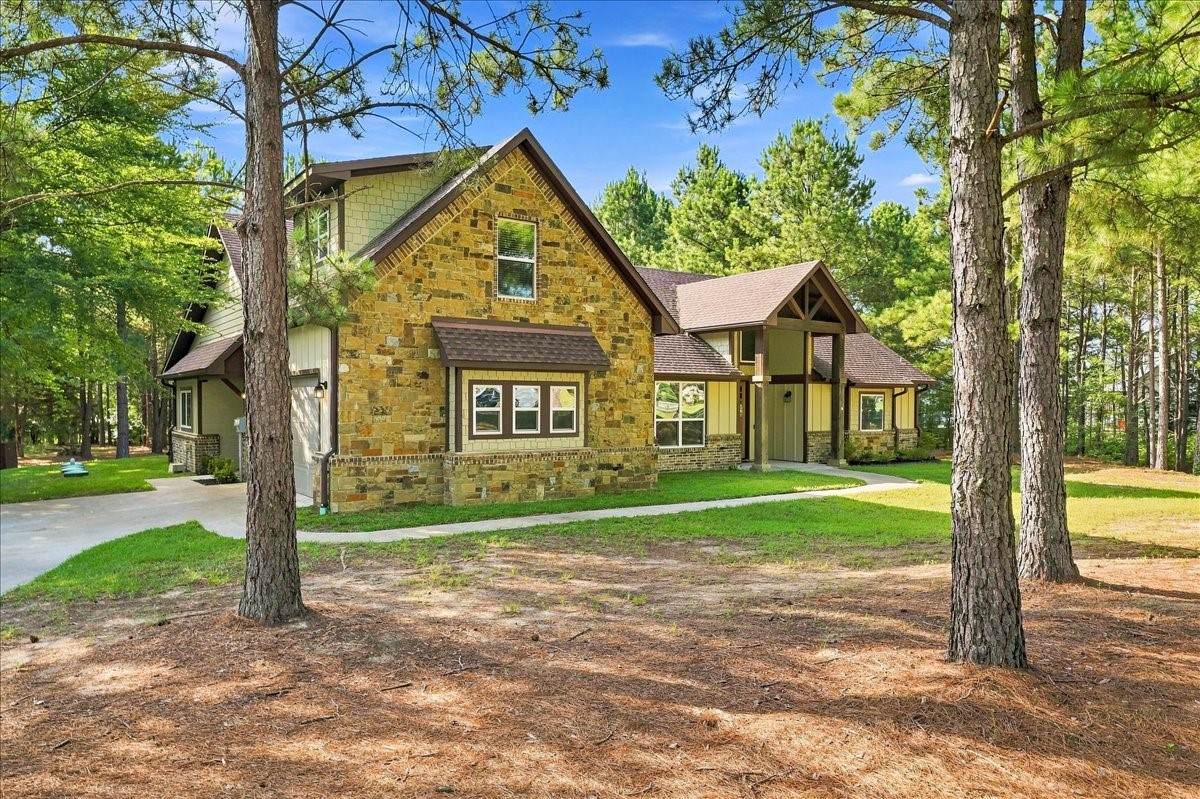
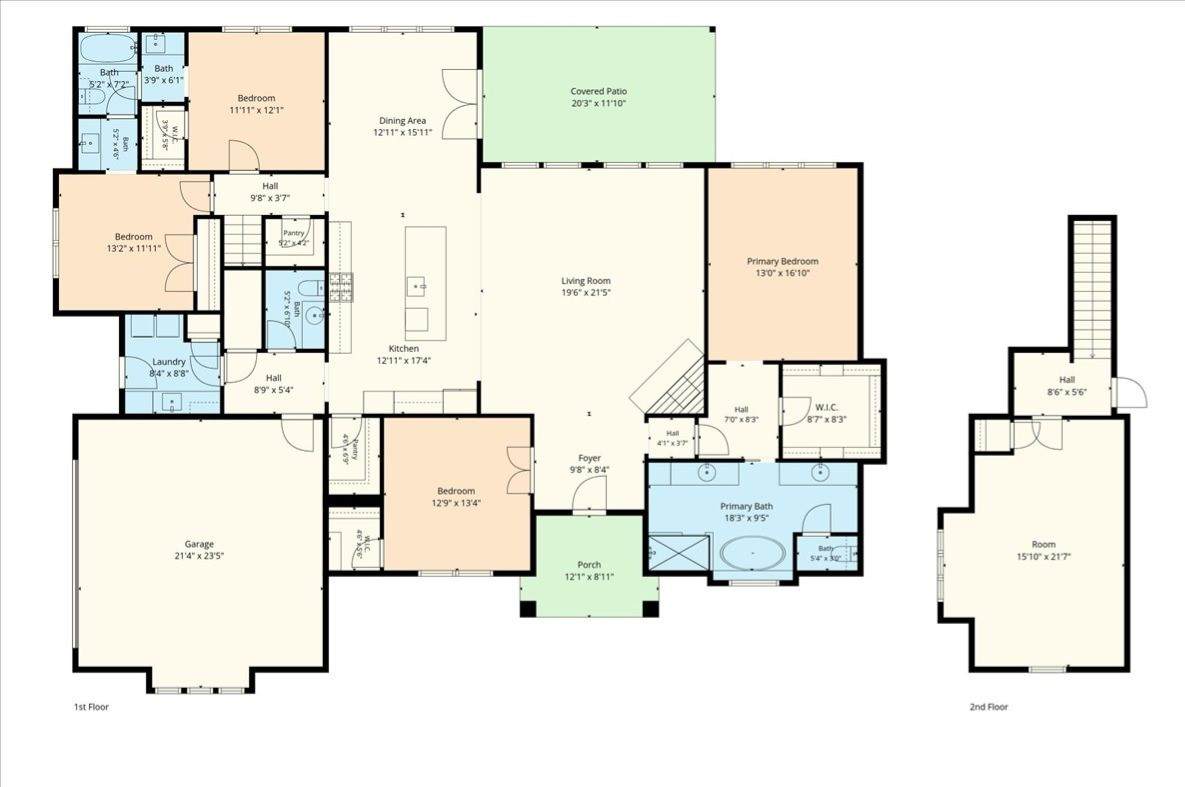
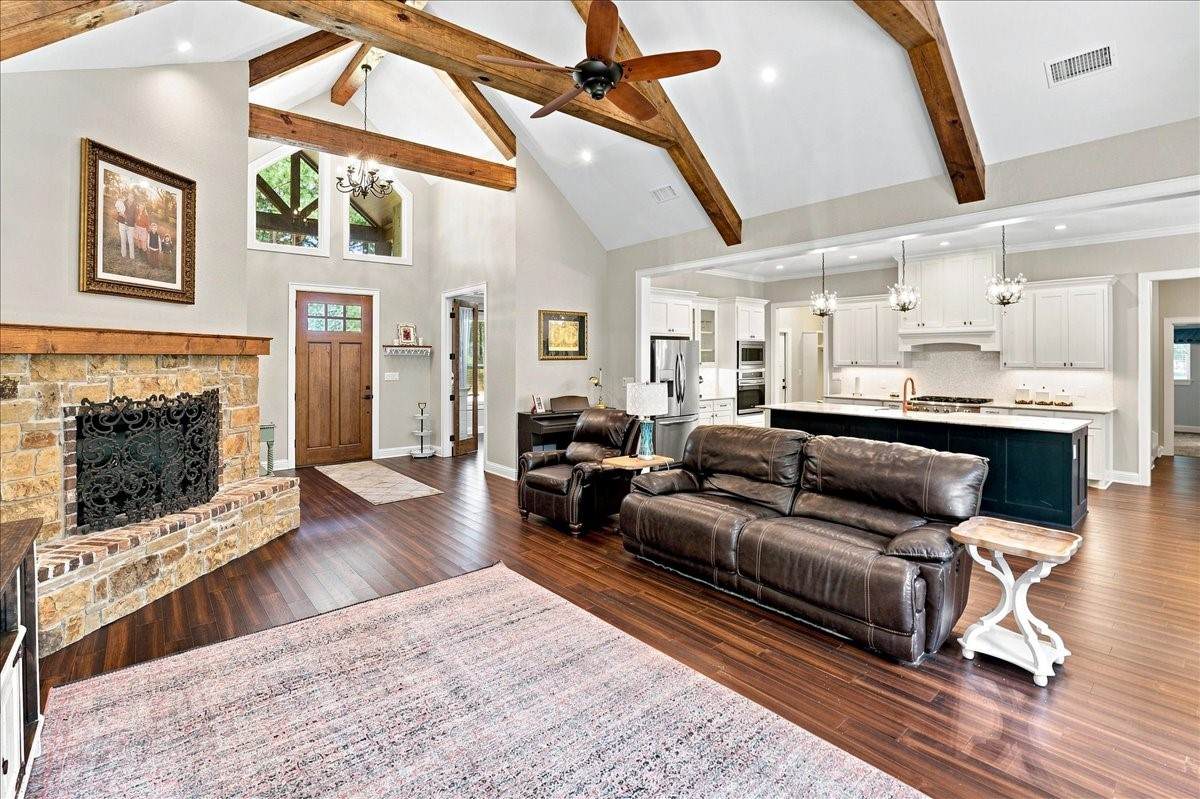
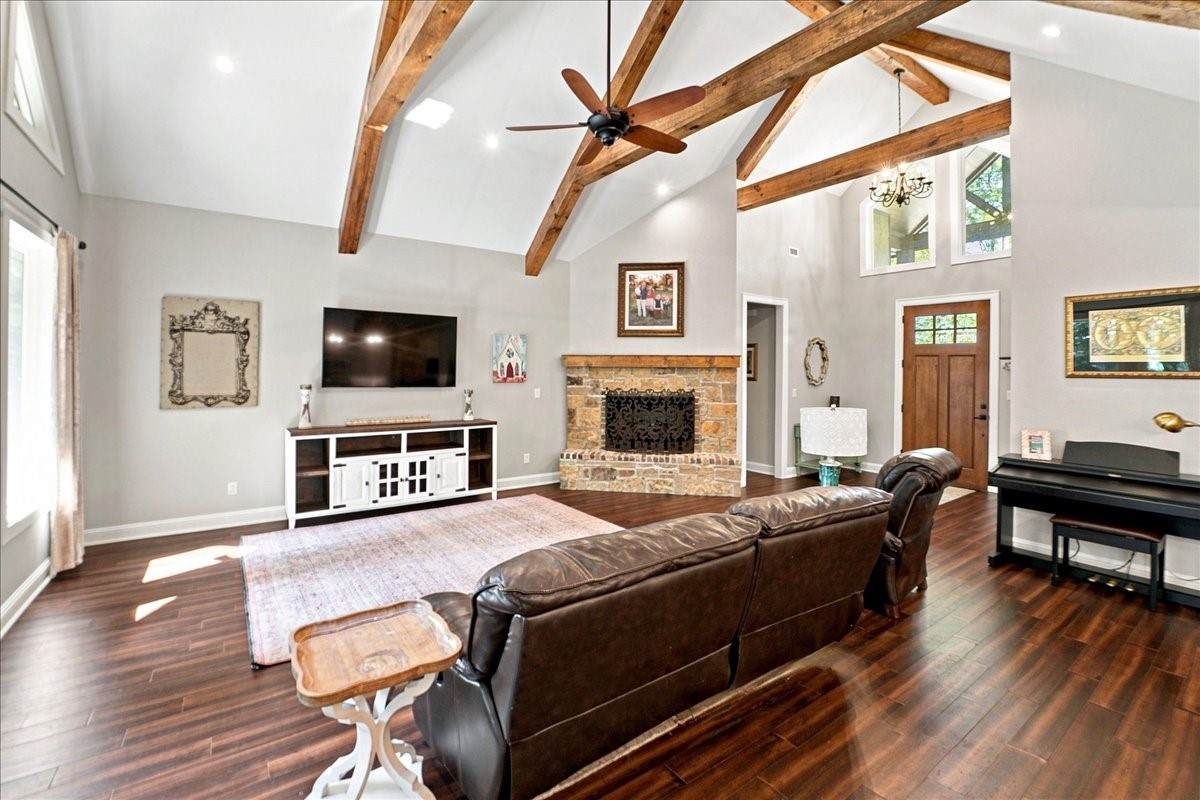
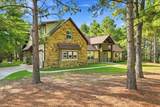
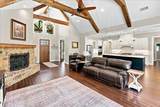
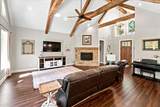
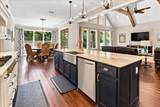
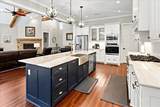
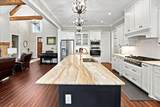
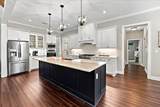
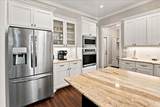
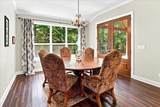
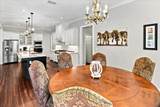
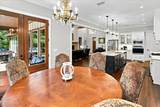
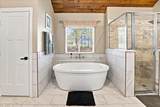
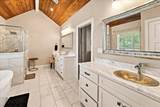
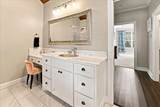
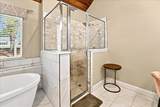
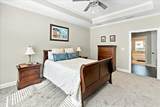
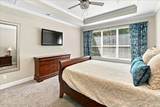
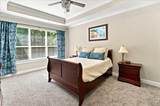
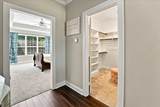
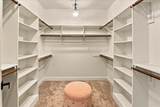
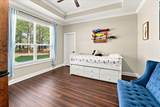
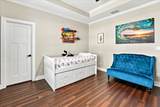
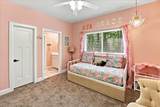
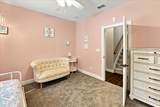
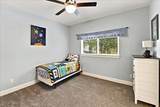
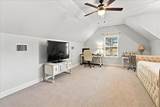
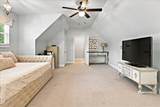
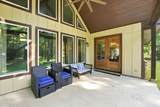
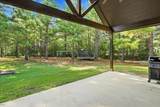
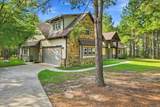
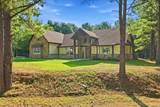
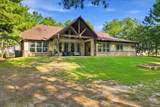
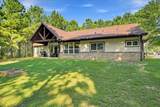
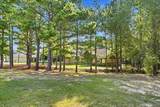
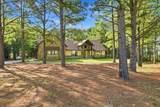
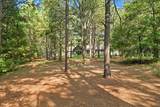
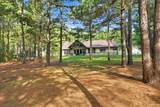
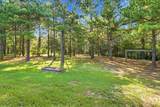
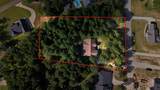
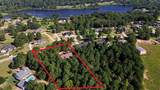
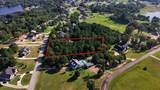
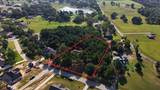
Welcome to this stunning, custom built, 5-bedroom, 2.5-bath home in the highly sought-after Lindale ISD. Designed with privacy in mind, natural light, and an open-concept layout, this home is perfect for families and entertaining. The spacious primary suite offers a luxurious en-suite bath with a large walk-in shower, Carrara marble countertops and generous closet space. Four additional bedrooms provide plenty of room for family, guests, or a home office. The kitchen features Brazilian Marble and Quartzite countertops, stainless steel appliances, and a large island overlooking the living area. This home features antique chandeliers, hardwood floors, tankless water heater, gas fireplace, spray foam insulation, and an energy efficient HVAC system. The home is surrounded by mature trees creating privacy and serenity. All this sitting on 1.63 acres of lush woodland oasis in the beautiful neighborhood of Garden Valley.


© 2026 Houston Realtors Information Service, Inc. All rights reserved. All information provided is deemed reliable but is not guaranteed and should be independently verified. IDX information is provided exclusively for consumers' personal, non-commercial use and may not be used for any purpose other than to identify prospective properties consumers may be interested in purchasing. Data last updated 2026-10-07T00:16:40.727.
www.lovethewoodlands.com/homes/181728554
Print Image

14448 Meadow Glen Road Lindale, TX 75771

  • Price: $3,000/mo.
  • Status: Active
  • On Site: 5 Days
  • MLS #: 64802618
5
Beds
2
Baths
1
½ Baths
1.63
Acres
3,082
SQFT
2019
Built
Neighborhood:
Lake Jackson
County:
Smith
Area:
84 - North Texas
Elementary School:
Velma Penny Elementary School
Middle School:
Lindale Junior High School
High School:
Lindale High School
School District:
256 - Lindale
Property Description
Welcome to this stunning, custom built, 5-bedroom, 2.5-bath home in the highly sought-after Lindale ISD. Designed with privacy in mind, natural light, and an open-concept layout, this home is perfect for families and entertaining. The spacious primary suite offers a luxurious en-suite bath with a large walk-in shower, Carrara marble countertops and generous closet space. Four additional bedrooms provide plenty of room for family, guests, or a home office. The kitchen features Brazilian Marble and Quartzite countertops, stainless steel appliances, and a large island overlooking the living area. This home features antique chandeliers, hardwood floors, tankless water heater, gas fireplace, spray foam insulation, and an energy efficient HVAC system. The home is surrounded by mature trees creating privacy and serenity. All this sitting on 1.63 acres of lush woodland oasis in the beautiful neighborhood of Garden Valley.
Exterior Features

Architectural Style Detached Ranch Attached Garage YN Yes Exterior Features Paved Driveway Private Yard Tennis Court(s) Garage YN Yes Parking Features Attached Driveway Garage Garage Door Opener Pool Private YN No Window Features Low- Emissivity Windows

Interior Features

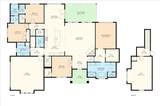
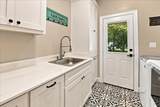
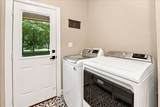
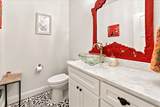
Appliances Dryer Dishwasher Electric Oven Disposal Gas Range Microwave Washer ENERGY STAR Qualified Appliances Refrigerator Tankless Water Heater Cooling Heat Pump Zoned Cooling YN Yes Fireplace Features Gas Log Fireplace YN Yes Fireplaces Total 1 Flooring Carpet Tile Wood Heating Heat Pump Propane Zoned Heating YN Yes Interior Features Butler's Pantry Bedroom on Upper Level Crown Molding Double Vanity Entrance Foyer High Ceilings Kitchen Island Kitchen / Family Room Combo Marble Counters Main Level Primary Pots & Pan Drawers Pantry Quartz Counters Self-closing Cabinet Doors Self-closing Drawers Soaking Tub Separate Shower Two Bedrooms Down Tub Shower Vanity Vaulted Ceiling(s) Laundry Features Washer Hookup Electric Dryer Hookup Levels Two Rooms Bedroom (Second Level) Utility Room (First Level) Living Room (First Level) Kitchen (First Level) Bedroom (First Level) Porch (First Level) Porch (First Level) Entry/Foyer (First Level) Dining Room (First Level) Pantry (First Level) Half Bath (First Level) Bathroom (First Level) Primary Bathroom (First Level) Bedroom (First Level) Bedroom (First Level) Primary Bedroom (First Level) Rooms Total 16

Property Features

Association Amenities Picnic Area Pickleball Tennis Court(s) Association Name Beiter Haus Real Estate Services Building Area Total 3082 Direction Faces West Disclosures Liability Insurance Required Owner Is Listing Agent Furnished Unfurnished Green Energy Efficient Appliances HVAC Insulation Lighting Thermostat Water Heater Windows Lease Term Long Term List AOR Houston Association of Realtors Lot Features Subdivision Wooded New Construction YN No Pets Allowed Conditional Pet Deposit Public Survey Section 374- A Road Surface Type Asphalt Sale Or Lease Indicator For Sale Security Features Key Card Entry Controlled Access Smoke Detector(s) Sewer Aerobic Septic Tax Legal Description LAKE JACKSON LOT 29 2016 NEW SUBD Utilities Cable Available Water Source Public

Listing information © 2026 Houston Association of REALTORS® MLS.
Listing courtesy of BeiterHaus: .


© 2026 Houston Realtors Information Service, Inc. All rights reserved. All information provided is deemed reliable but is not guaranteed and should be independently verified. IDX information is provided exclusively for consumers' personal, non-commercial use and may not be used for any purpose other than to identify prospective properties consumers may be interested in purchasing. Data last updated 2026-10-07T00:16:40.727.
 
https://bt-photos.global.ssl.fastly.net/harmls/orig_boomver_1_64802618-2.jpg https://bt-photos.global.ssl.fastly.net/harmls/orig_boomver_1_64802618-2.jpg https://bt-photos.global.ssl.fastly.net/harmls/orig_boomver_1_64802618-2.jpg
Logo
Giorgi Real Estate Group | RE/MAX The Woodlands & Spring
6620 Woodlands Parkway
The Woodlands TX, 77382