
Skip To Content

1504 N Marsala Drive

Pearland, TX 77581
  • $2,425/mo.
  • STATUS: Active
  • ON SITE: 7 Days
  • MLS #: 45506996
Rental
$2,425/mo.
Rental
  • 2
    BEDS
  • 0.13
    ACRES
  • 2
    BATHS
  • 0
    1/2 BATHS
  • 1,529
    SQFT
Type:
Rentals
Built:
2001
County:

School Information

Elementary School:
School District:

Description

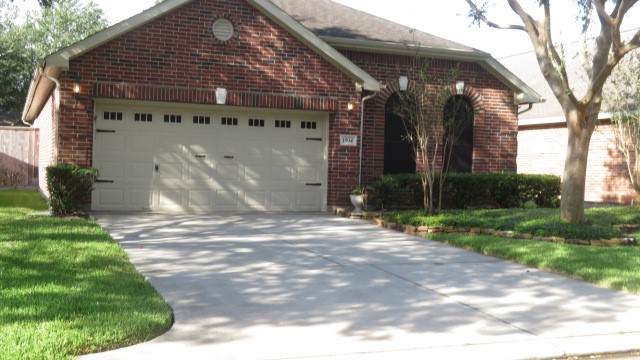
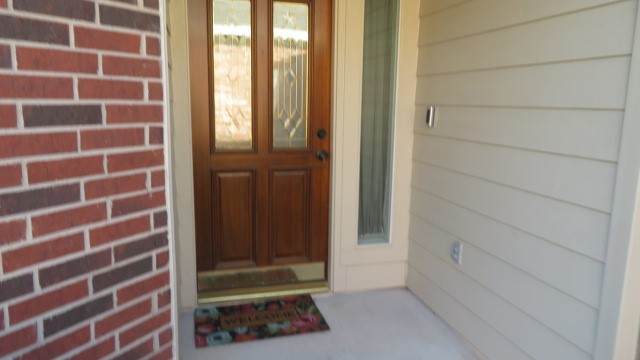
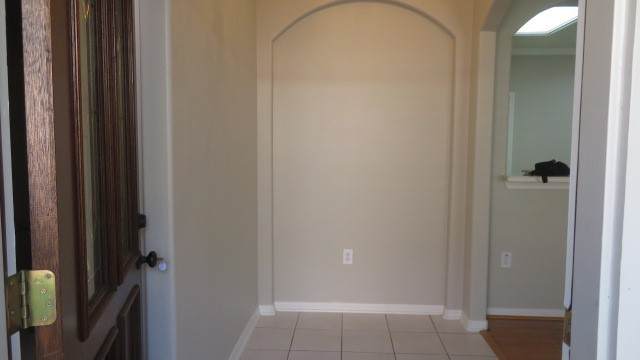
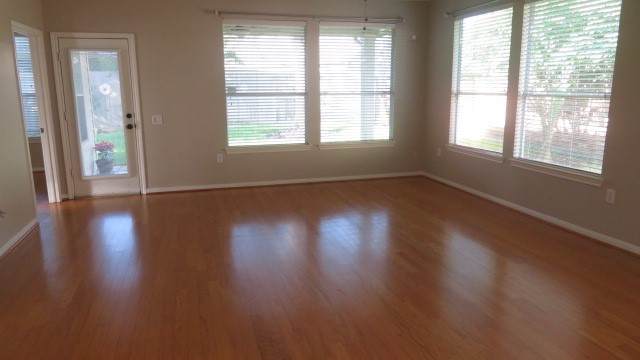
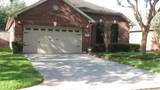
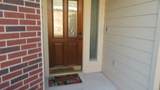
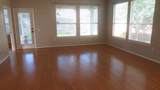
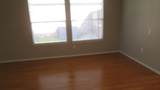
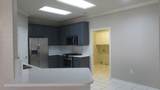
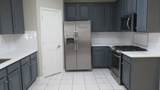
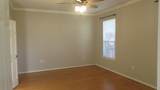
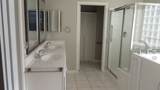
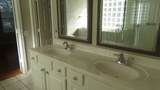
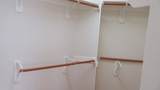
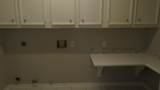
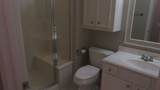
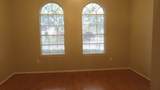
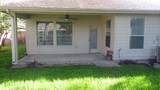
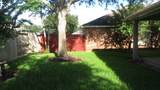
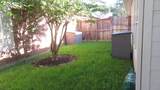
Age restricted community with a full calendar of activities every day. Clubhouse activities abound. A perfect 2 bd, 2 bth, with a 2 car attached garage. Private entry front door. Open concept kitchen with a small bistro table space for breakfast area or use the lowered serving bar. Stainless steel appliances. 5-Burner gas range. Oversized laundry room with shelving and a folding table. Ample dining area. Primary bedroom enjoys backyard views and mature shade trees. Primary bath offers the walk tub as well as separate shower, dual vanities, linen closets, large walk in closet, and large mirrors. Second bedroom has a full shower bath. Covered patio for outdoor enjoyment. Minutes to I-45 corridor and Houston downtown or south to Galveston beaches.


© 2026 Houston Realtors Information Service, Inc. All rights reserved. All information provided is deemed reliable but is not guaranteed and should be independently verified. IDX information is provided exclusively for consumers' personal, non-commercial use and may not be used for any purpose other than to identify prospective properties consumers may be interested in purchasing. Data last updated 2026-10-09T00:17:30.783.
www.lovethewoodlands.com/homes/181708710
Print Image

1504 N Marsala Drive Pearland, TX 77581

  • Price: $2,425/mo.
  • Status: Active
  • On Site: 7 Days
  • MLS #: 45506996
2
Beds
2
Baths
0
½ Baths
0.13
Acres
1,529
SQFT
2001
Built
Neighborhood:
Bellavita At Green Tee Sec 01
County:
Harris
Area:
3 - Southeast
Elementary School:
Weber Elementary
Middle School:
Westbrook Intermediate School
High School:
Clear Brook High School
School District:
Clear Creek
Property Description
Age restricted community with a full calendar of activities every day. Clubhouse activities abound. A perfect 2 bd, 2 bth, with a 2 car attached garage. Private entry front door. Open concept kitchen with a small bistro table space for breakfast area or use the lowered serving bar. Stainless steel appliances. 5-Burner gas range. Oversized laundry room with shelving and a folding table. Ample dining area. Primary bedroom enjoys backyard views and mature shade trees. Primary bath offers the walk tub as well as separate shower, dual vanities, linen closets, large walk in closet, and large mirrors. Second bedroom has a full shower bath. Covered patio for outdoor enjoyment. Minutes to I-45 corridor and Houston downtown or south to Galveston beaches.
Exterior Features

Architectural Style Detached Traditional Attached Garage YN Yes Carport Spaces 0 Carport YN No Exterior Features Deck Fence Sprinkler / Irrigation Patio Storage Tennis Court(s) Fencing Back Yard Garage YN Yes Parking Features Attached Controlled Entrance Driveway Garage Garage Door Opener Patio And Porch Features Deck Patio Pool Private YN No Window Features Window Coverings

Interior Features

Appliances Dishwasher Disposal Gas Range Microwave Oven Refrigerator ENERGY STAR Qualified Appliances Cooling Central Air Electric Cooling YN Yes Fireplace YN No Fireplaces Total 0 Flooring Laminate Tile Heating Central Gas Heating YN Yes Interior Features All Bedrooms Down Breakfast Bar Double Vanity Entrance Foyer Handicap Access High Ceilings Jetted Tub Kitchen / Family Room Combo Pantry Solid Surface Counters Separate Shower Window Treatments Ceiling Fan(s) Programmable Thermostat Laundry Features Washer Hookup Electric Dryer Hookup Gas Dryer Hookup Levels One Rooms Utility Room (First Level) Kitchen (First Level) Breakfast Room/Nook (First Level) Dining Room (First Level) Family Room (First Level) Bedroom (First Level) Primary Bedroom (First Level) Rooms Total 7

Property Features

Association Amenities Clubhouse Controlled Access Maintenance Grounds Association Name Inframark Comm Mgt Building Area Total 1529 Community Features Community Pool Gutter(s) Direction Faces North Green Energy Efficient Appliances Exposure / Shade HVAC Insulation Thermostat Green Indoor Air Quality Ventilation Lease Term Long Term List AOR Houston Association of Realtors Lot Features Subdivision Wooded New Construction YN No Other Structures Shed(s) Pets Allowed Conditional Pet Deposit Pets Comments Pet Deposit Description: Non-refundable of $250. No aggressive breeds Property Attached YN No Property Sub Type Detached Property Sub Type Additional Detached Single Family Residence Road Surface Type Concrete Security Features Key Card Entry Security System Owned Controlled Access Senior Community YN Yes Sewer Public Sewer Tax Legal Description LT 12 BLK 6 BELLAVITA AT GREEN TEE SEC 1 Utilities Cable Available Yard Maintenance Water Source Public

Listing information © 2026 Houston Association of REALTORS® MLS.
Listing courtesy of JLowe Realtors: .


© 2026 Houston Realtors Information Service, Inc. All rights reserved. All information provided is deemed reliable but is not guaranteed and should be independently verified. IDX information is provided exclusively for consumers' personal, non-commercial use and may not be used for any purpose other than to identify prospective properties consumers may be interested in purchasing. Data last updated 2026-10-09T00:17:30.783.
 
https://bt-photos.global.ssl.fastly.net/harmls/orig_boomver_1_45506996-2.jpg https://bt-photos.global.ssl.fastly.net/harmls/orig_boomver_1_45506996-2.jpg https://bt-photos.global.ssl.fastly.net/harmls/orig_boomver_1_45506996-2.jpg
Logo
Giorgi Real Estate Group | RE/MAX The Woodlands & Spring
6620 Woodlands Parkway
The Woodlands TX, 77382