
Skip To Content

1510 E 31st Street , A

Houston, TX 77022
  • $2,200/mo.
  • STATUS: Active
  • ON SITE: 7 Days
  • MLS #: 37173902
Price Reduced
$2,200/mo.
Rental
  • 2
    BEDS
  • 0.07
    ACRES
  • 2
    BATHS
  • 1
    1/2 BATHS
  • 2,736
    SQFT
Type:
Rentals
Built:
2024
County:

School Information

Middle School:
High School:
School District:

Description

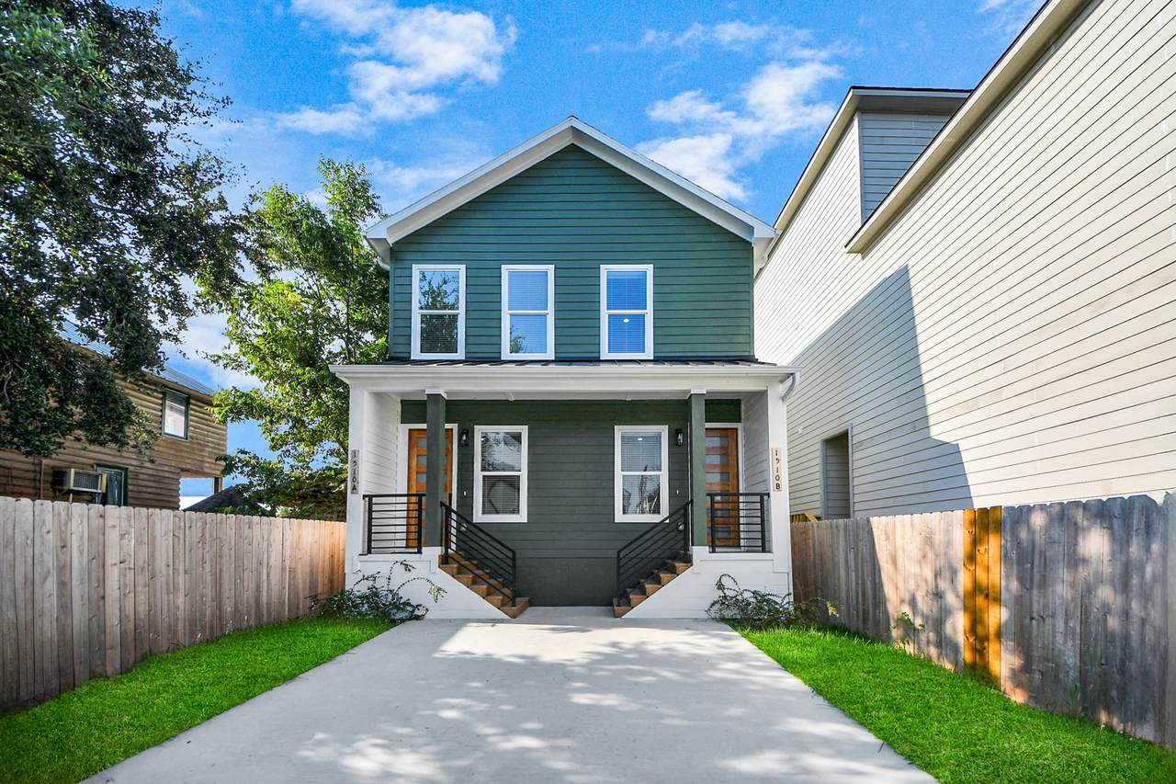
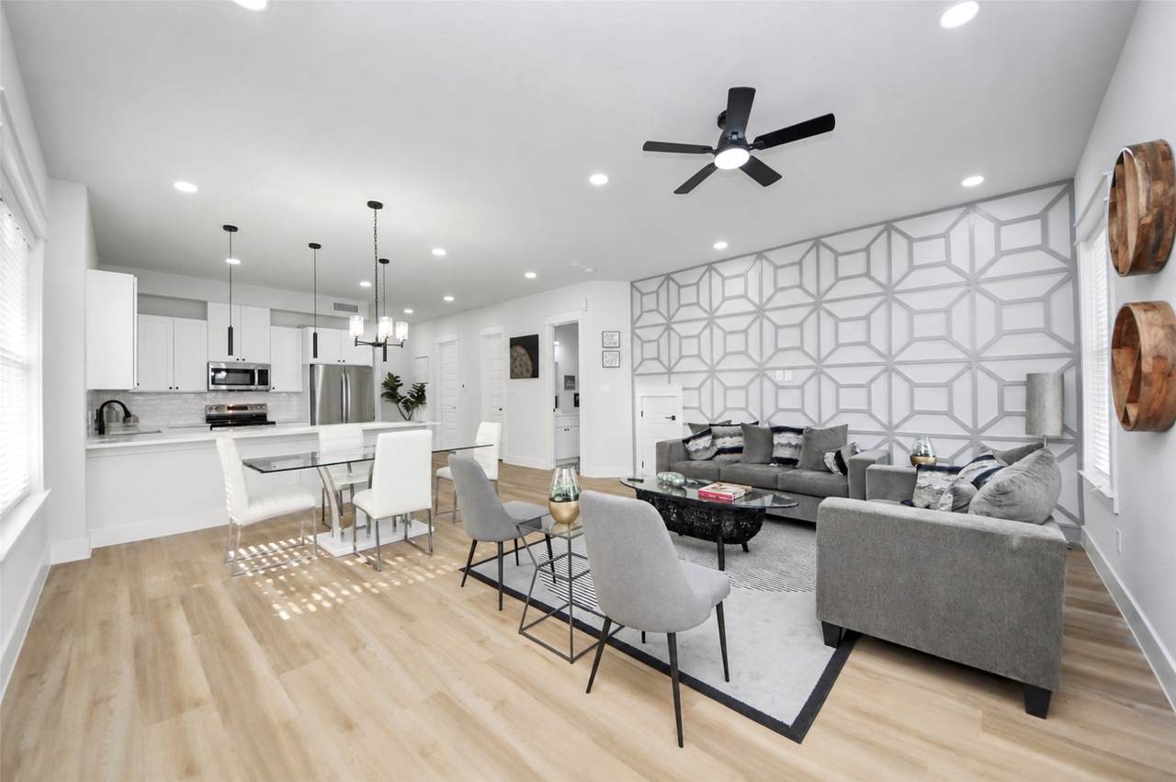
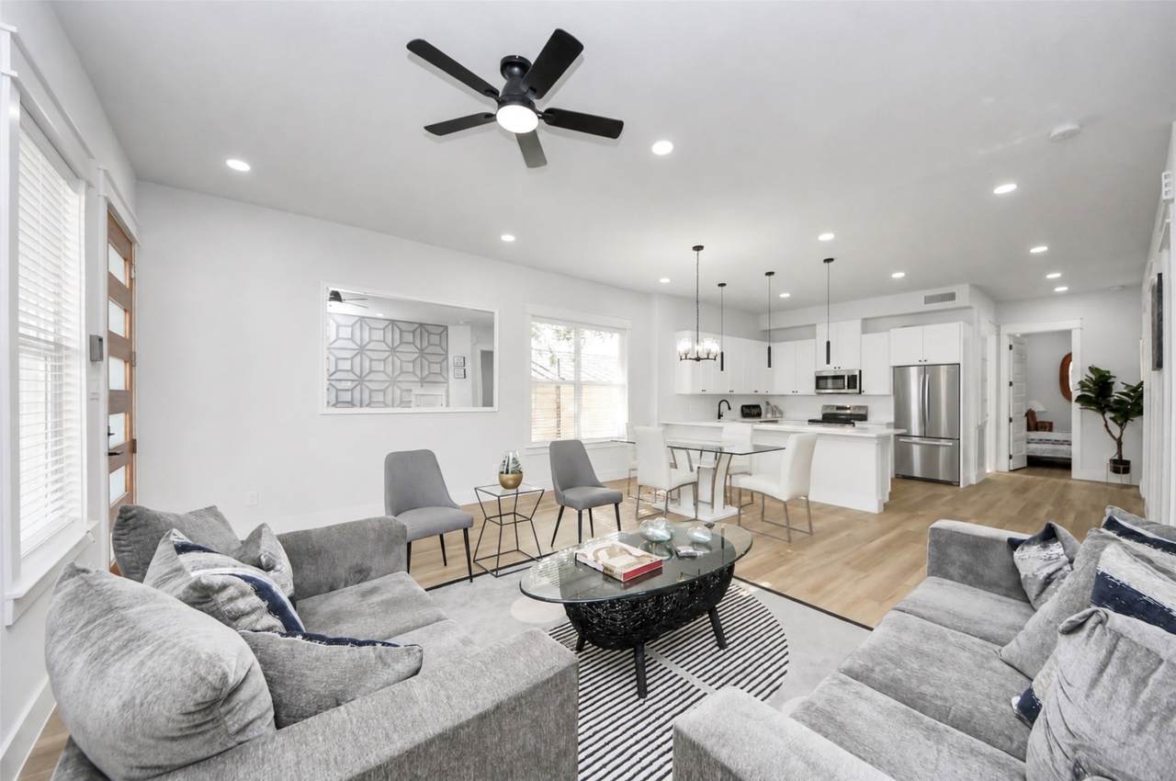
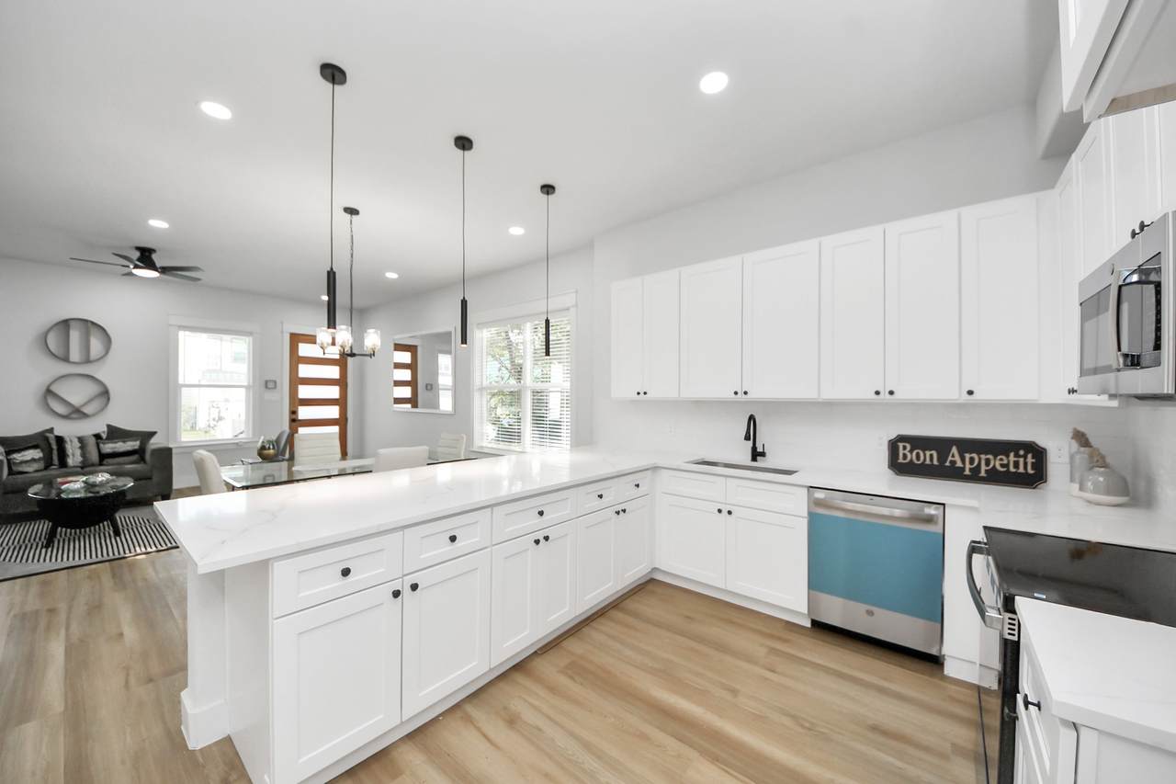
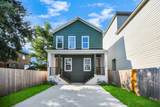
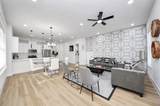
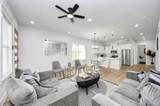
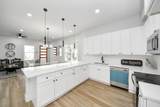
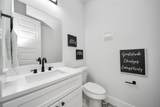
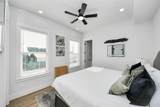
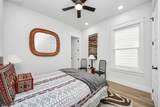
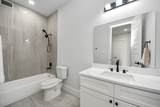
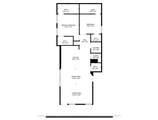
Experience modern luxury at 1510 E 31st Street, Unit A—a gated contemporary 2024 duplex featuring single-level living on the first floor, engineered for high-end urban convenience. The interior features quartz countertops, custom soft-close cabinetry, statement pendant lighting, and energy-efficient Low-E windows. A complete appliance package including a refrigerator, washer, and dryer ensuring turnkey readiness. Built for hosting, the fluid layout centers around two bedroom suites with private ensuite baths, anchored by a rare standalone guest half bath which is a major highlight that keeps private quarters completely separate while entertaining. Located in the Greater Heights area, this location puts you 5 minutes from Whole Foods, H-E-B, and several highly acclaimed culinary destinations, while also offering an easy commute to Downtown Houston.


© 2026 Houston Realtors Information Service, Inc. All rights reserved. All information provided is deemed reliable but is not guaranteed and should be independently verified. IDX information is provided exclusively for consumers' personal, non-commercial use and may not be used for any purpose other than to identify prospective properties consumers may be interested in purchasing. Data last updated 2026-10-09T00:17:30.783.
www.lovethewoodlands.com/homes/181700885
Print Image

1510 E 31st Street , A Houston, TX 77022

  • Price: $2,200/mo.
  • Status: Active
  • On Site: 7 Days
  • MLS #: 37173902
2
Beds
2
Baths
1
½ Baths
0.07
Acres
2,736
SQFT
2024
Built
Neighborhood:
East Independence Heights
County:
Harris
Area:
9 - Central North
Elementary School:
Kennedy Elementary School (Houston)
Middle School:
Williams Middle School
High School:
Washington High School
School District:
Houston
Property Description
Experience modern luxury at 1510 E 31st Street, Unit A—a gated contemporary 2024 duplex featuring single-level living on the first floor, engineered for high-end urban convenience. The interior features quartz countertops, custom soft-close cabinetry, statement pendant lighting, and energy-efficient Low-E windows. A complete appliance package including a refrigerator, washer, and dryer ensuring turnkey readiness. Built for hosting, the fluid layout centers around two bedroom suites with private ensuite baths, anchored by a rare standalone guest half bath which is a major highlight that keeps private quarters completely separate while entertaining. Located in the Greater Heights area, this location puts you 5 minutes from Whole Foods, H-E-B, and several highly acclaimed culinary destinations, while also offering an easy commute to Downtown Houston.
Exterior Features

Architectural Style Contemporary / Modern Duplex Exterior Features Fully Fenced Garage YN No Parking Features Additional Parking Driveway Electric Gate None Pool Private YN No Window Features Low- Emissivity Windows

Interior Features

Appliances Dryer Dishwasher Electric Oven Electric Range Disposal Microwave Washer Cooling Central Air Electric Cooling YN Yes Door Features Insulated Doors Flooring Plank Vinyl Heating Central Electric Heating YN Yes Interior Features All Bedrooms Down Breakfast Bar Double Vanity En Suite Bathroom Full Bath on Main Level Kitchen / Family Room Combo Bath in Primary Bedroom Quartz Counters Self-closing Cabinet Doors Self-closing Drawers Tub Shower Walk- In Closet(s) Ceiling Fan(s) Programmable Thermostat Laundry Features Washer Hookup Electric Dryer Hookup Levels Two Rooms Living Room (First Level) Kitchen (First Level) Half Bath (First Level) Bedroom (First Level) Primary Bathroom (First Level) Primary Bedroom (First Level) Rooms Total 6

Property Features

Building Area Total 2736 Direction Faces North Disclosures Liability Insurance Required Other Green Energy Efficient Doors HVAC Thermostat Windows Lease Term Long Term List AOR Houston Association of Realtors Lot Features Street Level New Construction YN No Pets Allowed Pet Restrictions Property Sub Type Duplex Property Sub Type Additional Duplex Multi Family Road Surface Type Concrete Sewer Public Sewer Structure Type Duplex Tax Legal Description LT 6 BLK 10 EAST INDEPENDENCE HEIGHTS Water Source Public

Listing information © 2026 Houston Association of REALTORS® MLS.
Listing courtesy of Coldwell Banker Realty - Bellaire-Metropolitan: .


© 2026 Houston Realtors Information Service, Inc. All rights reserved. All information provided is deemed reliable but is not guaranteed and should be independently verified. IDX information is provided exclusively for consumers' personal, non-commercial use and may not be used for any purpose other than to identify prospective properties consumers may be interested in purchasing. Data last updated 2026-10-09T00:17:30.783.
 
https://bt-photos.global.ssl.fastly.net/harmls/1280_boomver_1_37173902-2.jpg https://bt-photos.global.ssl.fastly.net/harmls/1280_boomver_1_37173902-2.jpg https://bt-photos.global.ssl.fastly.net/harmls/1280_boomver_1_37173902-2.jpg
Logo
Giorgi Real Estate Group | RE/MAX The Woodlands & Spring
6620 Woodlands Parkway
The Woodlands TX, 77382