Skip To Content

1538 Nashua Street

Houston, TX 77008
  • $3,050/mo.
  • STATUS: Active
  • ON SITE: 4 Days
  • MLS #: 6743269
New On Site 4 Days Ago
UPDATED: 134 min ago
$3,050/mo.
Rental
  • 3
    BEDS
  • 0.06
    ACRES
  • 2
    BATHS
  • 1
    1/2 BATHS
  • 2,174
    SQFT
Neighborhood:
Type:
Rentals
Built:
2007
County:

School Information

Elementary School:
High School:
School District:

Description

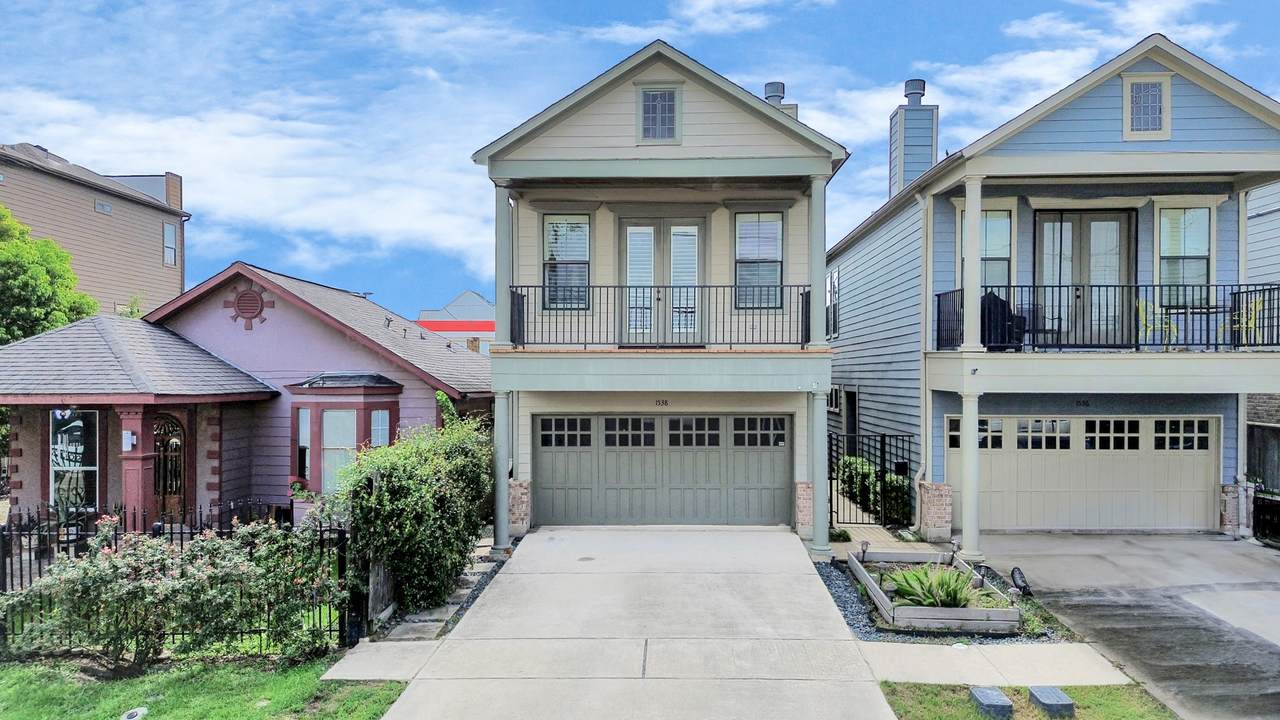
Great two-story home in Heights Annex! This spacious home features high ceilings, abundant natural light, and a covered patio. The first floor offers two bedrooms, a full bathroom, and a convenient laundry area. The kitchen features a large island with additional seating and storage. The home also includes French doors, shutters, and blinds throughout, along with a fenced backyard and balcony. Enjoy easy access to restaurants, shops, and other nearby amenities, with I-10, I-610, I-290, and Downtown Houston just minutes away. Schedule your showing today!


© 2026 Houston Realtors Information Service, Inc. All rights reserved. All information provided is deemed reliable but is not guaranteed and should be independently verified. IDX information is provided exclusively for consumers' personal, non-commercial use and may not be used for any purpose other than to identify prospective properties consumers may be interested in purchasing. Data last updated 2026-10-06T00:17:05.68.
www.lovethewoodlands.com/homes/181728521
Print Image

1538 Nashua Street Houston, TX 77008

  • Price: $3,050/mo.
  • Status: Active
  • On Site: 4 Days
  • Updated: 134 min ago
  • MLS #: 6743269
3
Beds
2
Baths
1
½ Baths
0.06
Acres
2,174
SQFT
2007
Built
Neighborhood:
Houston Heights Annex
County:
Harris
Area:
9 - Central North
Elementary School:
Love Elementary School
Middle School:
Hamilton Middle School (Houston)
High School:
Waltrip High School
School District:
Houston
Property Description
Great two-story home in Heights Annex! This spacious home features high ceilings, abundant natural light, and a covered patio. The first floor offers two bedrooms, a full bathroom, and a convenient laundry area. The kitchen features a large island with additional seating and storage. The home also includes French doors, shutters, and blinds throughout, along with a fenced backyard and balcony. Enjoy easy access to restaurants, shops, and other nearby amenities, with I-10, I-610, I-290, and Downtown Houston just minutes away. Schedule your showing today!
Exterior Features

Architectural Style Detached Attached Garage YN Yes Garage YN Yes Parking Features Attached Garage Pool Private YN No

Interior Features

Appliances Dishwasher Microwave Cooling Central Air Electric Cooling YN Yes Fireplace YN Yes Fireplaces Total 1 Heating Central Gas Heating YN Yes Levels Two Rooms Bedroom (Second Level) Bedroom (Second Level) Primary Bedroom (Second Level) Rooms Total 3

Property Features

Association Name Shannon Property Management Building Area Total 2174 Disclosures Municipal Utility District Disclosure Lease Term Long Term List AOR Houston Association of Realtors Lot Features Cul- De- Sac New Construction YN No Pets Allowed Conditional Pet Deposit Property Attached YN No Property Sub Type Detached Property Sub Type Additional Detached Single Family Residence Sewer Public Sewer Tax Legal Description LT 101 HOUSTON HEIGHTS ANNEX Water Source Public

Listing information © 2026 Houston Association of REALTORS® MLS.
Listing courtesy of Shannon Property Management: .


© 2026 Houston Realtors Information Service, Inc. All rights reserved. All information provided is deemed reliable but is not guaranteed and should be independently verified. IDX information is provided exclusively for consumers' personal, non-commercial use and may not be used for any purpose other than to identify prospective properties consumers may be interested in purchasing. Data last updated 2026-10-06T00:17:05.68.
 
https://bt-photos.global.ssl.fastly.net/harmls/1280_boomver_1_6743269-2.jpg https://bt-photos.global.ssl.fastly.net/harmls/1280_boomver_1_6743269-2.jpg https://bt-photos.global.ssl.fastly.net/harmls/1280_boomver_1_6743269-2.jpg
Logo
Giorgi Real Estate Group | RE/MAX The Woodlands & Spring
6620 Woodlands Parkway
The Woodlands TX, 77382