www.lovethewoodlands.com/homes/181691626
1548
East Avenue
Katy,
TX
77493
Neighborhood:
Mayfair Village T/H Corr
Elementary School:
Hutsell Elementary School
Middle School:
Katy Junior High School
High School:
Katy High School
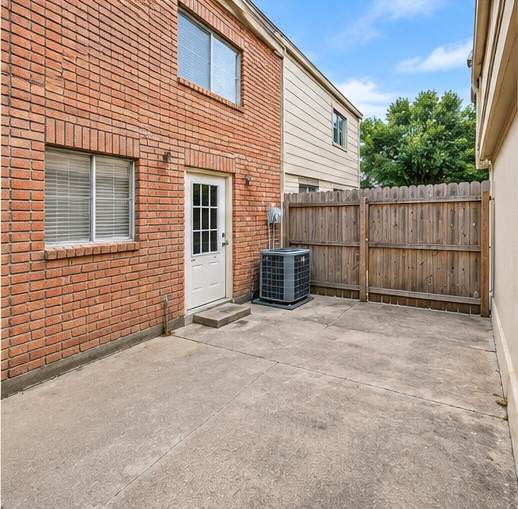
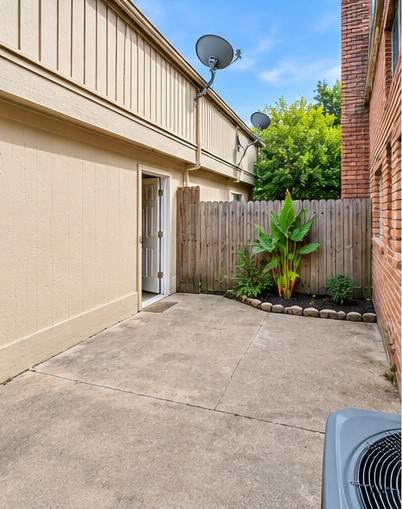
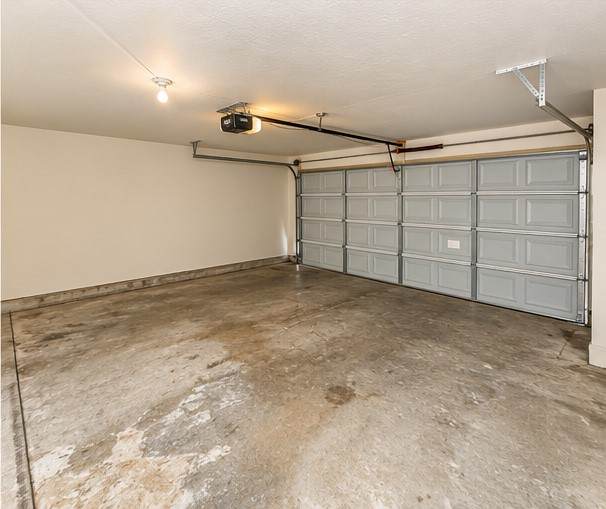
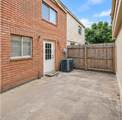
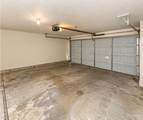
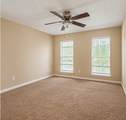
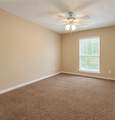
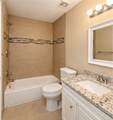
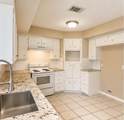
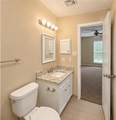
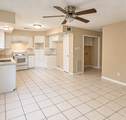
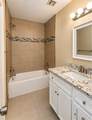
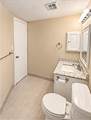
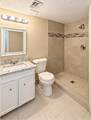
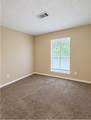
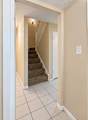
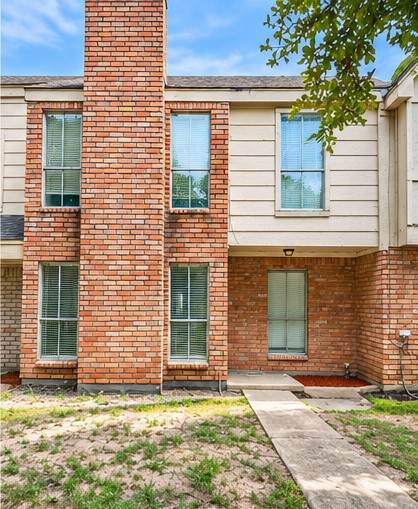
Welcome to 1548 East Avenue, a spacious two-story townhome in the heart of Old Katy! This 4-bedroom, 3-bath home offers a versatile floor plan with one bedroom and full bath downstairs—perfect for guests or a home office. The primary suite, two bedrooms, and another bath are upstairs, with ample closet space. The kitchen has granite countertops and a farmhouse-style sink, with updated tile showers, tile flooring, and a fireplace. Enjoy a fenced back patio, oversized 2-car garage, and nearby green space. Lawn care included! Close to shopping, dining, commuter routes, and zoned to Katy ISD.
Architectural Style
Traditional
Attached Garage YN
Yes
Exterior Features
Fence
Fencing
Back Yard
Garage YN
Yes
Parking Features
Assigned Attached Garage Garage Door Opener Oversized
Pool Private YN
No
Window Features
Window Coverings
Appliances
Dishwasher Electric Oven Electric Range Disposal ENERGY STAR Qualified Appliances
Cooling
Central Air Electric
Cooling YN
Yes
Fireplace Features
Gas
Fireplace YN
Yes
Fireplaces Total
1
Flooring
Carpet Tile
Heating
Central Electric
Heating YN
Yes
Interior Features
Bedroom on Main Level Full Bath on Main Level Separate Shower Tub Shower Three Bedrooms Up Upper Level Primary Window Treatments Ceiling Fan(s) Programmable Thermostat
Laundry Features
Washer Hookup Electric Dryer Hookup
Levels
Two
Rooms
Bathroom (First Level) Bathroom (Second Level) Primary Bathroom (Second Level) Breakfast Room/Nook (First Level) Kitchen (First Level) Living Room (First Level) Bedroom (First Level) Bedroom (Second Level) Bedroom (Second Level) Primary Bedroom (Second Level)
Rooms Total
10
Building Area Total
1450
Direction Faces
West
Disclosures
Liability Insurance Required None
Furnished
Unfurnished
Green Energy Efficient
Appliances Lighting Thermostat
Green Indoor Air Quality
Ventilation
Lease Term
Long Term
List AOR
Houston Association of Realtors
Lot Features
Subdivision
New Construction YN
No
Pets Allowed
Conditional Pet Deposit
Pets Comments
Pet Deposit Description:$400.00 non refundable
Property Sub Type
Condominium
Property Sub Type Additional
Condominium Townhouse
Road Surface Type
Concrete
Security Features
Smoke Detector(s)
Sewer
Public Sewer
Structure Type
Townhouse
Tax Legal Description
TH 11 MAYFAIR VILLAGE T / H CORR
Water Source
Public
Listing information © 2026 Houston Association of REALTORS® MLS.
Listing courtesy of Heron Heights Realty: .
© 2026 Houston Realtors Information Service, Inc. All rights reserved. All information provided
is deemed reliable but is not guaranteed and should be independently
verified. IDX information is provided exclusively for consumers' personal, non-commercial use and may not be used for any purpose other than to identify prospective properties consumers may be interested in purchasing. Data last updated 2026-10-05T00:15:47.43.