



Skip To Content

1652 Norfolk Street , B

Houston, TX 77006
  • $3,700/mo.
  • STATUS: Active
  • ON SITE: 3 Days
  • MLS #: 97819314
New On Site 3 Days Ago
UPDATED: 44 min ago
$3,700/mo.
Rental
  • 3
    BEDS
  • 0.04
    ACRES
  • 3
    BATHS
  • 1
    1/2 BATHS
  • 2,921
    SQFT
Neighborhood:
Type:
Rentals
Built:
2008
County:
Area:

School Information

Elementary School:
Middle School:
School District:

Description

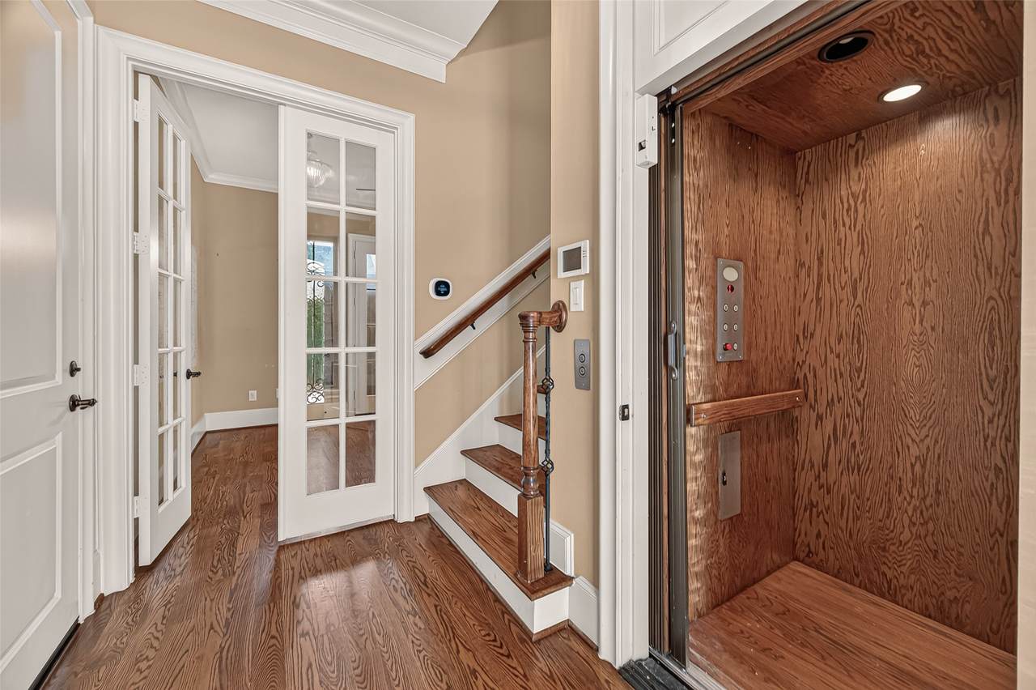
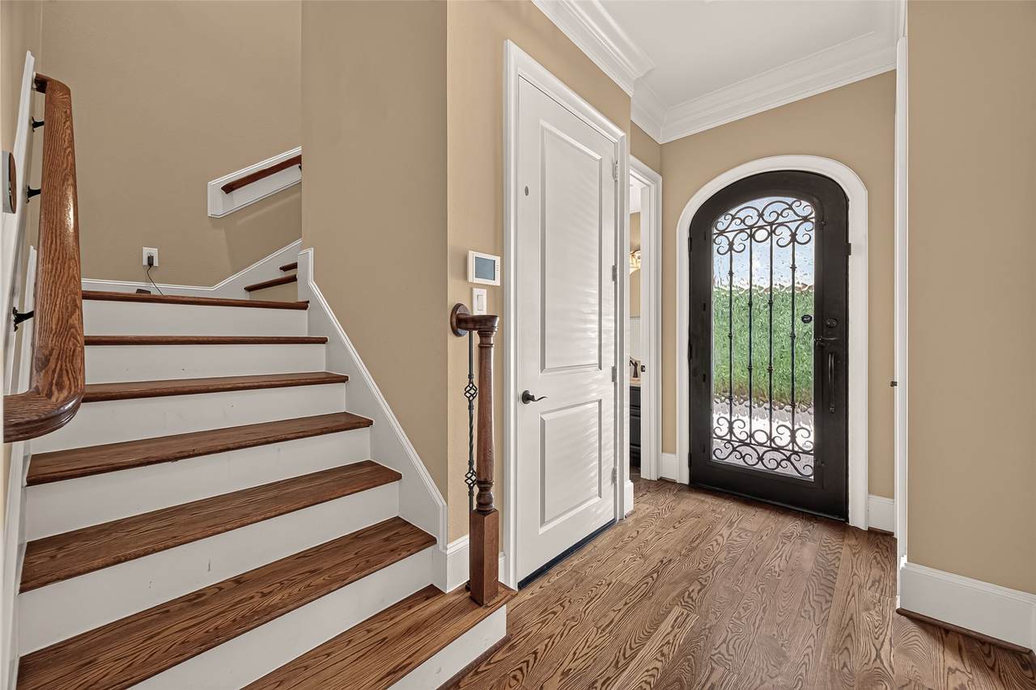
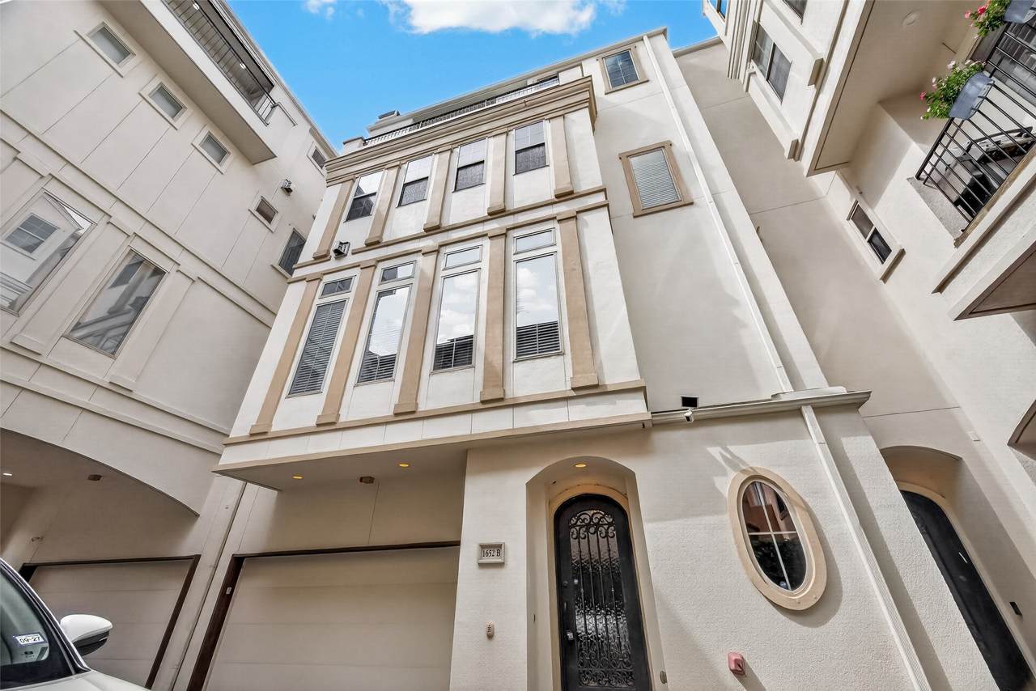
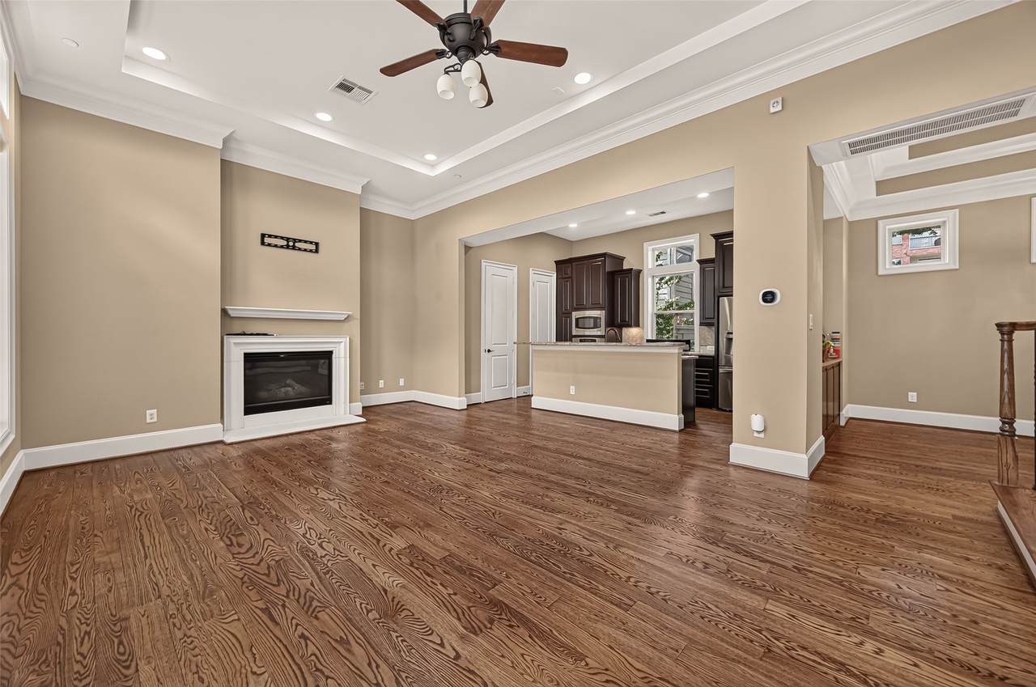
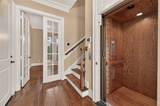
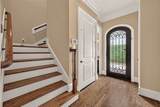
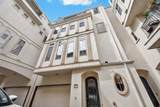
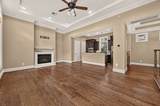
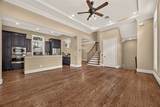
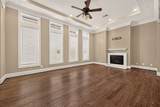
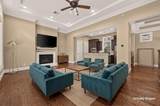
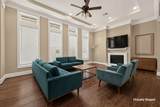
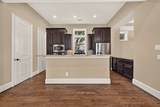
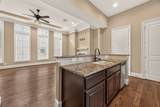
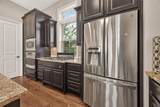
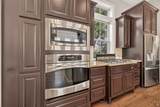
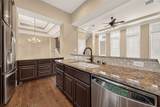
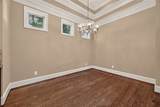
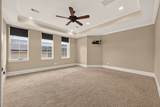
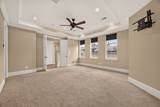
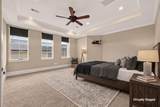
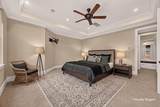
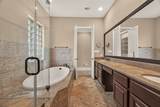
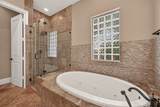
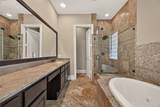
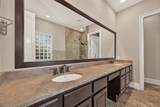
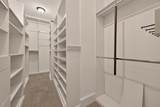
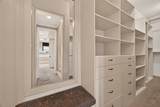
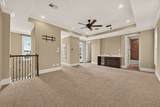
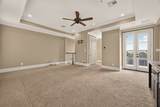
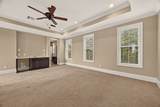
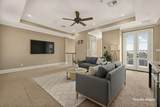
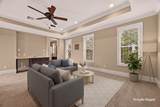
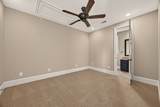
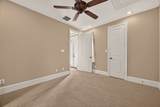
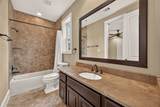
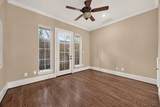
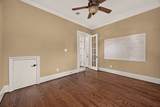
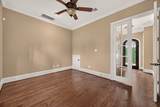
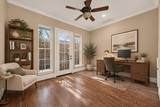
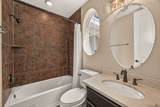
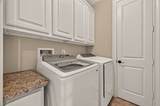
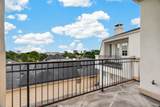
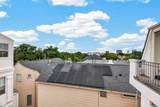
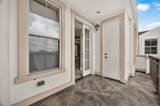
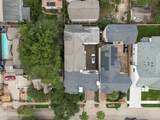
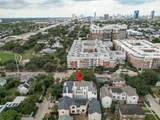
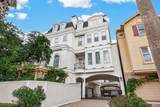
Enjoy treetop views and city lights from this four-story French contemporary townhome in a gated community, complete with an elevator. High ceilings, red oak floors, wrought iron stair railings, and a cast stone fireplace bring warmth and character to the open living area. The kitchen features an island with breakfast bar, granite counters, stainless steel appliances, a convection oven, five-burner gas cooktop, and walk-in pantry. A first-floor bedroom and full bath offer flexibility for guests or a home office. The spacious third-floor primary suite includes a sitting area, coffee bar, and generous walk-in closet with custom built-ins, with the laundry room conveniently nearby. Upstairs, the media/game room features a wet bar and balcony, while the covered terrace offers views toward Downtown and the Medical Center—a welcoming spot for sunsets and fireworks. Additional features include surround-sound wiring, Low-E windows, and a tankless water heater.


© 2026 Houston Realtors Information Service, Inc. All rights reserved. All information provided is deemed reliable but is not guaranteed and should be independently verified. IDX information is provided exclusively for consumers' personal, non-commercial use and may not be used for any purpose other than to identify prospective properties consumers may be interested in purchasing. Data last updated 2026-10-06T13:17:35.89.
www.lovethewoodlands.com/homes/181740555
Print Image

1652 Norfolk Street , B Houston, TX 77006

  • Price: $3,700/mo.
  • Status: Active
  • On Site: 3 Days
  • Updated: 44 min ago
  • MLS #: 97819314
3
Beds
3
Baths
1
½ Baths
0.04
Acres
2,921
SQFT
2008
Built
Neighborhood:
Castle Court Add Rep
County:
Harris
Area:
16 - Central
Elementary School:
Poe Elementary School
Middle School:
Lanier Middle School
High School:
Lamar High School (Houston)
School District:
Houston
Property Description
Enjoy treetop views and city lights from this four-story French contemporary townhome in a gated community, complete with an elevator. High ceilings, red oak floors, wrought iron stair railings, and a cast stone fireplace bring warmth and character to the open living area. The kitchen features an island with breakfast bar, granite counters, stainless steel appliances, a convection oven, five-burner gas cooktop, and walk-in pantry. A first-floor bedroom and full bath offer flexibility for guests or a home office. The spacious third-floor primary suite includes a sitting area, coffee bar, and generous walk-in closet with custom built-ins, with the laundry room conveniently nearby. Upstairs, the media/game room features a wet bar and balcony, while the covered terrace offers views toward Downtown and the Medical Center—a welcoming spot for sunsets and fireworks. Additional features include surround-sound wiring, Low-E windows, and a tankless water heater.
Exterior Features

Architectural Style French Provincial Attached Garage YN Yes Exterior Features Balcony Garage YN Yes Parking Features Attached Garage Patio And Porch Features Terrace Pool Private YN No

Interior Features

Appliances Convection Oven Dishwasher Gas Cooktop Disposal Microwave Oven Dryer Refrigerator Washer Cooling Central Air Electric Cooling YN Yes Fireplace Features Gas Log Fireplace YN Yes Fireplaces Total 1 Flooring Carpet Tile Wood Heating Central Gas Heating YN Yes Interior Features Bedroom on Main Level Crown Molding Double Vanity Elevator Granite Counters High Ceilings Jetted Tub Kitchen Island Kitchen / Family Room Combo Bath in Primary Bedroom Separate Shower Two Bedrooms Up Upper Level Primary Walk- In Closet(s) Ceiling Fan(s) Programmable Thermostat Laundry Features Washer Hookup Electric Dryer Hookup Gas Dryer Hookup Rooms Bedroom (First Level) Kitchen (Second Level) Living Room (Second Level) Bonus Room (Fourth Level) Dining Room (Second Level) Bedroom (Fourth Level) Primary Bedroom (Third Level) Rooms Total 7

Property Features

Building Area Total 2921 Direction Faces East Disclosures None Green Energy Efficient Thermostat Lease Term Long Term List AOR Houston Association of Realtors Lot Features Other New Construction YN No Pets Allowed Conditional Pet Deposit Property Sub Type Condominium Property Sub Type Additional Condominium Townhouse Security Features Security Gate Controlled Access Smoke Detector(s) Sewer Public Sewer Structure Type Townhouse Tax Legal Description LT 2 BLK 1 CASTLE COURT 2 ND PAR R / P View East Water Source Public

Listing information © 2026 Houston Association of REALTORS® MLS.
Listing courtesy of RE/MAX Signature: .


© 2026 Houston Realtors Information Service, Inc. All rights reserved. All information provided is deemed reliable but is not guaranteed and should be independently verified. IDX information is provided exclusively for consumers' personal, non-commercial use and may not be used for any purpose other than to identify prospective properties consumers may be interested in purchasing. Data last updated 2026-10-06T13:17:35.89.
 
https://bt-photos.global.ssl.fastly.net/harmls/1280_boomver_1_97819314-2.jpg https://bt-photos.global.ssl.fastly.net/harmls/1280_boomver_1_97819314-2.jpg https://bt-photos.global.ssl.fastly.net/harmls/1280_boomver_1_97819314-2.jpg
Logo
Giorgi Real Estate Group | RE/MAX The Woodlands & Spring
6620 Woodlands Parkway
The Woodlands TX, 77382