www.lovethewoodlands.com/homes/181752886
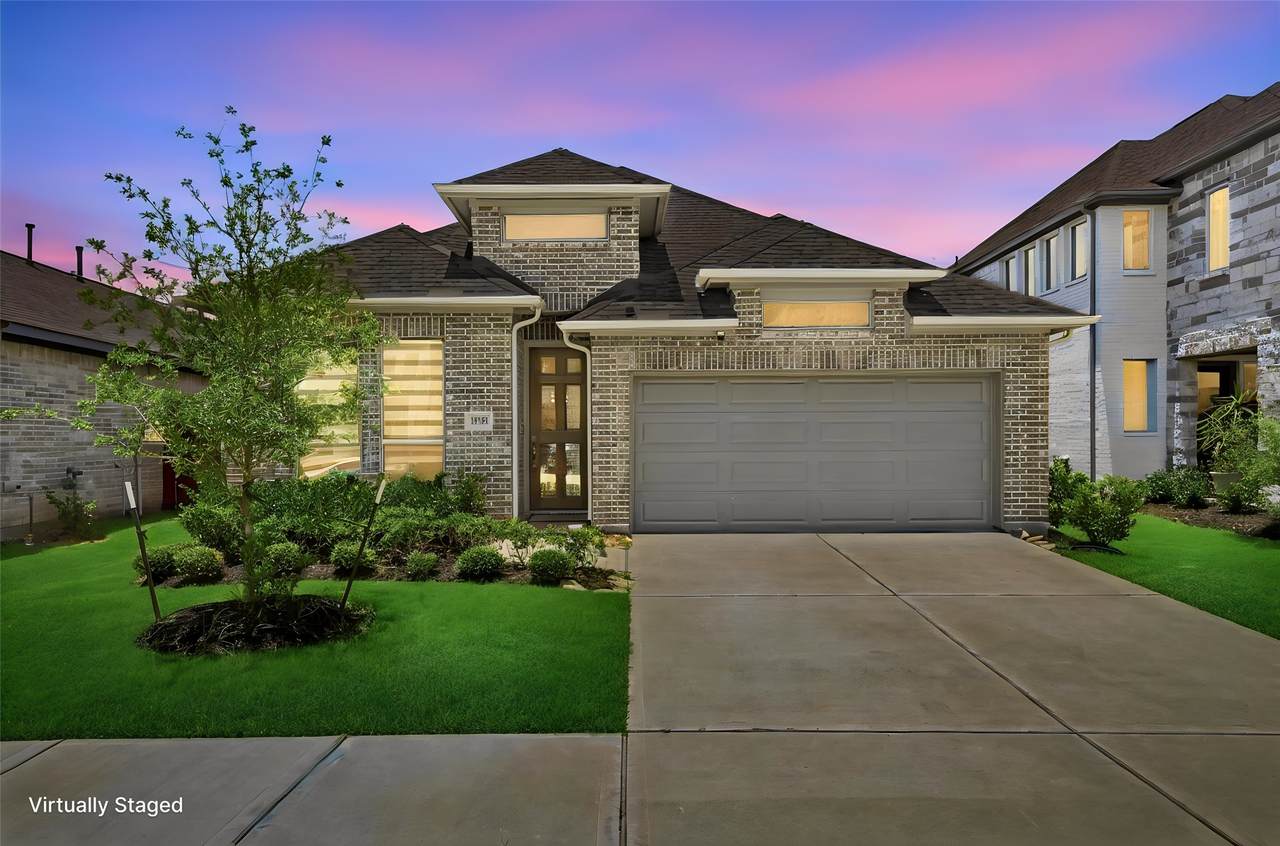
16719
Williams Gully Trail
Humble,
TX
77346
Neighborhood:
Groves Sec 40
Elementary School:
Groves Elementary School
Middle School:
West Lake Middle School
High School:
Summer Creek High School
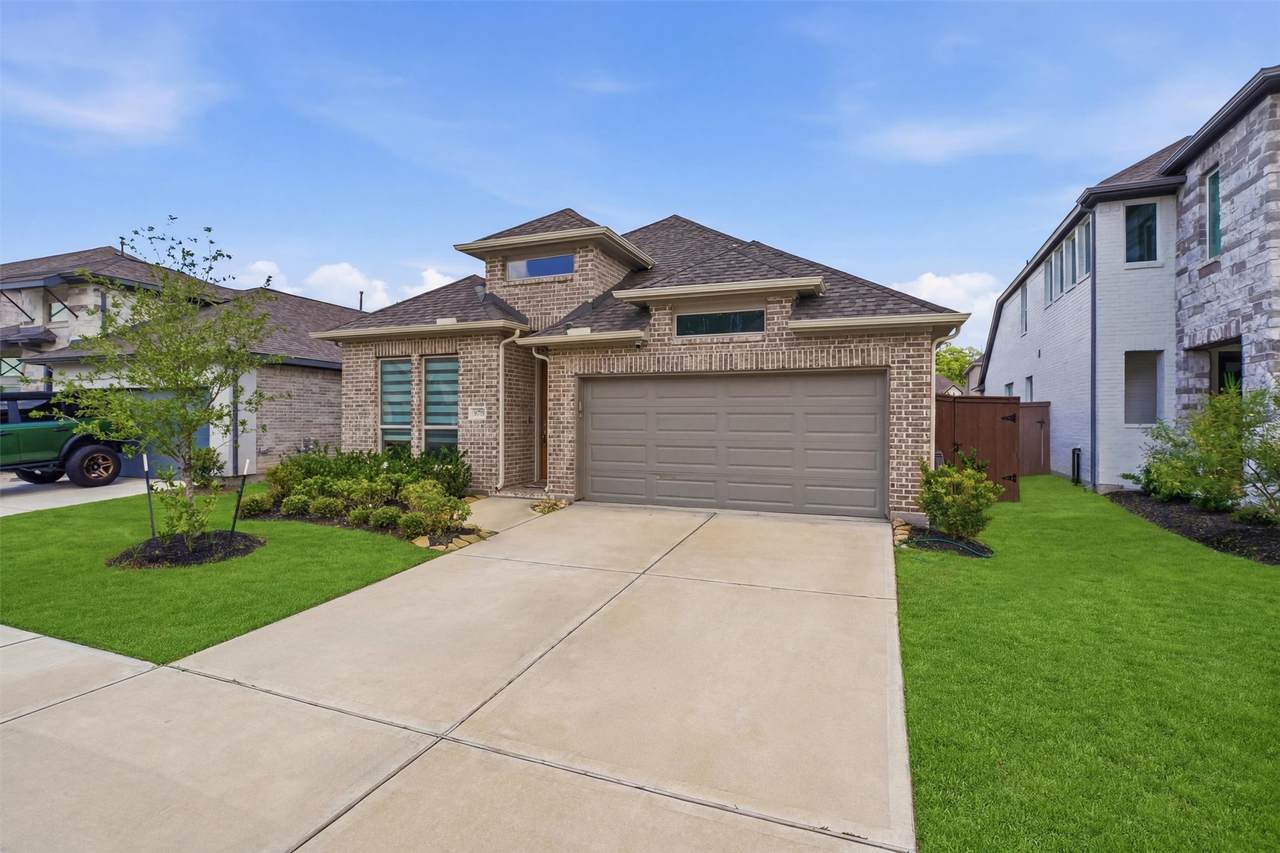
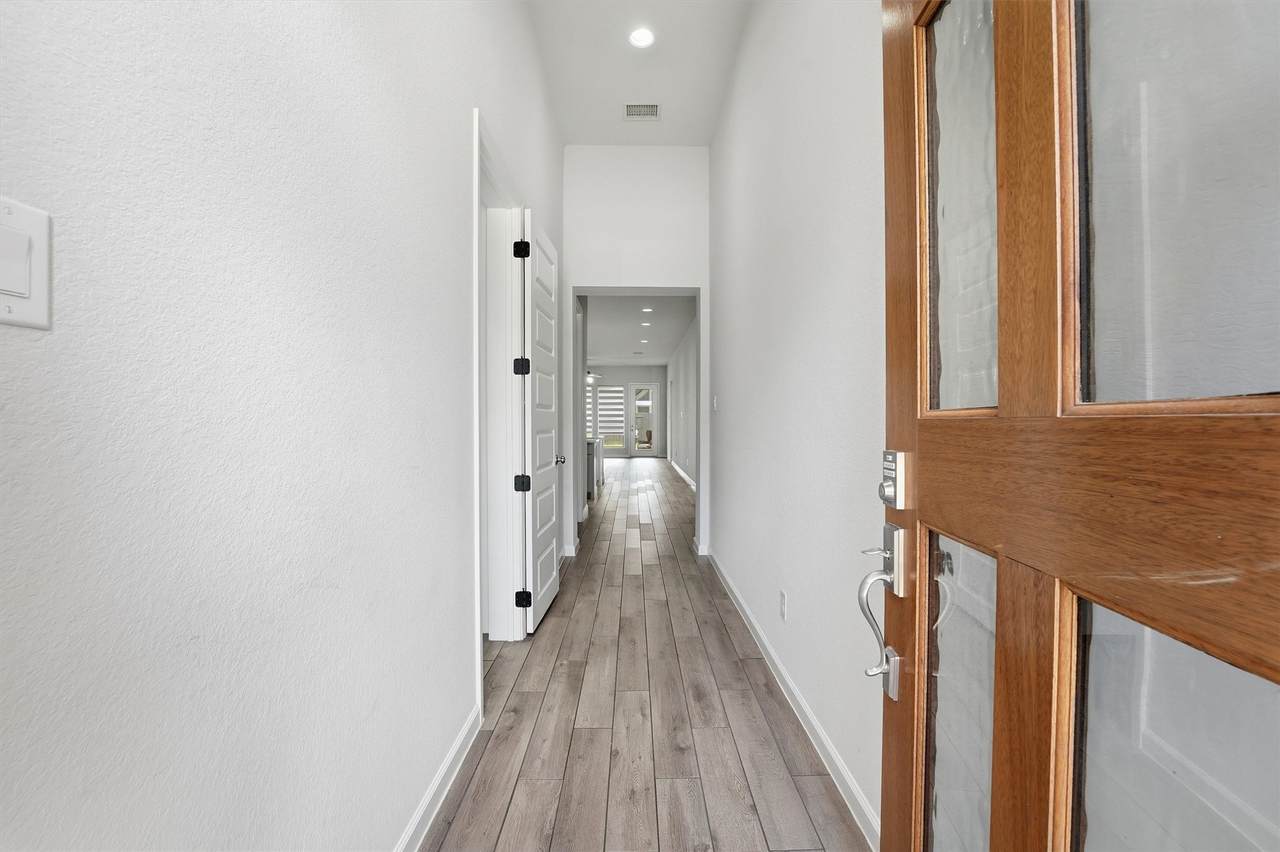
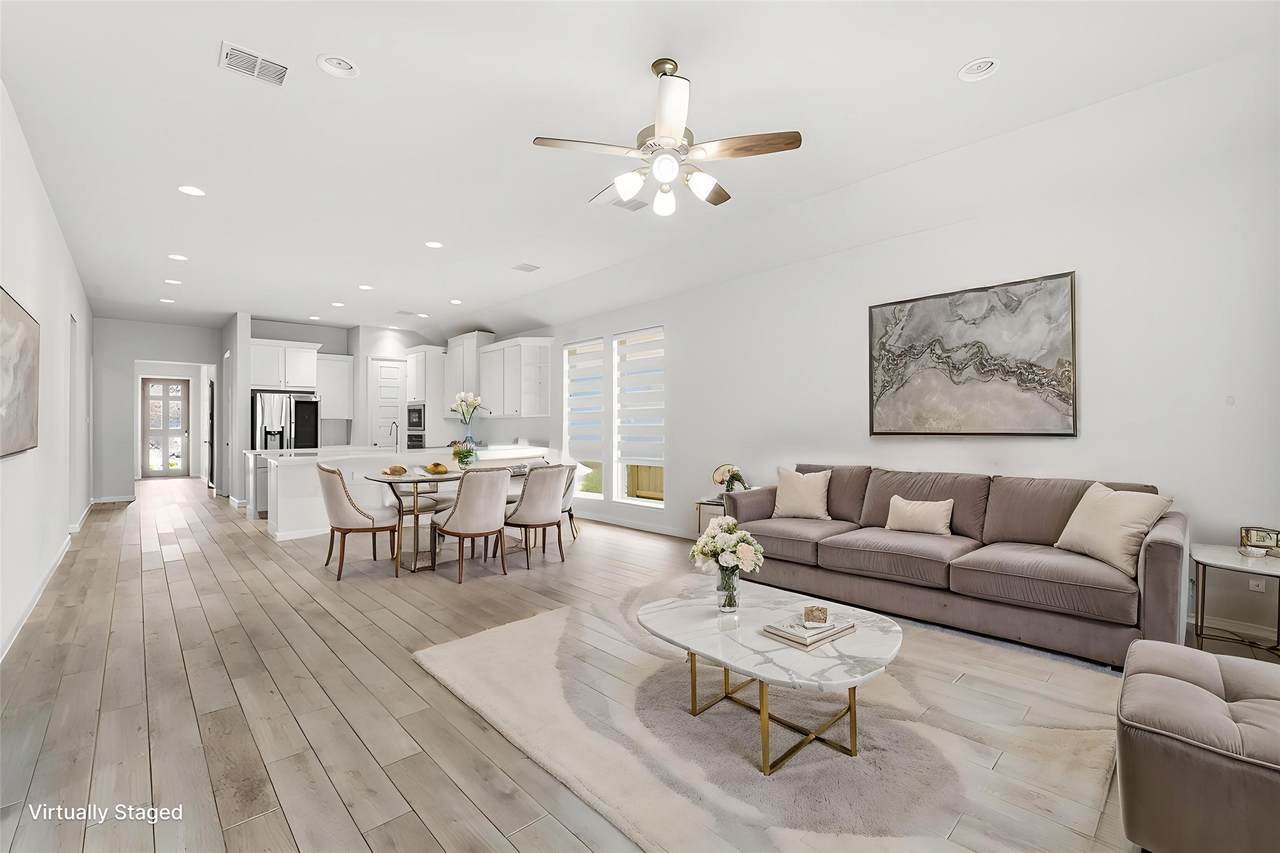
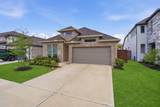
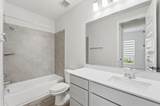
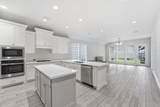
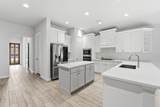
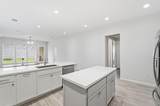
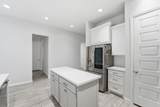
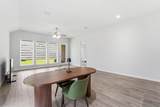
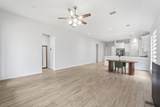
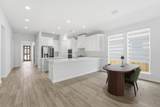
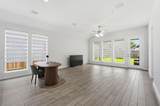
This stunning home is ready for its next resident! From the moment you walk in, you'll appreciate the modern design, bright open spaces, and inviting atmosphere. Featuring stylish finishes, a spacious layout, and contemporary touches throughout, this home offers the perfect blend of comfort and elegance. The beautifully maintained interior is filled with natural light, creating a warm and welcoming space for everyday living and entertaining. Move-in ready and thoughtfully designed, this home provides all the comforts you’re looking for in your next home. Don’t miss the opportunity to make this beautiful property your next home!
Architectural Style
Contemporary / Modern Detached Traditional
Attached Garage YN
Yes
Exterior Features
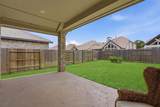
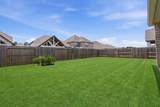
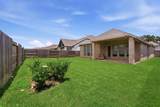
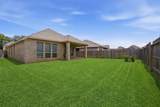
Deck Fence Patio Private Yard
Fencing
Back Yard
Garage YN
Yes
Parking Features
Attached Garage
Patio And Porch Features
Deck Patio
Pool Features
Association
Pool Private YN
No
Appliances
Dishwasher Electric Oven Gas Cooktop Disposal Microwave
Cooling
Central Air Electric
Cooling YN
Yes
Flooring
Carpet Tile
Heating
Central Gas
Heating YN
Yes
Interior Features
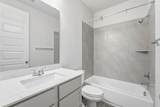
All Bedrooms Down Breakfast Bar Double Vanity Entrance Foyer Hollywood Bath Kitchen Island Kitchen / Family Room Combo Main Level Primary Pantry Quartz Counters Soaking Tub Separate Shower Tub Shower Walk- In Pantry Walk- In Closet(s) Ceiling Fan(s) Kitchen / Dining Combo Living / Dining Room
Laundry Features
Washer Hookup Electric Dryer Hookup
Levels
One
Rooms
Dining Room (First Level) Family Room (First Level) Bedroom (First Level) Bedroom (First Level) Bedroom (First Level) Primary Bedroom (First Level)
Rooms Total
6
Association Amenities
Clubhouse Fitness Center Lake or Pond Playground Park Pool Trail(s)
Association Name
CCMC
Building Area Total
2003
Community Features
Community Pool Master Planned Community Curbs Gutter(s)
Direction Faces
East
Disclosures
Municipal Utility District Disclosure
Lease Term
Long Term
List AOR
Houston Association of Realtors
Lot Features
Subdivision Pond on Lot
New Construction YN
No
Pets Allowed
No Pet Deposit
Property Attached YN
No
Property Sub Type
Detached
Property Sub Type Additional
Detached Single Family Residence
Public Survey Section
40
Road Surface Type
Concrete
Security Features
Smoke Detector(s)
Sewer
Public Sewer
Tax Legal Description
LT 11 BLK 4 GROVES SEC 40
Water Source
Public
Listing information © 2026 Houston Association of REALTORS® MLS.
Listing courtesy of Keller Williams ARE: .
© 2026 Houston Realtors Information Service, Inc. All rights reserved. All information provided
is deemed reliable but is not guaranteed and should be independently
verified. IDX information is provided exclusively for consumers' personal, non-commercial use and may not be used for any purpose other than to identify prospective properties consumers may be interested in purchasing. Data last updated 2026-10-08T12:20:59.533.