Skip To Content

1810 Westbluff Drive

Houston, TX 77084
  • $2,300/mo.
  • STATUS: Active
  • ON SITE: 3 Days
  • MLS #: 98094409
New On Site 3 Days Ago
UPDATED: 58 min ago
$2,300/mo.
Rental
  • 4
    BEDS
  • 0.11
    ACRES
  • 3
    BATHS
  • 0
    1/2 BATHS
  • 2,054
    SQFT
Neighborhood:
Type:
Rentals
Built:
1979
County:

School Information

Elementary School:
School District:

Description

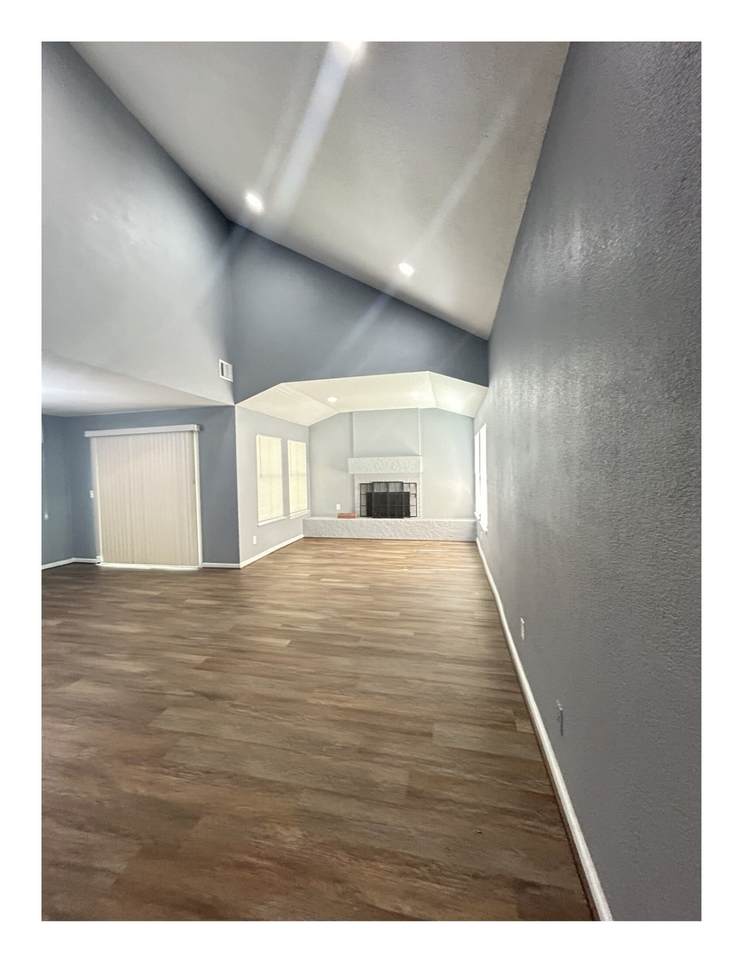
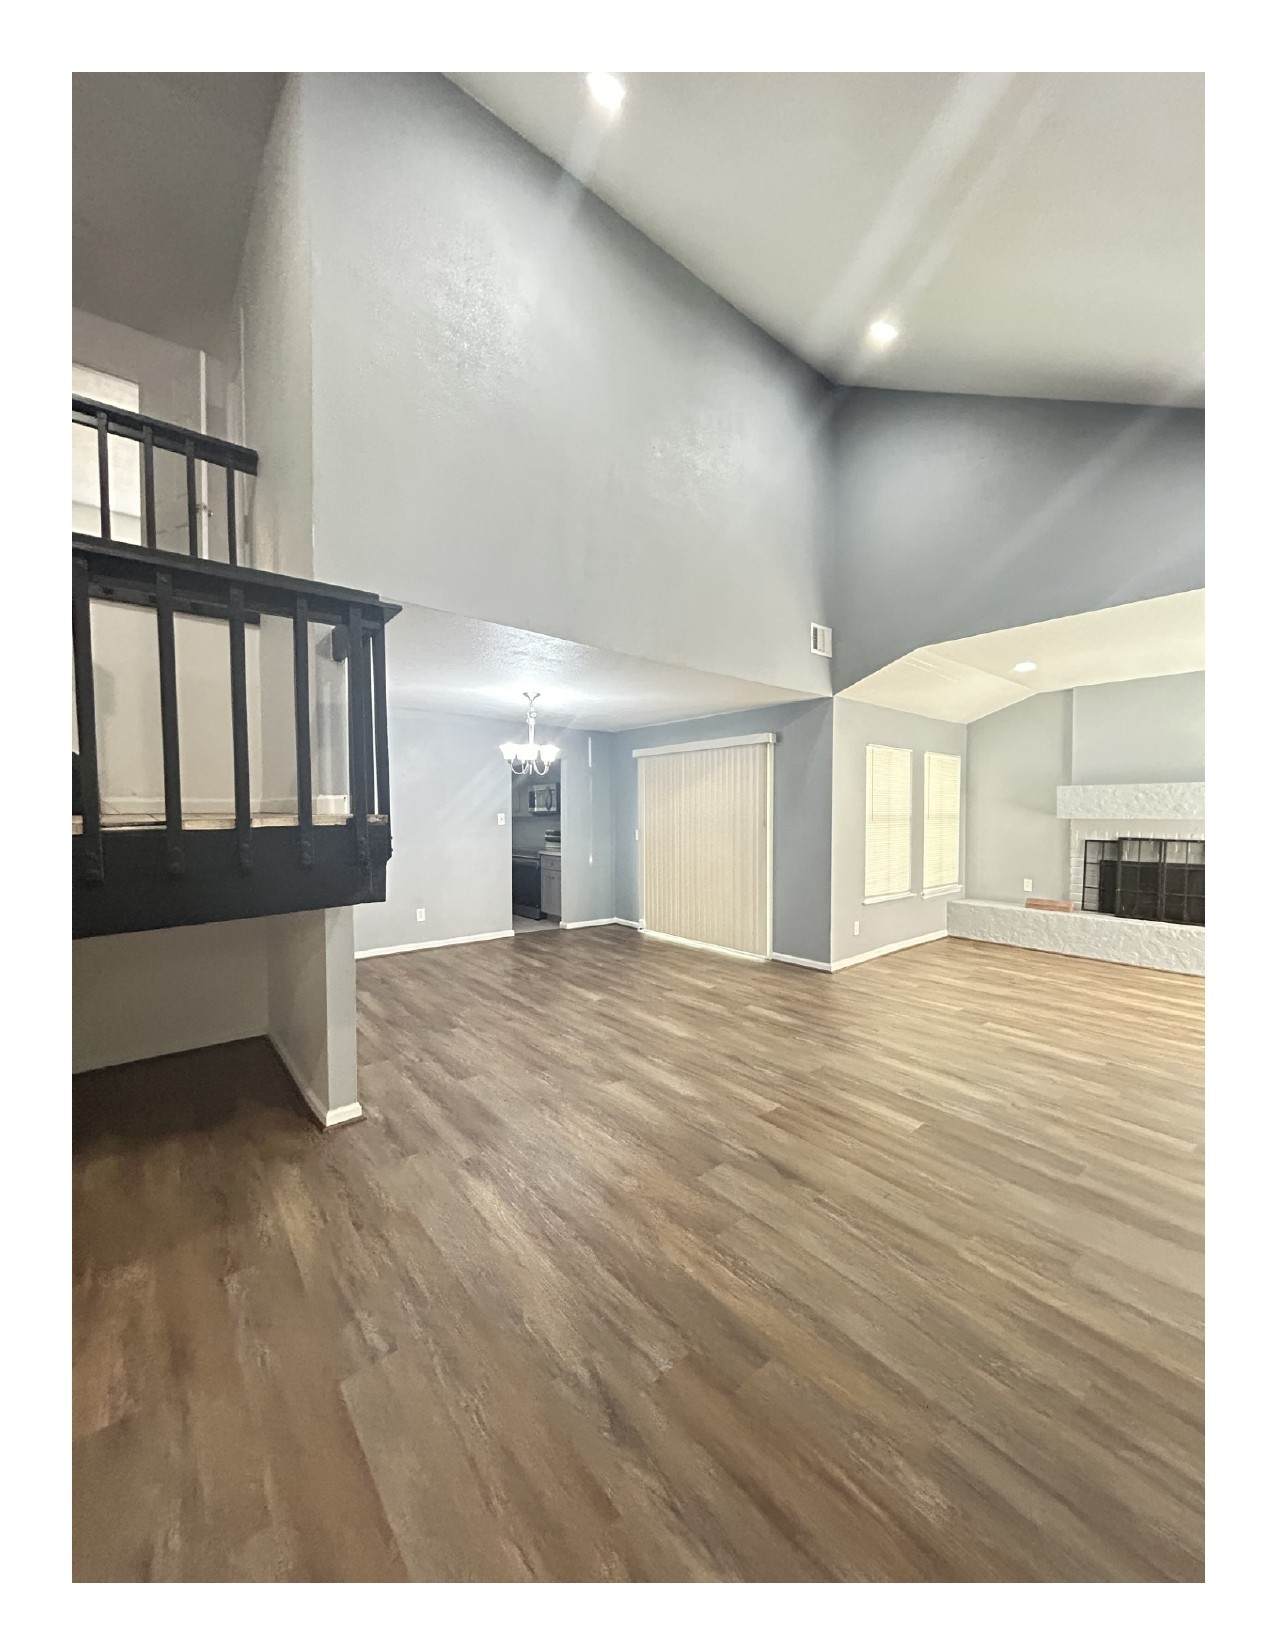
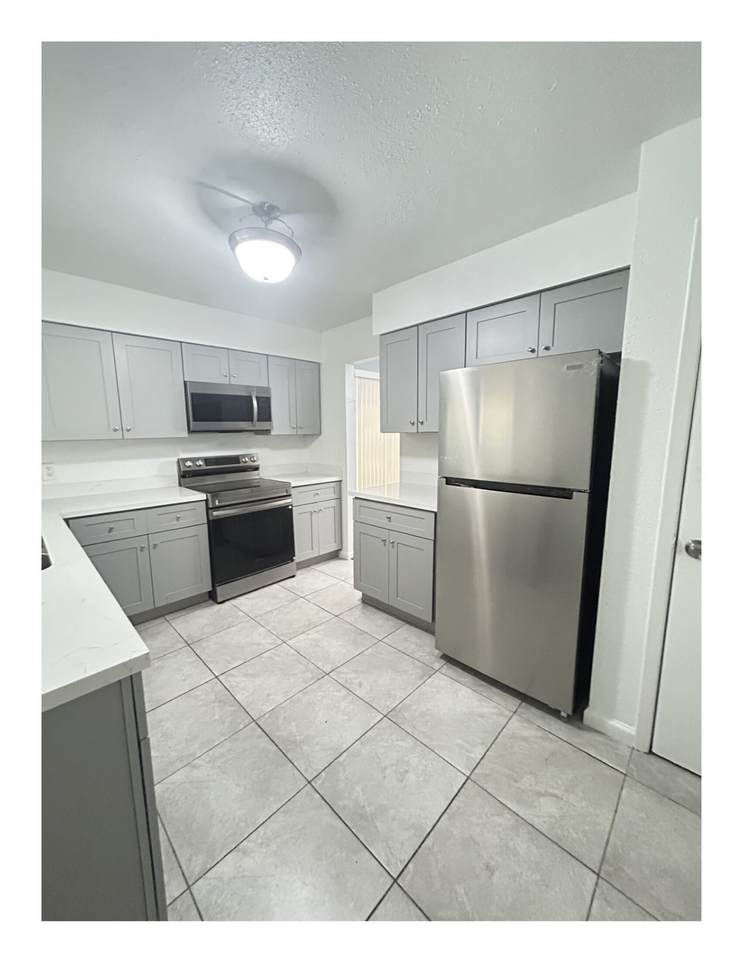
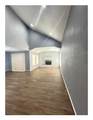
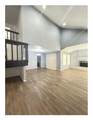
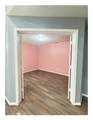
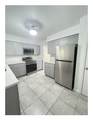
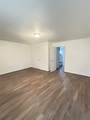
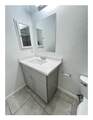
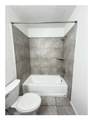
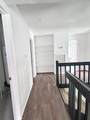
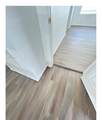
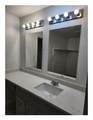
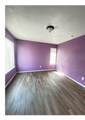
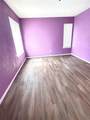
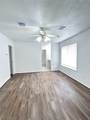
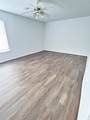
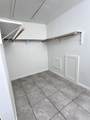
A soft-focus image of a 4 bedroom, 3 full baths, 2 car property. The property has a spacious primary bedroom with a walk-in closet and a ensuite bathroom. There are three additional bedrooms on the second floor, along with a kid's retreat. The first floor features a modern family and dining area with a stairway with a modern flare. The kitchen is equipped with stainless steel appliances and a double oven. The property is located in a neighborhood with a variety of restaurants and shopping centers within walking distance. The neighborhood is cratered in between the popular malls of Katy Mills and Towne & County Malls meeting all of your shopping needs. Additionally located in the great school district of Katy ISD, top-ranked large district in Texas in the 2026, according to Niche Report.


© 2026 Houston Realtors Information Service, Inc. All rights reserved. All information provided is deemed reliable but is not guaranteed and should be independently verified. IDX information is provided exclusively for consumers' personal, non-commercial use and may not be used for any purpose other than to identify prospective properties consumers may be interested in purchasing. Data last updated 2026-10-05T07:16:29.903.
www.lovethewoodlands.com/homes/181733844
Print Image

1810 Westbluff Drive Houston, TX 77084

  • Price: $2,300/mo.
  • Status: Active
  • On Site: 3 Days
  • Updated: 58 min ago
  • MLS #: 98094409
4
Beds
3
Baths
0
½ Baths
0.11
Acres
2,054
SQFT
1979
Built
Neighborhood:
Westlake Village
County:
Harris
Area:
25 - Far West
Elementary School:
Mayde Creek Elementary School
Middle School:
Mayde Creek Junior High School
High School:
Mayde Creek High School
School District:
Katy
Property Description
A soft-focus image of a 4 bedroom, 3 full baths, 2 car property. The property has a spacious primary bedroom with a walk-in closet and a ensuite bathroom. There are three additional bedrooms on the second floor, along with a kid's retreat. The first floor features a modern family and dining area with a stairway with a modern flare. The kitchen is equipped with stainless steel appliances and a double oven. The property is located in a neighborhood with a variety of restaurants and shopping centers within walking distance. The neighborhood is cratered in between the popular malls of Katy Mills and Towne & County Malls meeting all of your shopping needs. Additionally located in the great school district of Katy ISD, top-ranked large district in Texas in the 2026, according to Niche Report.
Exterior Features

Architectural Style Contemporary / Modern Detached Other Traditional Attached Garage YN No Garage YN Yes Parking Features Detached Garage Pool Private YN No

Interior Features

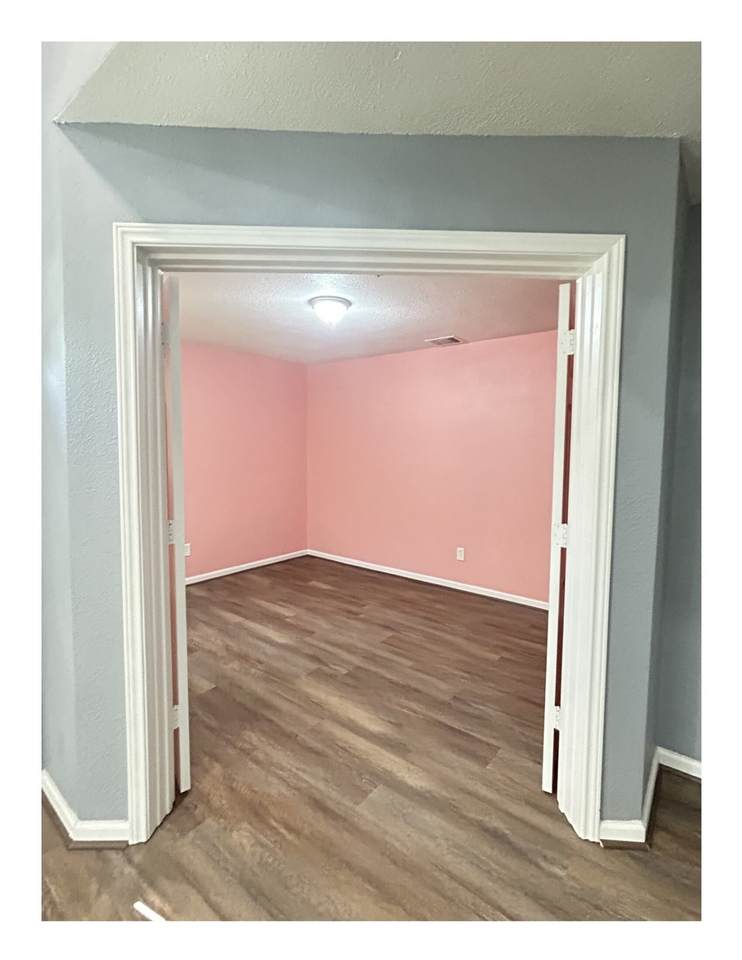
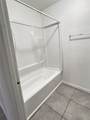
Appliances Electric Oven Electric Range Free- Standing Range Oven Refrigerator Cooling Central Air Electric Cooling YN Yes Fireplace YN Yes Fireplaces Total 1 Heating Central Electric Heating YN Yes Interior Features High Ceilings Main Level Primary Storage Tub Shower Three Bedrooms Up Living / Dining Room Laundry Features Washer Hookup Gas Dryer Hookup Levels Two Rooms Dining Room (First Level) Family Room (First Level) Kitchen (First Level) Office (First Level) Bedroom (Second Level) Bedroom (Second Level) Bedroom (Second Level) Primary Bathroom (First Level) Primary Bedroom (First Level) Rooms Total 9

Property Features

Association Name Ginger Perry Building Area Total 2054 Community Features Community Pool Disclosures Liability Insurance Required None Section 8 Approved Lease Term Long Term List AOR Houston Association of Realtors Lot Features Subdivision New Construction YN No Pets Allowed No Property Attached YN No Property Sub Type Detached Property Sub Type Additional Detached Single Family Residence Security Features Smoke Detector(s) Sewer Public Sewer Tax Legal Description LT 18 BLK 1 WESTLAKE VILLAGE Utilities None

Listing information © 2026 Houston Association of REALTORS® MLS.
Listing courtesy of Key 2 Texas Realty: .


© 2026 Houston Realtors Information Service, Inc. All rights reserved. All information provided is deemed reliable but is not guaranteed and should be independently verified. IDX information is provided exclusively for consumers' personal, non-commercial use and may not be used for any purpose other than to identify prospective properties consumers may be interested in purchasing. Data last updated 2026-10-05T07:16:29.903.
 
https://bt-photos.global.ssl.fastly.net/harmls/orig_boomver_1_98094409-2.jpg https://bt-photos.global.ssl.fastly.net/harmls/orig_boomver_1_98094409-2.jpg https://bt-photos.global.ssl.fastly.net/harmls/orig_boomver_1_98094409-2.jpg
Logo
Giorgi Real Estate Group | RE/MAX The Woodlands & Spring
6620 Woodlands Parkway
The Woodlands TX, 77382