Skip To Content

18114 Cabin Green Court

Humble, TX 77346
  • $2,400/mo.
  • STATUS: Active
  • ON SITE: 3 Days
  • MLS #: 23254721
New On Site 3 Days Ago
UPDATED: 23 min ago
$2,400/mo.
Rental
  • 4
    BEDS
  • 0.17
    ACRES
  • 2
    BATHS
  • 1
    1/2 BATHS
  • 2,794
    SQFT
Neighborhood:
Type:
Rentals
Built:
2003
County:

School Information

Elementary School:
Middle School:
High School:
School District:

Description

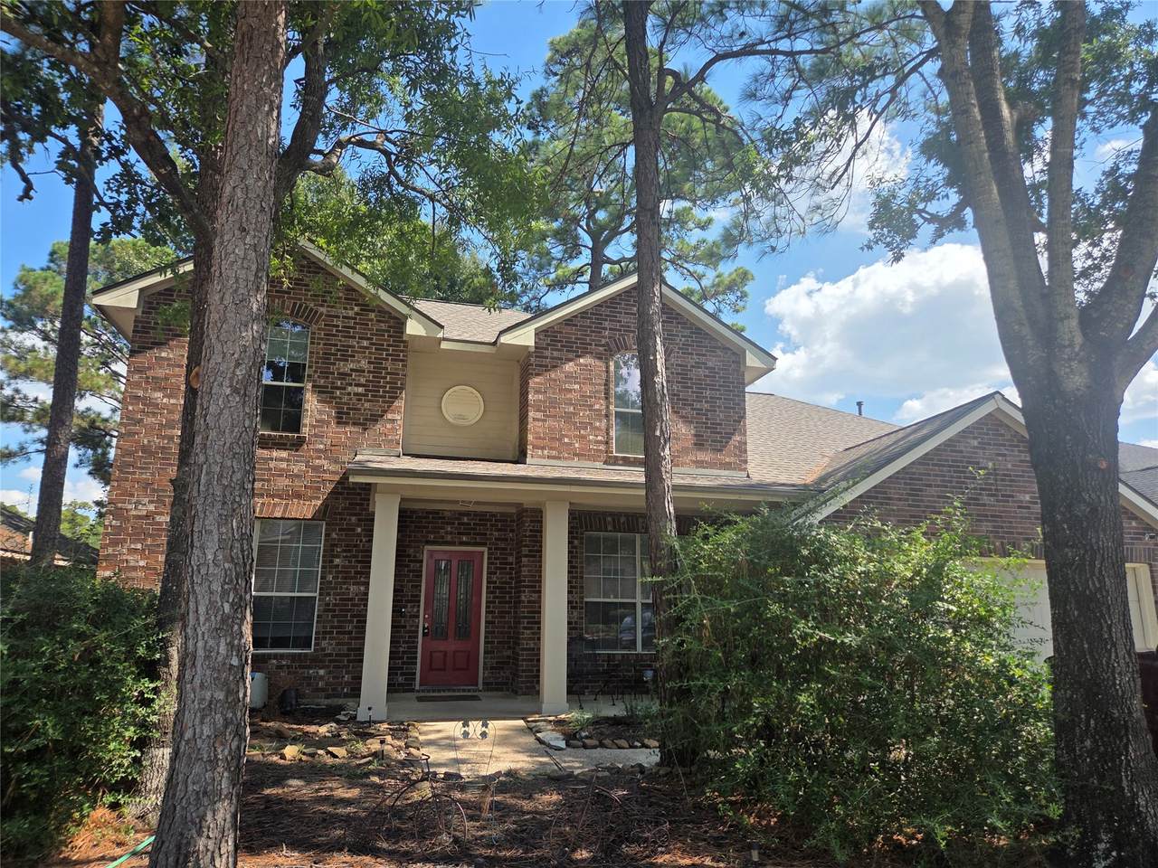
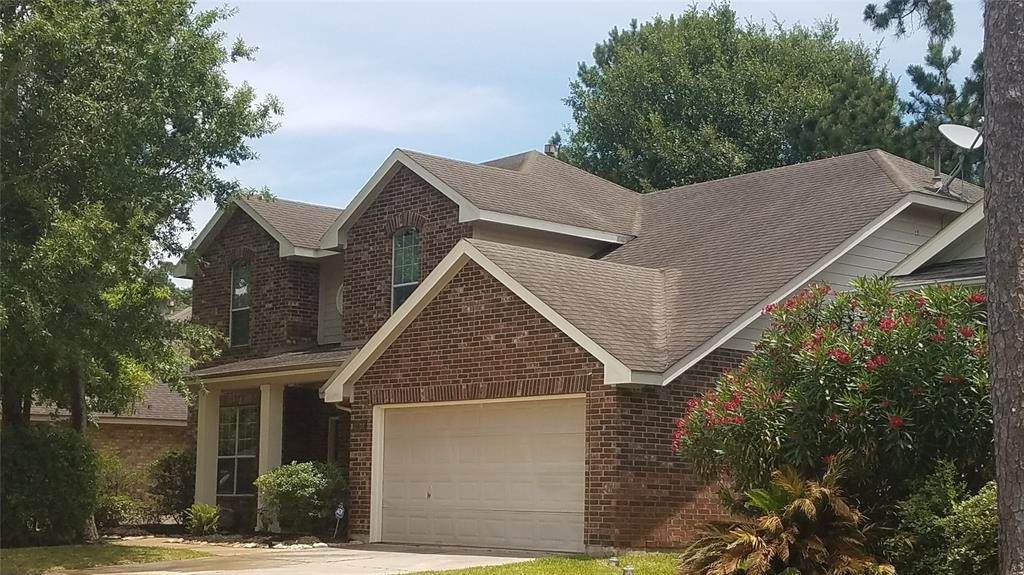
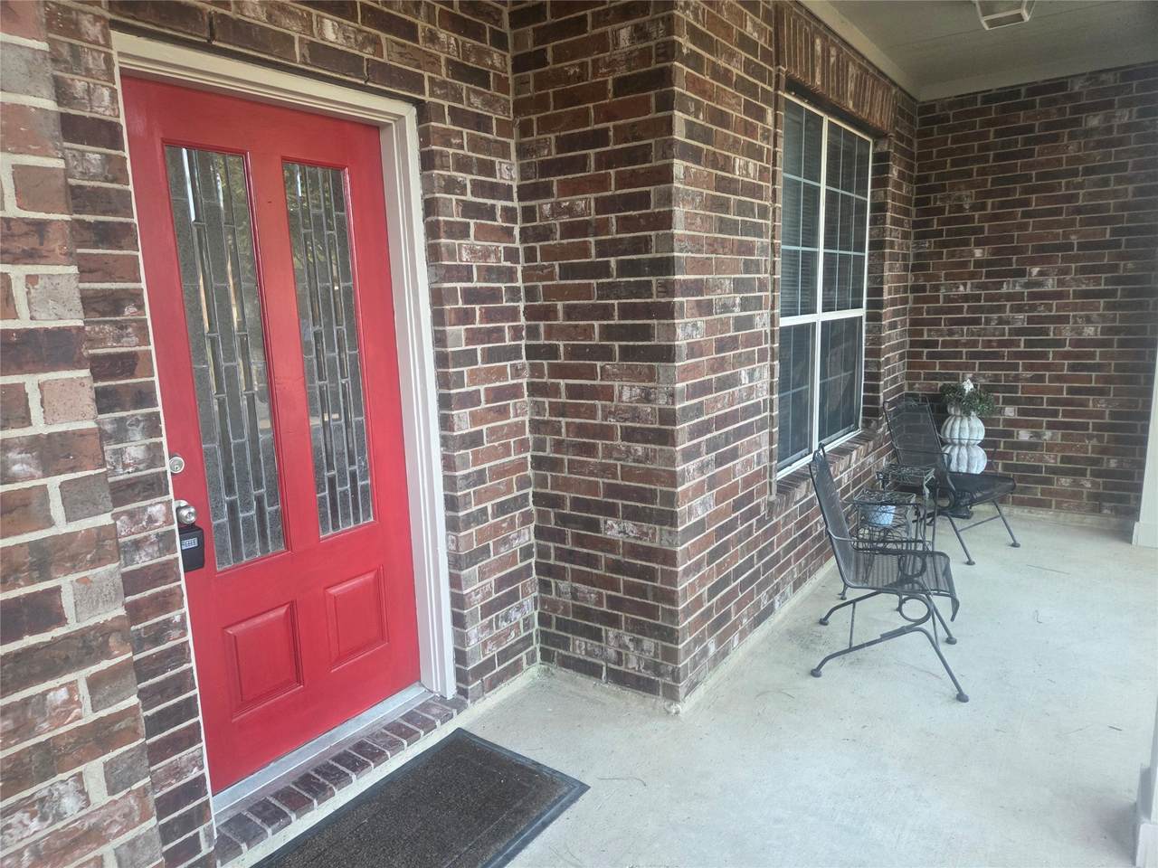
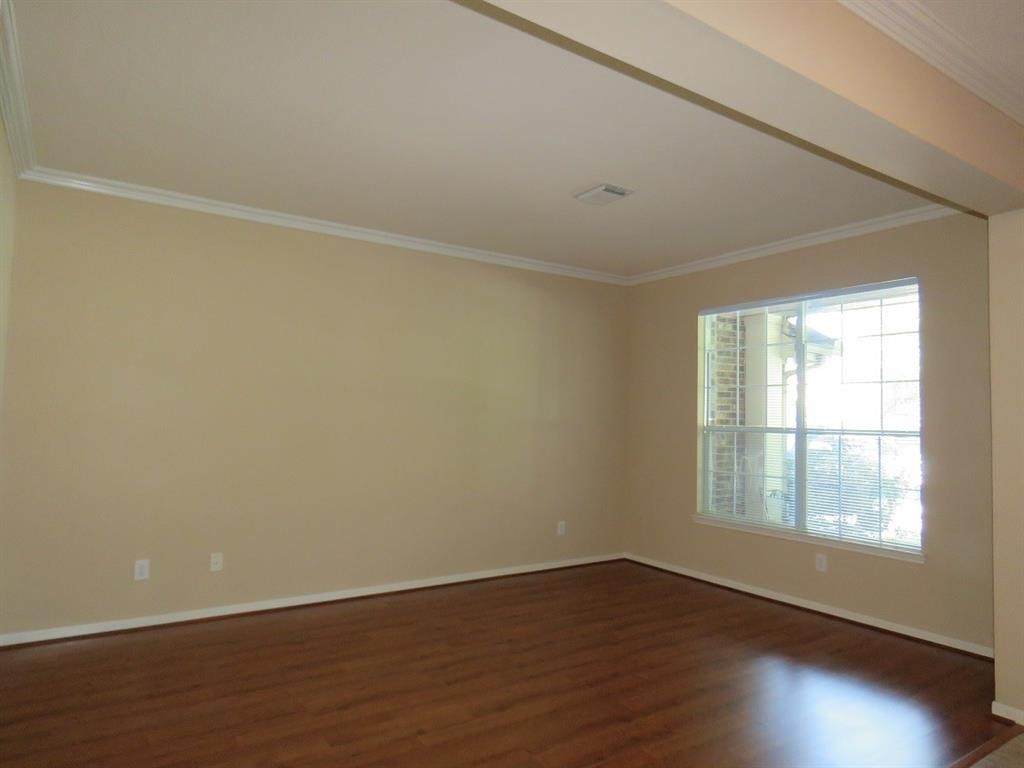
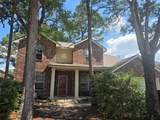
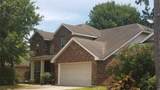
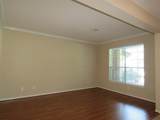
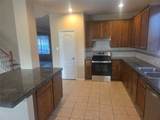
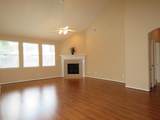
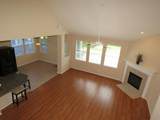
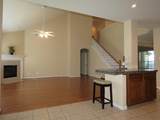
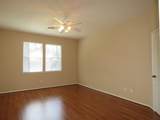
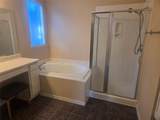
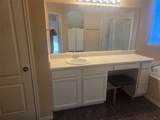
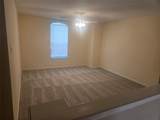
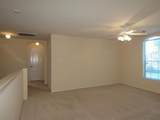
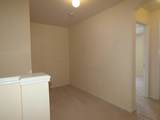
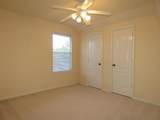
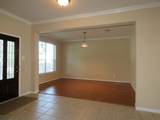
Spacious, well maintained, family home in one of Atascocita's premier neighborhoods. Located on a quite cul de sac street within easy walking distance of the elementary school. One or both of of the downstairs formal areas can be utilized for large offices. The entire HVAC system is under warranty and he roof is brand new with high grade wood look shingles. The home has an elevated ceiling in the large family room with great natural light. The master bathroom is downstairs and there are three bedrooms and an open game room upstairs. If you are tired of looking at over priced and undersized houses, come take a tour!


© 2026 Houston Realtors Information Service, Inc. All rights reserved. All information provided is deemed reliable but is not guaranteed and should be independently verified. IDX information is provided exclusively for consumers' personal, non-commercial use and may not be used for any purpose other than to identify prospective properties consumers may be interested in purchasing. Data last updated 2026-10-05T07:16:29.903.
www.lovethewoodlands.com/homes/181724885
Print Image

18114 Cabin Green Court Humble, TX 77346

  • Price: $2,400/mo.
  • Status: Active
  • On Site: 3 Days
  • Updated: 23 min ago
  • MLS #: 23254721
4
Beds
2
Baths
1
½ Baths
0.17
Acres
2,794
SQFT
2003
Built
Neighborhood:
Eagle Spgs Sec 08
County:
Harris
Area:
1 - Northeast
Elementary School:
Eagle Springs Elementary School
Middle School:
Timberwood Middle School
High School:
Atascocita High School
School District:
Humble
Property Description
Spacious, well maintained, family home in one of Atascocita's premier neighborhoods. Located on a quite cul de sac street within easy walking distance of the elementary school. One or both of of the downstairs formal areas can be utilized for large offices. The entire HVAC system is under warranty and he roof is brand new with high grade wood look shingles. The home has an elevated ceiling in the large family room with great natural light. The master bathroom is downstairs and there are three bedrooms and an open game room upstairs. If you are tired of looking at over priced and undersized houses, come take a tour!
Exterior Features

Architectural Style Detached Traditional Attached Garage YN Yes Garage YN Yes Parking Features Attached Garage Pool Private YN No Window Features Window Coverings

Interior Features

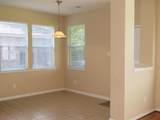
Appliances Dishwasher Electric Oven Electric Range Disposal Cooling Central Air Electric Cooling YN Yes Fireplace Features Gas Fireplace YN Yes Fireplaces Total 1 Flooring Carpet Laminate Heating Central Gas Heating YN Yes Interior Features All Bedrooms Up Main Level Primary Window Treatments Laundry Features Washer Hookup Electric Dryer Hookup Gas Dryer Hookup Levels Two Rooms Game Room (First Level) Bedroom (First Level) Bedroom (First Level) Bedroom (First Level) Primary Bedroom (First Level) Breakfast Room/Nook (First Level) Dining Room (First Level) Kitchen (First Level) Family Room (First Level) Living Room (First Level) Rooms Total 10

Property Features

Association Name crest managment Building Area Total 2794 Community Features Community Pool Disclosures Owner Is Listing Agent Lease Term Long Term List AOR Houston Association of Realtors Lot Features Subdivision New Construction YN No Pets Allowed Conditional Pet Deposit Property Attached YN No Property Sub Type Detached Property Sub Type Additional Detached Single Family Residence Public Survey Section 8 Sale Or Lease Indicator For Sale Sewer Public Sewer Tax Legal Description LT 15 BLK 2 EAGLE SPRINGS SEC 8 Utilities None Water Source Public

Listing information © 2026 Houston Association of REALTORS® MLS.
Listing courtesy of My Castle Realty: .


© 2026 Houston Realtors Information Service, Inc. All rights reserved. All information provided is deemed reliable but is not guaranteed and should be independently verified. IDX information is provided exclusively for consumers' personal, non-commercial use and may not be used for any purpose other than to identify prospective properties consumers may be interested in purchasing. Data last updated 2026-10-05T07:16:29.903.
 
https://bt-photos.global.ssl.fastly.net/harmls/orig_boomver_1_23254721-2.jpg https://bt-photos.global.ssl.fastly.net/harmls/orig_boomver_1_23254721-2.jpg https://bt-photos.global.ssl.fastly.net/harmls/orig_boomver_1_23254721-2.jpg
Logo
Giorgi Real Estate Group | RE/MAX The Woodlands & Spring
6620 Woodlands Parkway
The Woodlands TX, 77382