
Skip To Content

18800 Egret Bay Boulevard , #119

Webster, TX 77058
  • $1,675/mo.
  • STATUS: Active
  • ON SITE: 176 Days
  • MLS #: 33094137
Rental
UPDATED: 65 min ago
$1,675/mo.
Rental
  • 1
    BEDS
  • N/A
    ACRES
  • 1
    BATHS
  • 1
    1/2 BATHS
  • 932
    SQFT
Neighborhood:
Type:
Rentals
Built:
1983
County:

School Information

Elementary School:
School District:

Description

Stunning water view 1 bedroom condo with 2 balconies overlooking the lake. Kitchen features stainless steel appliances and quartz countertops. Cozy living area boasts a fireplace, engineered hardwood maple floors, storm windows, and a Pella patio door with blinds. Spacious master bedroom with fireplace and attached study/sitting area. Luxurious Corian bathroom vanities, fully tiled tub/shower combo, and large walk-in closet. HOA recently repainted and reroofed building. Enjoy 2 swimming pools. Private staircase to your new home and no upstairs neighbors! Stackable Washer/Dryer and Refrigerator provided. Owner is a licensed Texas Realtor.


© 2026 Houston Realtors Information Service, Inc. All rights reserved. All information provided is deemed reliable but is not guaranteed and should be independently verified. IDX information is provided exclusively for consumers' personal, non-commercial use and may not be used for any purpose other than to identify prospective properties consumers may be interested in purchasing. Data last updated 2026-10-06T13:17:35.89.
www.lovethewoodlands.com/homes/175102429
Print Image

18800 Egret Bay Boulevard , #119 Webster, TX 77058

  • Price: $1,675/mo.
  • Status: Active
  • On Site: 176 Days
  • Updated: 65 min ago
  • MLS #: 33094137
1
Beds
1
Baths
1
½ Baths
N/A
Acres
932
SQFT
1983
Built
Neighborhood:
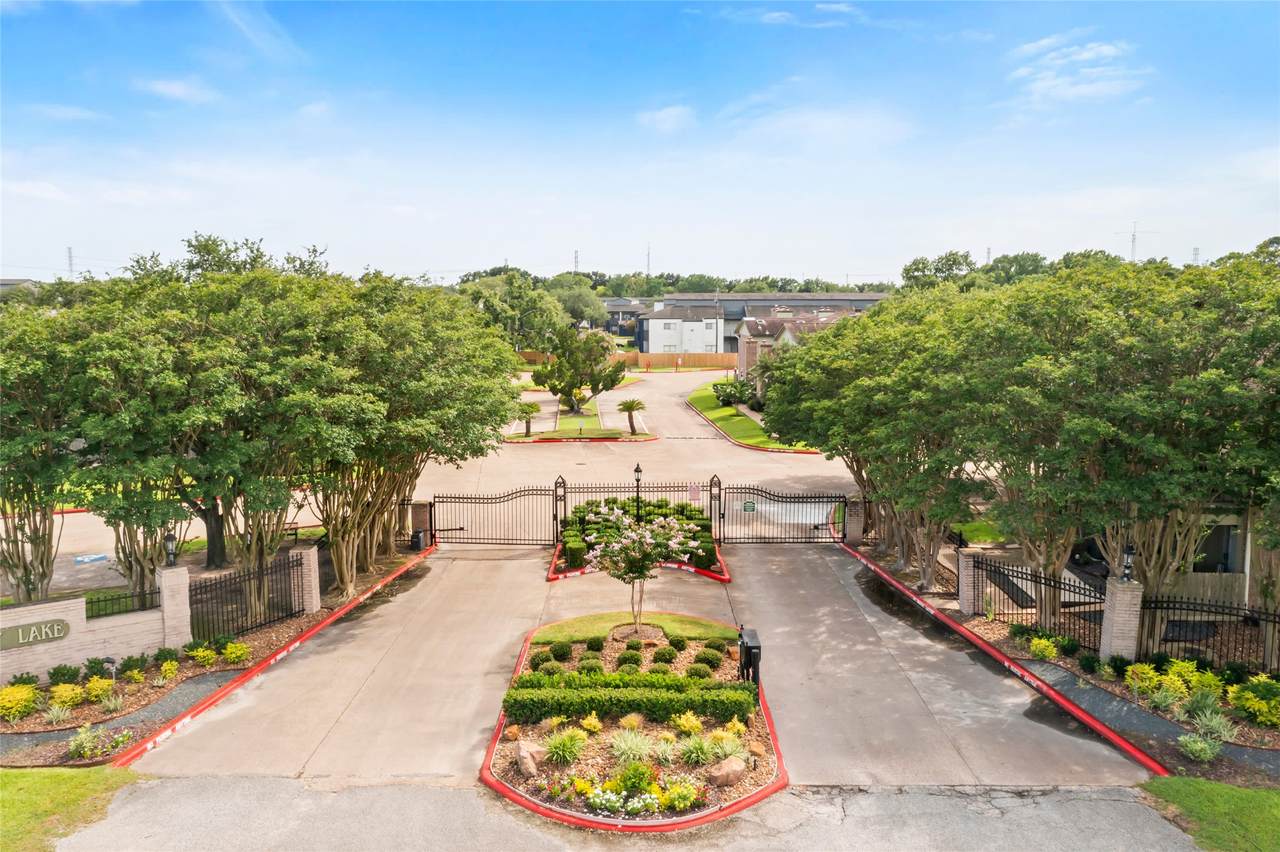
Tranquility Lake Condo
County:
Harris
Area:
7 - Clear Lake Area
Elementary School:
League City Elementary School
Middle School:
Clear Creek Intermediate School
High School:
Clear Creek High School
School District:
Clear Creek
Property Description
Stunning water view 1 bedroom condo with 2 balconies overlooking the lake. Kitchen features stainless steel appliances and quartz countertops. Cozy living area boasts a fireplace, engineered hardwood maple floors, storm windows, and a Pella patio door with blinds. Spacious master bedroom with fireplace and attached study/sitting area. Luxurious Corian bathroom vanities, fully tiled tub/shower combo, and large walk-in closet. HOA recently repainted and reroofed building. Enjoy 2 swimming pools. Private staircase to your new home and no upstairs neighbors! Stackable Washer/Dryer and Refrigerator provided. Owner is a licensed Texas Realtor.
Exterior Features

Architectural Style Contemporary / Modern Loft Carport Spaces 2 Carport YN Yes Exterior Features Balcony Deck Patio Garage YN No Parking Features Attached Carport Assigned RV Access / Parking Patio And Porch Features Balcony Deck Patio Pool Features Association Pool Private YN No Window Features Storm Window(s) Window Coverings

Interior Features

Appliances Dryer Washer / Dryer Stacked Dishwasher Electric Oven Electric Range Free- Standing Range Disposal Microwave Oven Washer Refrigerator Cooling Central Air Electric Cooling YN Yes Fireplace Features Wood Burning Fireplace YN Yes Fireplaces Total 2 Flooring Engineered Hardwood Heating Central Electric Heating YN Yes Interior Features Balcony Bedroom on Upper Level Granite Counters Kitchen / Family Room Combo Bath in Primary Bedroom Multiple Staircases Pantry Tub Shower Window Treatments Ceiling Fan(s) Laundry Features Washer Hookup Electric Dryer Hookup Stacked Levels Two Multi / Split Rooms Living Room (First Level) Office (Second Level) Dining Room (First Level) Kitchen (First Level) Primary Bedroom (Second Level) Rooms Total 5

Property Features

Association Amenities Clubhouse Maintenance Grounds Picnic Area Pool RV / Boat Storage Trail(s) Association Name Rise Association Management G Building Area Total 932 Community Features Community Pool Clubhouse Direction Faces West Disclosures Owner Is Listing Agent Lease Term 12 Months List AOR Houston Association of Realtors Lot Features Views New Construction YN No Pets Allowed Pet Deposit Pet Restrictions Pets Comments Pet Deposit Description: No aggressive breeds - pet deposit determined per pet Property Sub Type Condominium Property Sub Type Additional Condominium Townhouse Public Survey Section 1 Road Surface Type Concrete Sale Or Lease Indicator For Sale Security Features Prewired Smoke Detector(s) Sewer Public Sewer Tax Legal Description UNIT 119 BLDG A .66624 INT COMMON LAND & ELE TRANQUILITY LAK Utilities Cable Available Sewer Available Water Available Yard Maintenance View Lake Water View YN Yes Water Source Public

Listing information © 2026 Houston Association of REALTORS® MLS.
Listing courtesy of R3 Properties: .


© 2026 Houston Realtors Information Service, Inc. All rights reserved. All information provided is deemed reliable but is not guaranteed and should be independently verified. IDX information is provided exclusively for consumers' personal, non-commercial use and may not be used for any purpose other than to identify prospective properties consumers may be interested in purchasing. Data last updated 2026-10-06T13:17:35.89.
 
https://bt-photos.global.ssl.fastly.net/harmls/1280_boomver_1_33094137-2.jpg https://bt-photos.global.ssl.fastly.net/harmls/1280_boomver_1_33094137-2.jpg https://bt-photos.global.ssl.fastly.net/harmls/1280_boomver_1_33094137-2.jpg
Logo
Giorgi Real Estate Group | RE/MAX The Woodlands & Spring
6620 Woodlands Parkway
The Woodlands TX, 77382