





Skip To Content

1905 Oakdale Street

Houston, TX 77004
  • $3,600/mo.
  • STATUS: Active
  • ON SITE: 5 Days
  • MLS #: 98460859
New On Site 5 Days Ago
UPDATED: 95 min ago
$3,600/mo.
Rental
  • 3
    BEDS
  • N/A
    ACRES
  • 3
    BATHS
  • 1
    1/2 BATHS
  • 2,510
    SQFT
Neighborhood:
Type:
Rentals
Built:
2018
County:

School Information

Elementary School:
School District:

Description

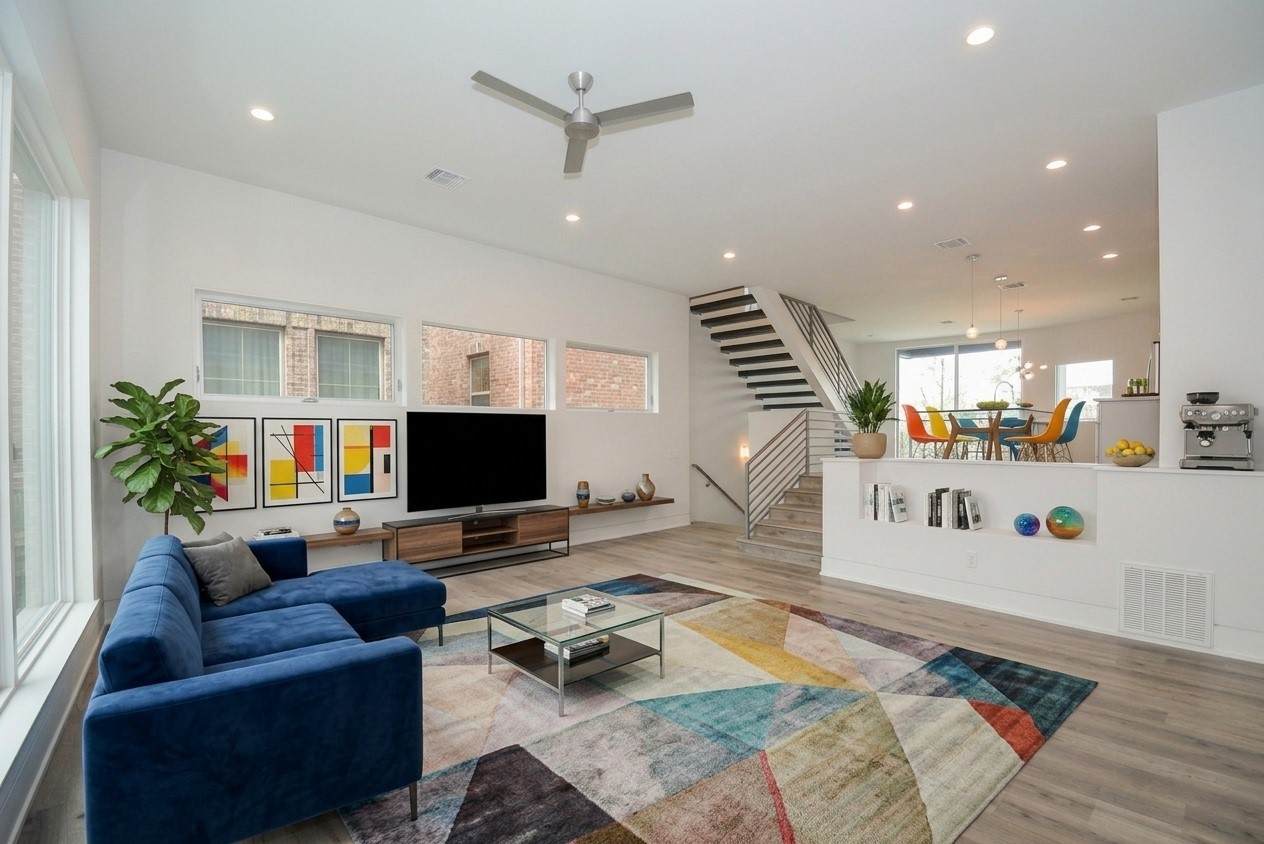
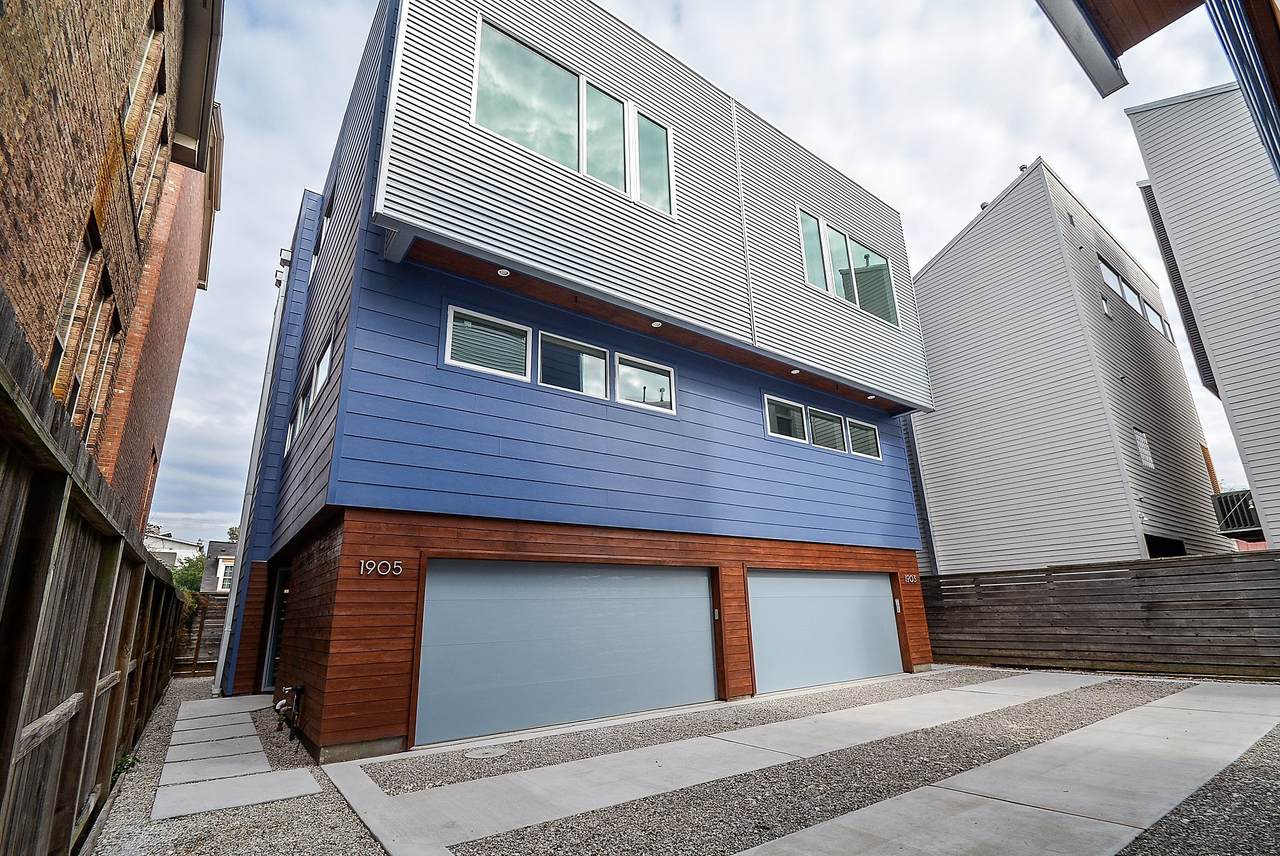
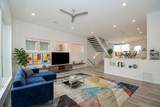
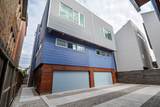
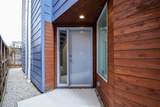
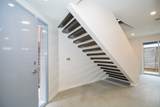
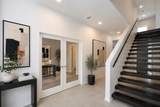
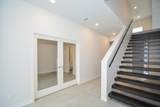
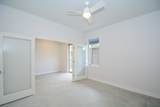
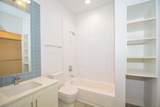
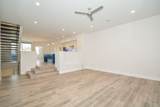
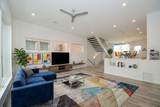
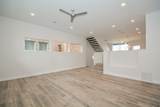
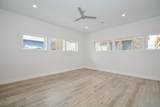
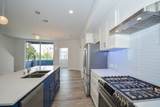
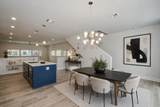
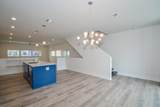
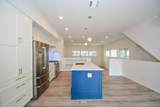
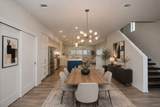
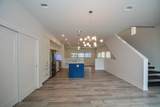
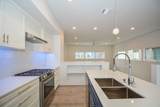
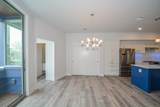
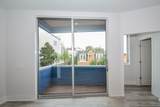
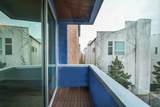
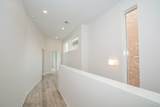
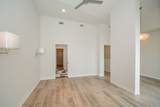
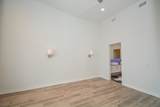
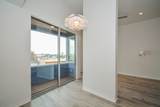
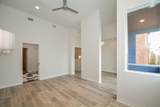
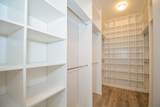
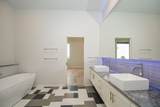
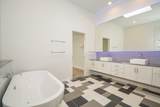
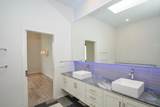
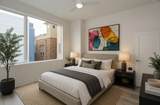
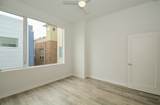
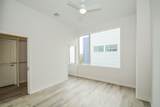
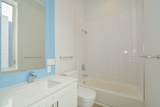
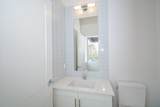
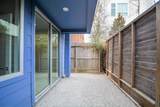
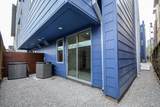
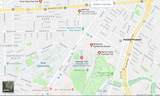
Modern Luxury gated Townhome located in the heart of the Museum District, walking distance to Hermann Park, minutes away from the Medical Center, excellent restaurants & light rail. Medical Center encompass sixty medical institutions, Baylor College of Medicine, M.D. Anderson Cancer Center, Texas Children’s Hospital & Museum District graces nineteen museums & art institutions. Herman Park with miles of green space, walking & biking trails, an 18 Hole Golf Course & Driving Range, Houston Zoo, Miller Outdoor Theater, Rice University, & excellent restaurants. Home is graced with open concept design attuned to luxurious contemporary urban lifestyle. Home has balconies on every floor, high ceilings, en suite primary bedroom with office, expansive windows, walls, custom cabinetry & closet build-outs, quality finishes & fixtures, stainless steel Bosch kitchen appliances, washer & dryer combo in a spacious laundry room. Custom window coverings throughout. Come view before its gone.


© 2026 Houston Realtors Information Service, Inc. All rights reserved. All information provided is deemed reliable but is not guaranteed and should be independently verified. IDX information is provided exclusively for consumers' personal, non-commercial use and may not be used for any purpose other than to identify prospective properties consumers may be interested in purchasing. Data last updated 2026-10-06T13:17:35.89.
www.lovethewoodlands.com/homes/181681074
Print Image

1905 Oakdale Street Houston, TX 77004

  • Price: $3,600/mo.
  • Status: Active
  • On Site: 5 Days
  • Updated: 95 min ago
  • MLS #: 98460859
3
Beds
3
Baths
1
½ Baths
N/A
Acres
2,510
SQFT
2018
Built
Neighborhood:
Parkside Place T/H
County:
Harris
Area:
17 - Southwest
Elementary School:
Poe Elementary School
Middle School:
Cullen Middle School (Houston)
High School:
Lamar High School (Houston)
School District:
Houston
Property Description
Modern Luxury gated Townhome located in the heart of the Museum District, walking distance to Hermann Park, minutes away from the Medical Center, excellent restaurants & light rail. Medical Center encompass sixty medical institutions, Baylor College of Medicine, M.D. Anderson Cancer Center, Texas Children’s Hospital & Museum District graces nineteen museums & art institutions. Herman Park with miles of green space, walking & biking trails, an 18 Hole Golf Course & Driving Range, Houston Zoo, Miller Outdoor Theater, Rice University, & excellent restaurants. Home is graced with open concept design attuned to luxurious contemporary urban lifestyle. Home has balconies on every floor, high ceilings, en suite primary bedroom with office, expansive windows, walls, custom cabinetry & closet build-outs, quality finishes & fixtures, stainless steel Bosch kitchen appliances, washer & dryer combo in a spacious laundry room. Custom window coverings throughout. Come view before its gone.
Exterior Features

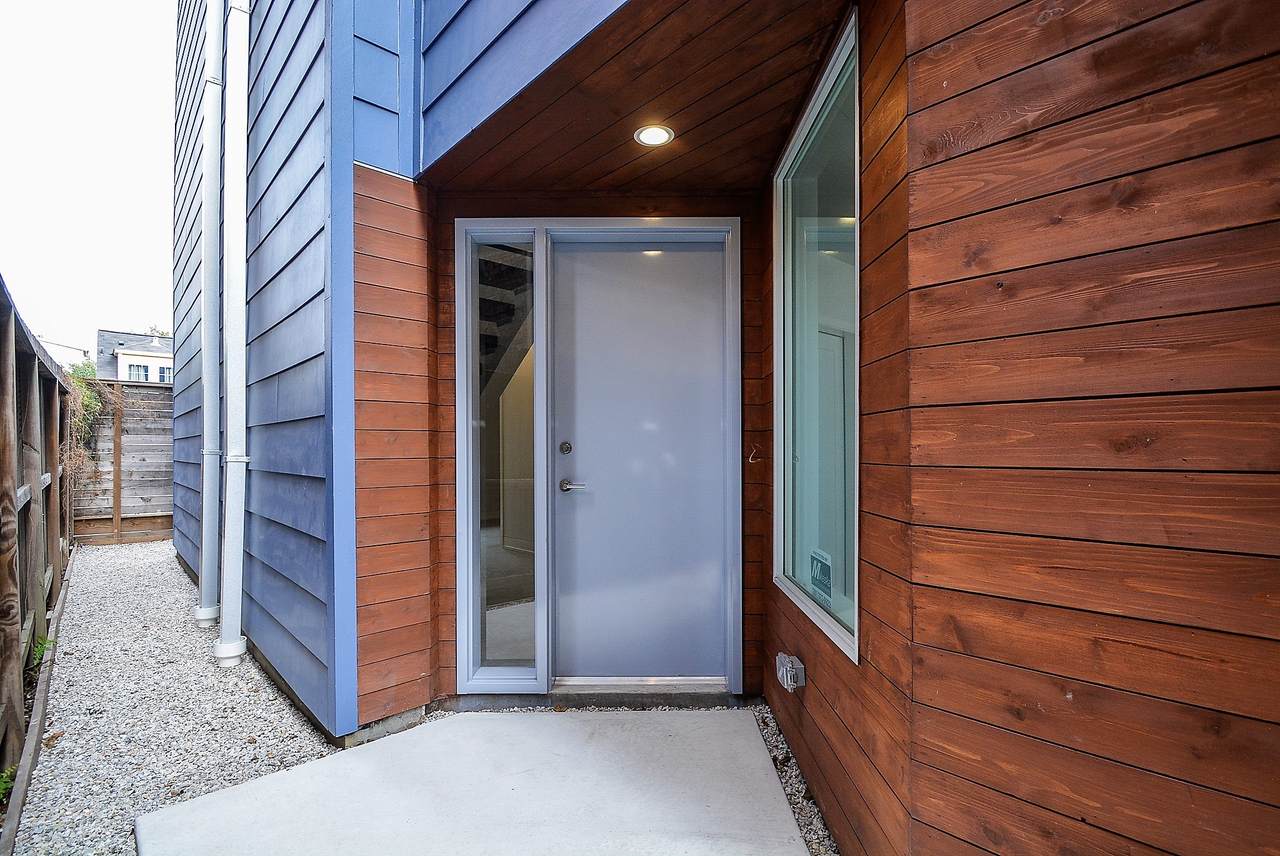
Architectural Style Contemporary / Modern Attached Garage YN Yes Exterior Features Balcony Garage YN Yes Parking Features Attached Garage Garage Door Opener Oversized Patio And Porch Features Balcony Pool Private YN No Window Features Low- Emissivity Windows Window Coverings

Interior Features

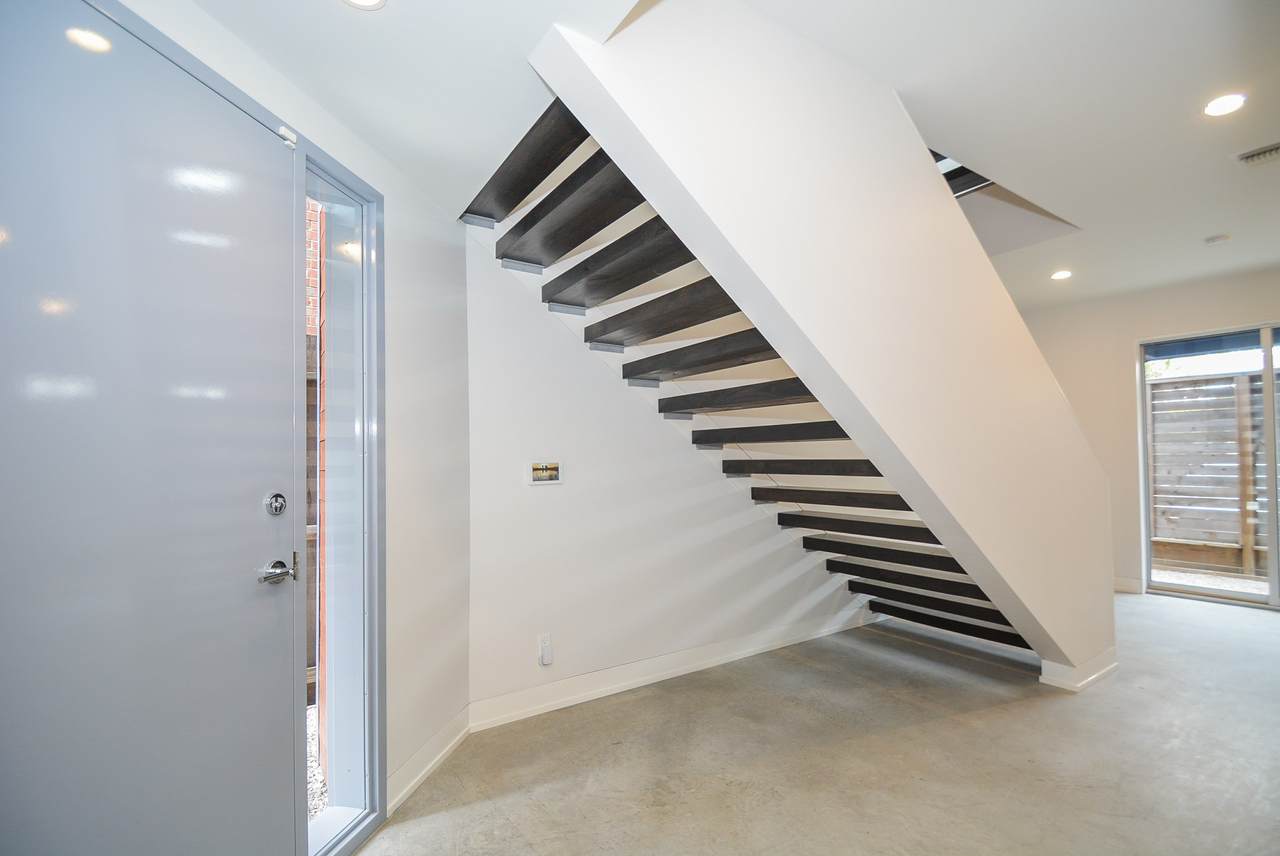
Appliances Convection Oven Dryer Dishwasher Free- Standing Range Disposal Gas Oven Gas Range Microwave Oven Washer ENERGY STAR Qualified Appliances Refrigerator Cooling Central Air Electric Cooling YN Yes Door Features Insulated Doors Flooring Concrete Laminate Tile Heating Central Gas Heating YN Yes Interior Features Beamed Ceilings Balcony Open Beams / Beamed Ceailings Bedroom on Main Level Double Vanity High Ceilings Kitchen Island Kitchen / Family Room Combo Multiple Staircases Pots & Pan Drawers Pantry Solid Surface Counters Soaking Tub Separate Shower Two Bedrooms Up Tub Shower Upper Level Primary Walk- In Closet(s) Window Treatments Ceiling Fan(s) Kitchen / Dining Combo Laundry Features Electric Dryer Hookup Gas Dryer Hookup Levels Three Or More Rooms Breakfast Room/Nook (Second Level) Primary Bathroom (Third Level) Bonus Room (Third Level) Utility Room (Third Level) Bedroom (Third Level) Bedroom (Second Level) Primary Bedroom (First Level) Kitchen (Second Level) Dining Room (Second Level) Living Room (Second Level) Rooms Total 10

Property Features

Building Area Total 2510 Direction Faces North Disclosures Other Green Building Verification Type Other Green Energy Efficient Appliances Doors HVAC Insulation Lighting Thermostat Windows Green Indoor Air Quality Ventilation Lease Term 12 Months List AOR Houston Association of Realtors Lot Features Subdivision Lot Size Dimensions 72x25 New Construction YN No Pets Allowed Conditional Pet Deposit Property Sub Type Condominium Property Sub Type Additional Condominium Townhouse Public Survey Section 0 Road Surface Type Asphalt Concrete Gravel Security Features Prewired Security System Owned Smoke Detector(s) Sewer Public Sewer Structure Type Townhouse Tax Legal Description LT 2 BLK 1 PARKSIDE PLACE T / H View East North Southern Exposure View YN Yes Water Source Public

Listing information © 2026 Houston Association of REALTORS® MLS.
Listing courtesy of CENTURY 21 ENERGY: .


© 2026 Houston Realtors Information Service, Inc. All rights reserved. All information provided is deemed reliable but is not guaranteed and should be independently verified. IDX information is provided exclusively for consumers' personal, non-commercial use and may not be used for any purpose other than to identify prospective properties consumers may be interested in purchasing. Data last updated 2026-10-06T13:17:35.89.
 
https://bt-photos.global.ssl.fastly.net/harmls/1280_boomver_1_98460859-2.jpg https://bt-photos.global.ssl.fastly.net/harmls/1280_boomver_1_98460859-2.jpg https://bt-photos.global.ssl.fastly.net/harmls/1280_boomver_1_98460859-2.jpg
Logo
Giorgi Real Estate Group | RE/MAX The Woodlands & Spring
6620 Woodlands Parkway
The Woodlands TX, 77382