

Skip To Content

1919 Meadow Trail Drive

Missouri City, TX 77459
  • $2,800/mo.
  • STATUS: Active
  • ON SITE: 6 Days
  • MLS #: 52258451
New On Site 6 Days Ago
$2,800/mo.
Rental
  • 4
    BEDS
  • 0.16
    ACRES
  • 3
    BATHS
  • 0
    1/2 BATHS
  • 2,721
    SQFT
Neighborhood:
Type:
Rentals
Built:
2021
County:

School Information

Elementary School:
School District:

Description

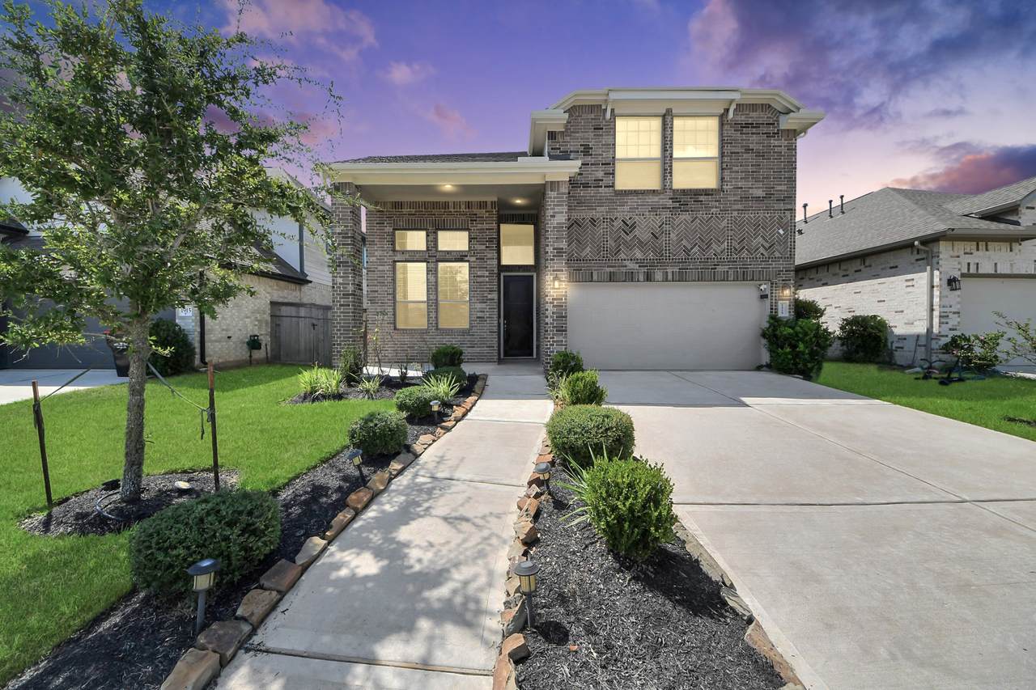
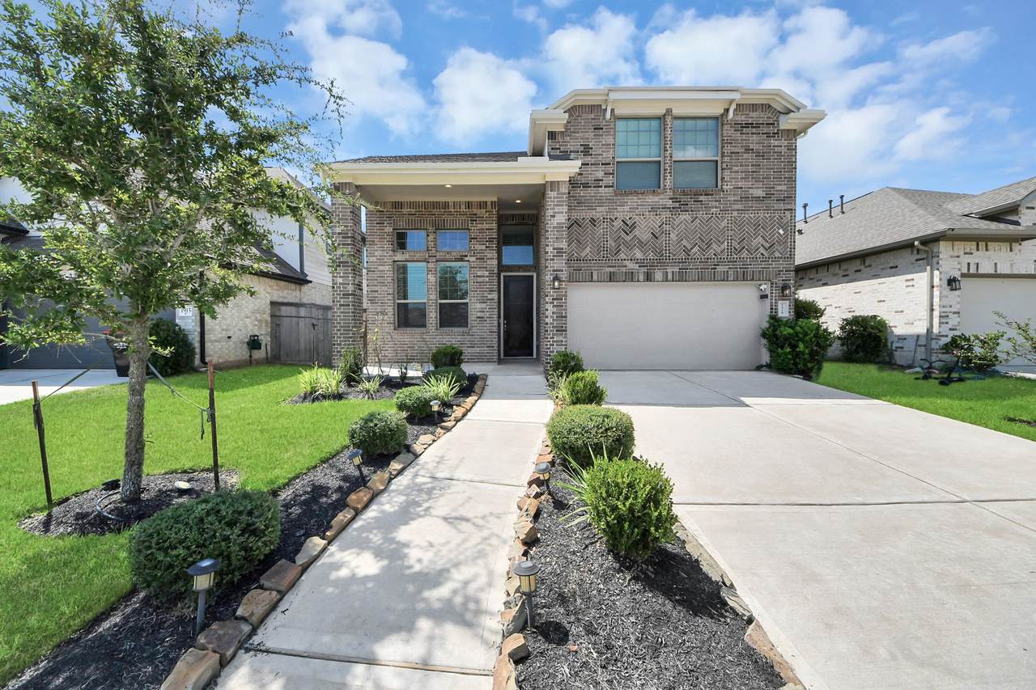
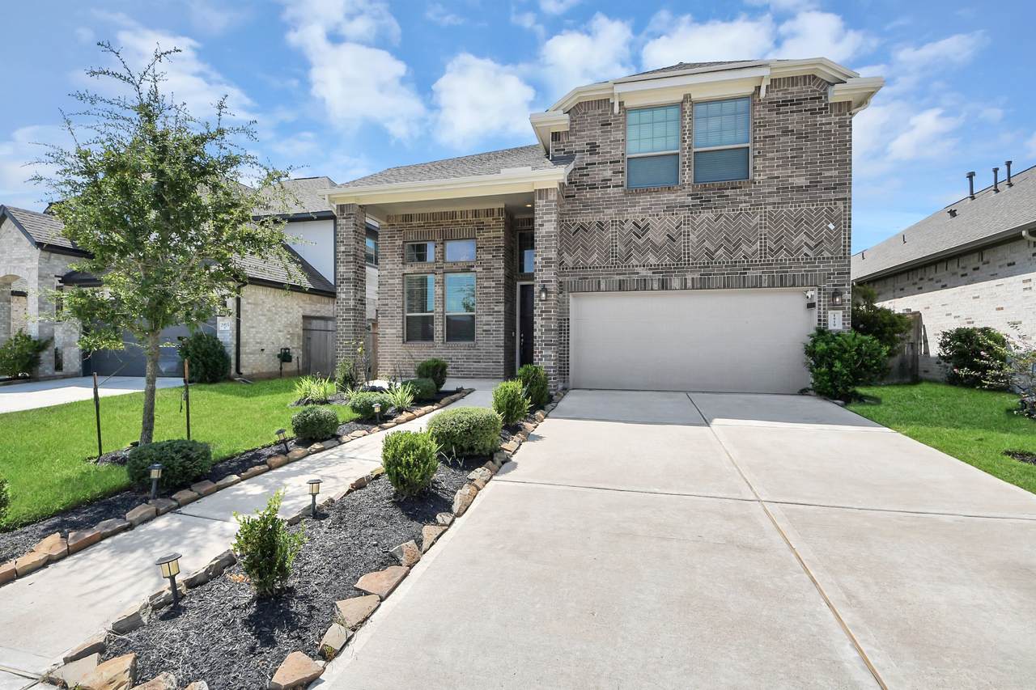
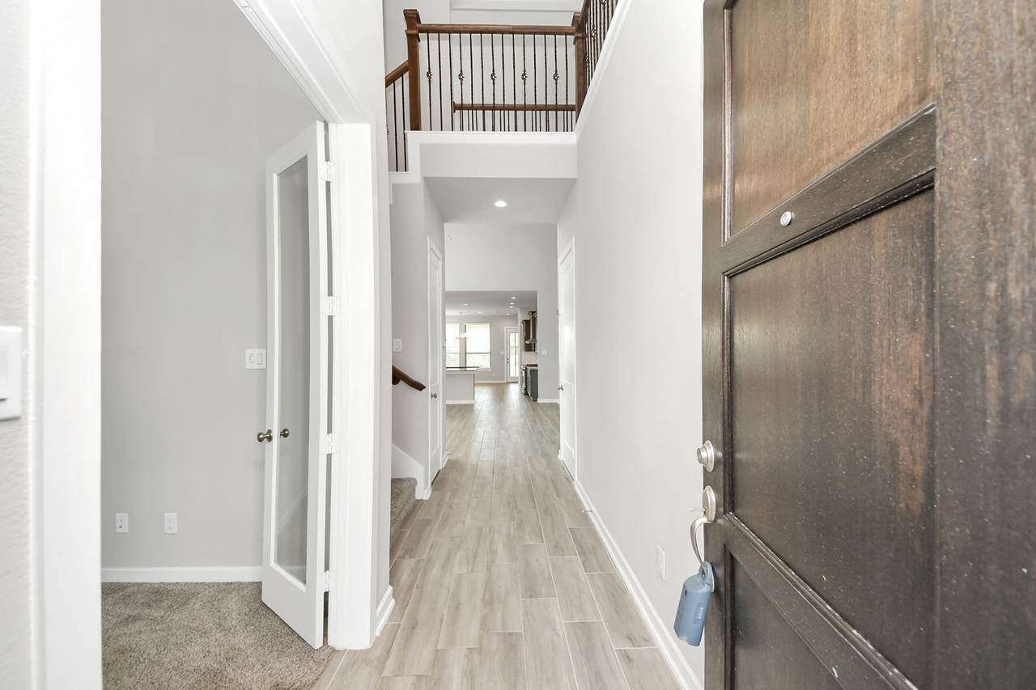
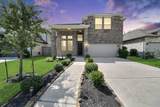
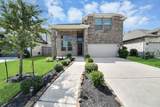
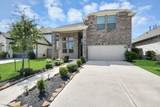
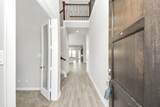
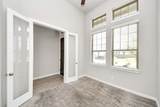
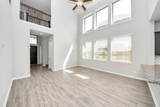
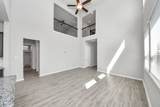
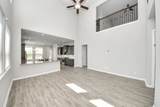
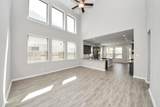
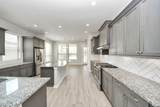
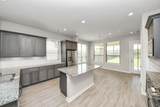
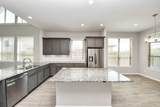
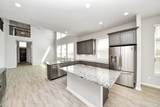
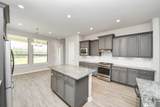
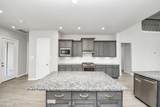
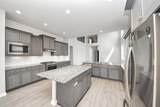
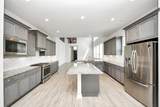
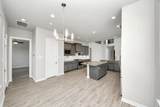
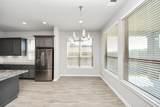
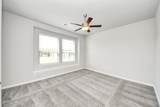
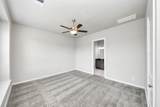
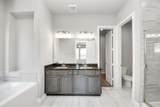
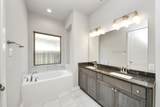
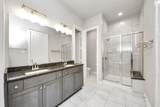
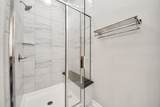
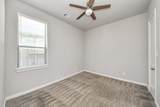
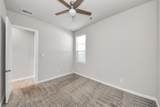
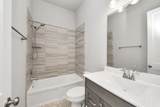
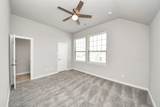
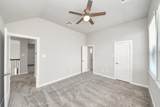
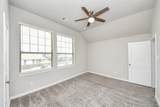
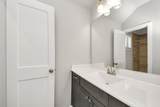
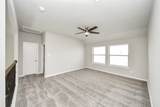
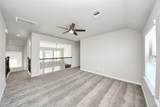
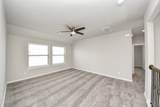
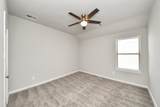
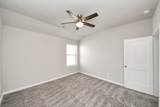
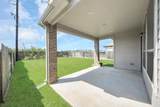
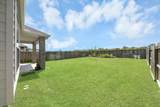
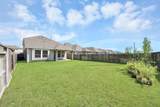
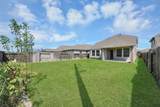
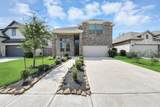
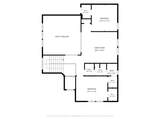
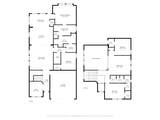
MOVE-IN READY two-story home in Sienna featuring 4 bedrooms, 3 full baths, private study with French doors, upstairs game room, and oversized driveway with attached garage with overhead storage. The welcoming foyer opens to a family room with SOARING TWO-STORY CEILINGS with abundant natural light. The open layout flows into the dining area and kitchen, featuring granite countertops, dark cabinetry, stainless appliances, breakfast bar, and an INCLUDED STAINLESS-STEEL REFRIGERATOR + WHOLE-HOME WATER SOFTENER. Wood-look tile flooring runs through the main living areas. The first-floor primary suite overlooks the backyard and features dual vanities and a glass-enclosed shower with updated tile. A second bedroom and full bath are also downstairs. Upstairs offers two bedrooms, full bath, and game room. Enjoy the covered patio and backyard with NO BACK NEIGHBORS. Sienna amenities include resort pools, trails, golf, shopping. Zoned to Fort Bend ISD. Beautifully maintained with added upgrades!


© 2026 Houston Realtors Information Service, Inc. All rights reserved. All information provided is deemed reliable but is not guaranteed and should be independently verified. IDX information is provided exclusively for consumers' personal, non-commercial use and may not be used for any purpose other than to identify prospective properties consumers may be interested in purchasing. Data last updated 2026-10-07T00:16:40.727.
www.lovethewoodlands.com/homes/181678433
Print Image

1919 Meadow Trail Drive Missouri City, TX 77459

  • Price: $2,800/mo.
  • Status: Active
  • On Site: 6 Days
  • MLS #: 52258451
4
Beds
3
Baths
0
½ Baths
0.16
Acres
2,721
SQFT
2021
Built
Neighborhood:
Sienna Plantation Sec 28
County:
Fort Bend
Area:
38 - Ft Bend East
Elementary School:
Alyssa Ferguson Elementary
Middle School:
Thornton Middle School (Fort Bend)
High School:
Almeta Crawford High School
School District:
Fort Bend
Property Description
MOVE-IN READY two-story home in Sienna featuring 4 bedrooms, 3 full baths, private study with French doors, upstairs game room, and oversized driveway with attached garage with overhead storage. The welcoming foyer opens to a family room with SOARING TWO-STORY CEILINGS with abundant natural light. The open layout flows into the dining area and kitchen, featuring granite countertops, dark cabinetry, stainless appliances, breakfast bar, and an INCLUDED STAINLESS-STEEL REFRIGERATOR + WHOLE-HOME WATER SOFTENER. Wood-look tile flooring runs through the main living areas. The first-floor primary suite overlooks the backyard and features dual vanities and a glass-enclosed shower with updated tile. A second bedroom and full bath are also downstairs. Upstairs offers two bedrooms, full bath, and game room. Enjoy the covered patio and backyard with NO BACK NEIGHBORS. Sienna amenities include resort pools, trails, golf, shopping. Zoned to Fort Bend ISD. Beautifully maintained with added upgrades!
Exterior Features

Architectural Style Contemporary / Modern Detached Attached Garage YN Yes Exterior Features Deck Fence Patio Private Yard Fencing Back Yard Garage YN Yes Parking Features Additional Parking Attached Garage Garage Door Opener Patio And Porch Features Deck Patio Pool Features Association Pool Private YN No

Interior Features

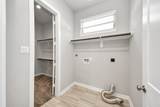
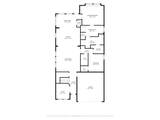
Appliances Dishwasher Disposal Gas Range Microwave Trash Compactor ENERGY STAR Qualified Appliances Refrigerator Water Softener Owned Cooling Central Air Electric Attic Fan Cooling YN Yes Flooring Carpet Tile Heating Central Gas Heating YN Yes Interior Features Breakfast Bar Double Vanity Entrance Foyer En Suite Bathroom High Ceilings Kitchen / Family Room Combo Main Level Primary Pantry Split Bedrooms Soaking Tub Separate Shower Two Bedrooms Up Two Bedrooms Down Tub Shower Walk- In Closet(s) Ceiling Fan(s) Programmable Thermostat Laundry Features Washer Hookup Electric Dryer Hookup Levels Two Rooms Utility Room (First Level) Game Room (Second Level) Bedroom (Second Level) Bedroom (Second Level) Office (First Level) Bedroom (First Level) Primary Bedroom (First Level) Dining Room (First Level) Kitchen (First Level) Living Room (First Level) Rooms Total 10

Property Features

Association Amenities Clubhouse Sport Court Dog Park Fitness Center Meeting / Banquet / Party Room Party Room Picnic Area Playground Pool Tennis Court(s) Trail(s) Association Name MIH Property Management Building Area Total 2721 Community Features Community Pool Master Planned Community Curbs Disclosures None Furnished Unfurnished Green Building Verification Type ENERGY STAR Certified Homes Green Energy Efficient Appliances HVAC Thermostat Green Indoor Air Quality Ventilation Lease Term Long Term List AOR Houston Association of Realtors Lot Features Subdivision New Construction YN No Pets Allowed Conditional Pet Deposit Pets Comments Pet Deposit Description: A Non- Refundable Pet Fee In The Amount Of $250.00 For Each Pet Will Be Charged Prior To Move- In + $50 / Month Pet Rent. Property Attached YN No Property Sub Type Detached Property Sub Type Additional Detached Single Family Residence Road Surface Type Concrete Security Features Prewired Fire Sprinkler System Smoke Detector(s) Sewer Public Sewer Tax Legal Description SIENNA PLANTATION SEC 28 BLOCK 1 LOT 19 Water Source Public

Listing information © 2026 Houston Association of REALTORS® MLS.
Listing courtesy of Make It Happen Real Estate: .


© 2026 Houston Realtors Information Service, Inc. All rights reserved. All information provided is deemed reliable but is not guaranteed and should be independently verified. IDX information is provided exclusively for consumers' personal, non-commercial use and may not be used for any purpose other than to identify prospective properties consumers may be interested in purchasing. Data last updated 2026-10-07T00:16:40.727.
 
https://bt-photos.global.ssl.fastly.net/harmls/1280_boomver_1_52258451-2.jpg https://bt-photos.global.ssl.fastly.net/harmls/1280_boomver_1_52258451-2.jpg https://bt-photos.global.ssl.fastly.net/harmls/1280_boomver_1_52258451-2.jpg
Logo
Giorgi Real Estate Group | RE/MAX The Woodlands & Spring
6620 Woodlands Parkway
The Woodlands TX, 77382