



Skip To Content

19907 Curved Steel Drive

Cypress, TX 77433
  • $3,500/mo.
  • STATUS: Active
  • ON SITE: 3 Days
  • MLS #: 75104223
New On Site 3 Days Ago
UPDATED: 64 min ago
$3,500/mo.
Rental
  • 3
    BEDS
  • 0.05
    ACRES
  • 2
    BATHS
  • 1
    1/2 BATHS
  • 2,072
    SQFT
Neighborhood:
Type:
Rentals
Built:
2023
County:

School Information

Middle School:
High School:
School District:

Description

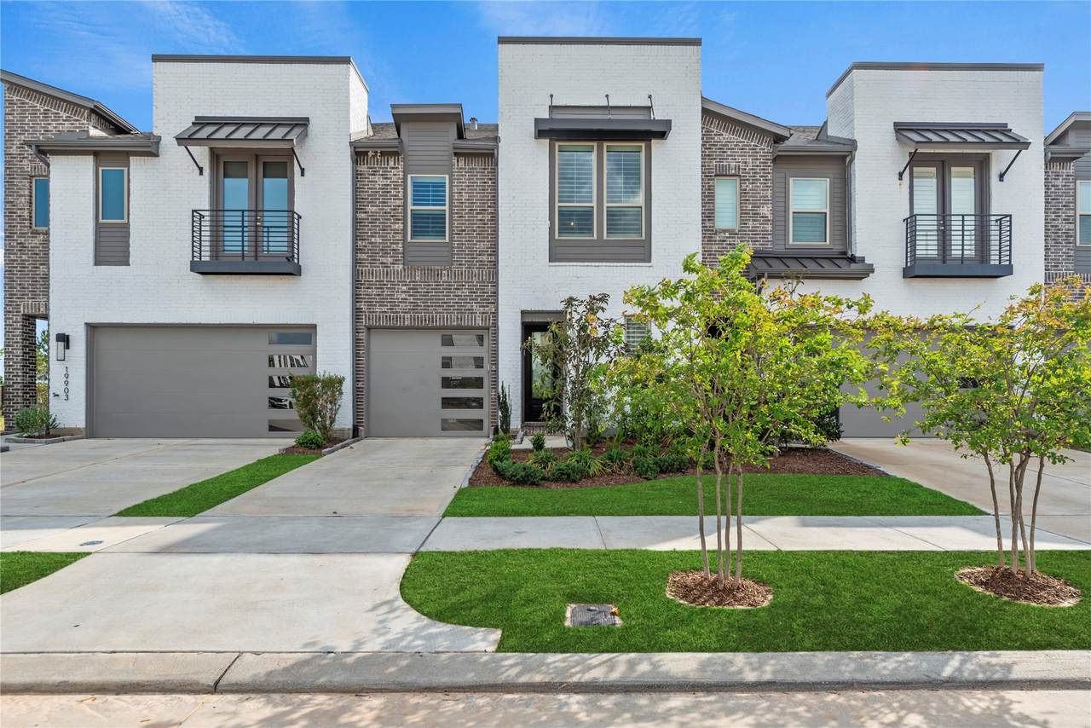
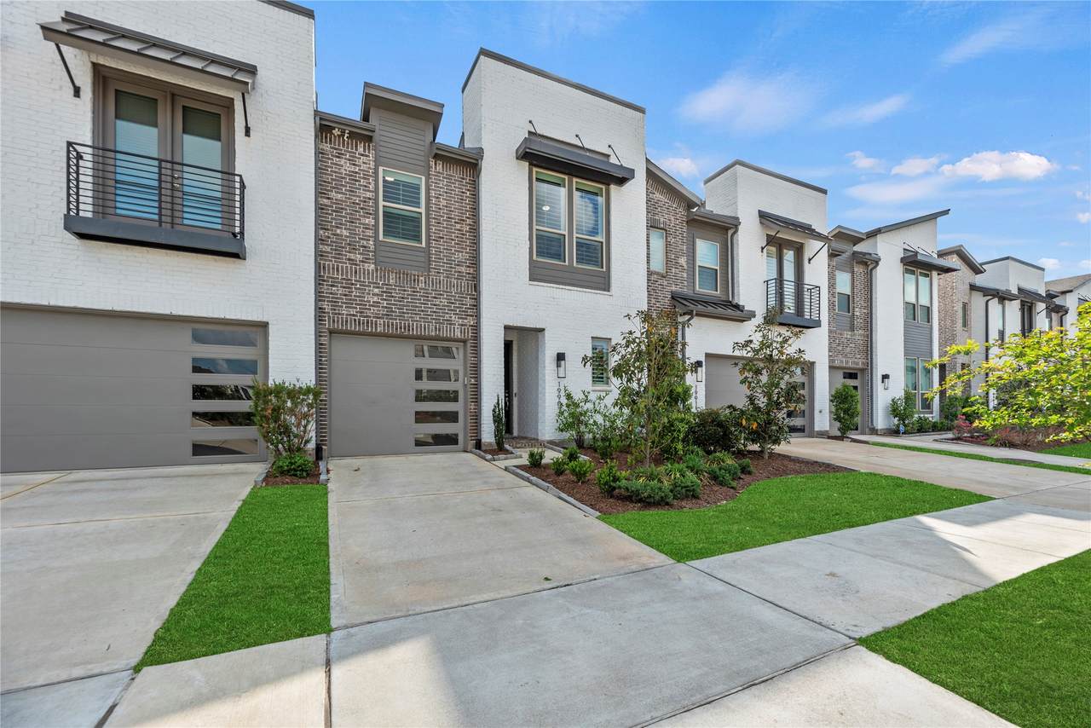
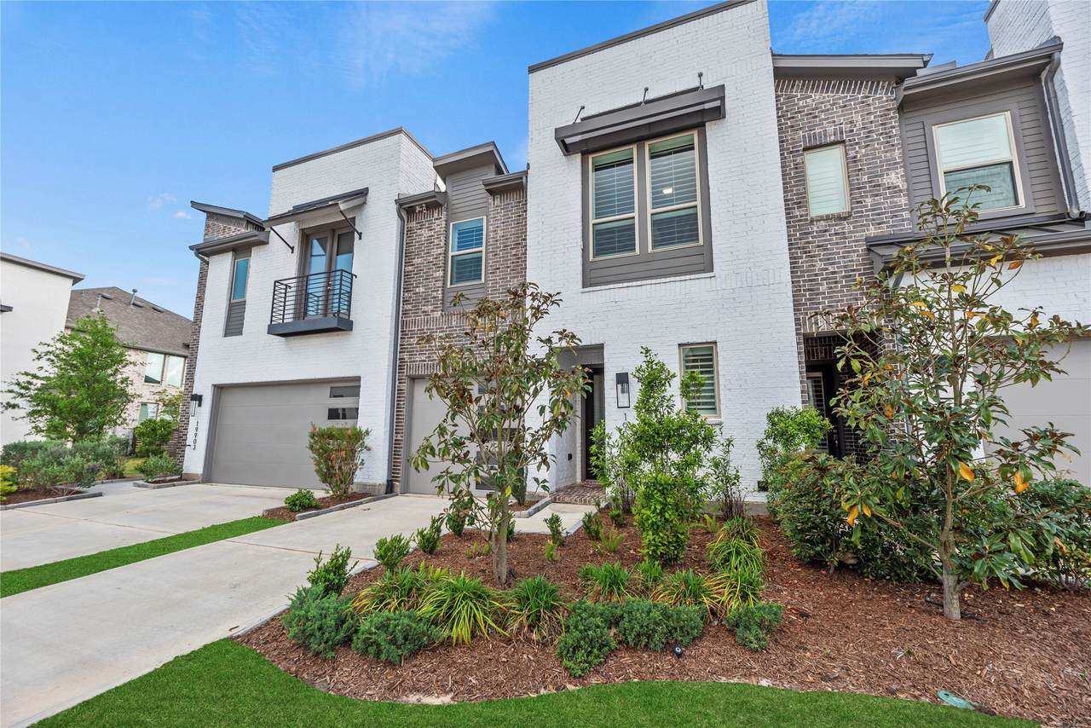
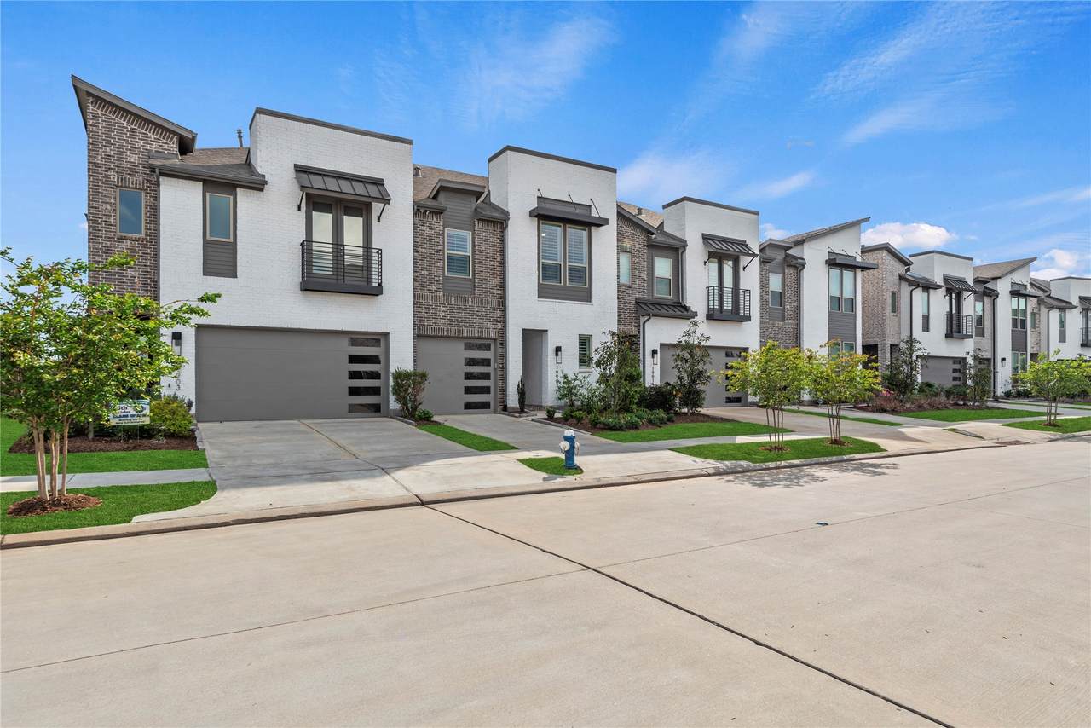
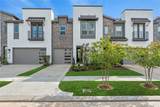
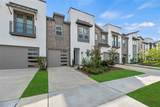
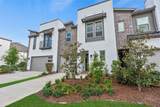
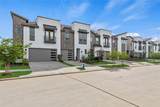
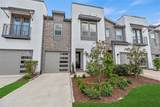
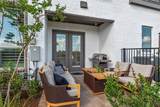
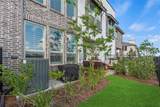
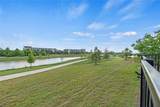
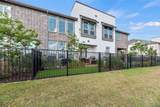
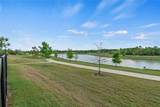
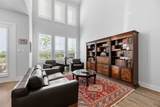
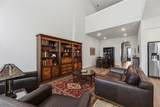
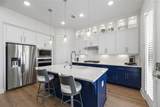
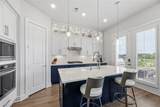
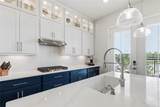
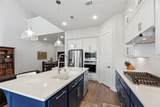
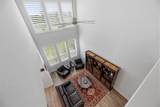
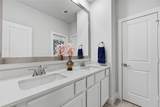
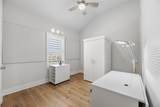
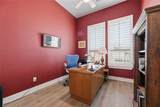
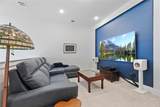
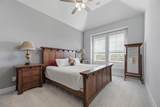
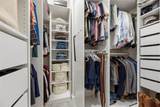
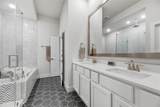
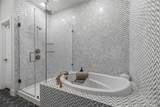
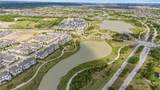
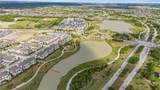
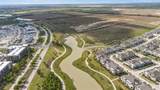
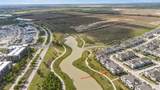
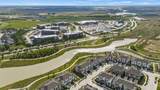
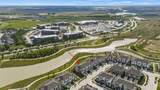
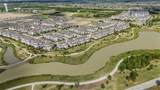
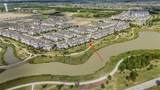
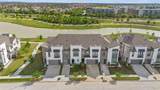
Beautifully upgraded 2-story townhome for lease with serene WATER VIEWS and nearly $120K in upgrades! WASHER, DRYER, REFRIGERATOR, PORTABLE TRI-FUEL GENERATOR & GRILL INCLUDED! This 3-bedroom, 2.5-bath home features an island kitchen with quartz countertops, Frigidaire Gallery stainless steel appliances, glass-front upper cabinets, under-cabinet lighting & custom pull-out storage. The inviting family room offers a 60” ceiling fan & a wall of windows showcasing the water views. Retreat to the luxurious primary suite with custom closet systems & a spa-inspired bath featuring a frameless shower with dual shower heads, soaking tub & floor-to-ceiling herringbone tile. Additional features include a Ring security system with doorbell & two exterior cameras, floored attic storage & a private patio overlooking the water—perfect for relaxing or grilling. Zoned to CFISD schools and conveniently located near HEB & Bridgeland High School. Enjoy upgraded living with everyday conveniences included!


© 2026 Houston Realtors Information Service, Inc. All rights reserved. All information provided is deemed reliable but is not guaranteed and should be independently verified. IDX information is provided exclusively for consumers' personal, non-commercial use and may not be used for any purpose other than to identify prospective properties consumers may be interested in purchasing. Data last updated 2026-10-06T13:17:35.89.
www.lovethewoodlands.com/homes/181760204
Print Image

19907 Curved Steel Drive Cypress, TX 77433

  • Price: $3,500/mo.
  • Status: Active
  • On Site: 3 Days
  • Updated: 64 min ago
  • MLS #: 75104223
3
Beds
2
Baths
1
½ Baths
0.05
Acres
2,072
SQFT
2023
Built
Neighborhood:
Bridgeland Central Sec 1
County:
Harris
Area:
25 - Far West
Elementary School:
Wells Elementary School (Cypress-Fairbanks)
Middle School:
Sprague Middle School
High School:
Bridgeland High School
School District:
Cypress-Fairbanks
Property Description
Beautifully upgraded 2-story townhome for lease with serene WATER VIEWS and nearly $120K in upgrades! WASHER, DRYER, REFRIGERATOR, PORTABLE TRI-FUEL GENERATOR & GRILL INCLUDED! This 3-bedroom, 2.5-bath home features an island kitchen with quartz countertops, Frigidaire Gallery stainless steel appliances, glass-front upper cabinets, under-cabinet lighting & custom pull-out storage. The inviting family room offers a 60” ceiling fan & a wall of windows showcasing the water views. Retreat to the luxurious primary suite with custom closet systems & a spa-inspired bath featuring a frameless shower with dual shower heads, soaking tub & floor-to-ceiling herringbone tile. Additional features include a Ring security system with doorbell & two exterior cameras, floored attic storage & a private patio overlooking the water—perfect for relaxing or grilling. Zoned to CFISD schools and conveniently located near HEB & Bridgeland High School. Enjoy upgraded living with everyday conveniences included!
Exterior Features

Attached Garage YN Yes Garage YN Yes Parking Features Attached Garage Tandem Pool Features Association Pool Private YN No

Interior Features

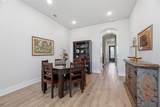
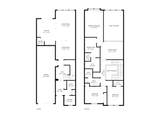
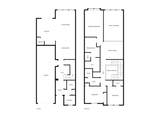
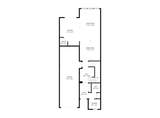
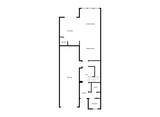
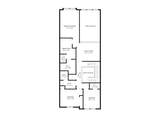
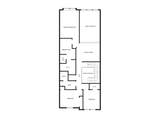
Appliances Dryer Washer / Dryer Stacked Dishwasher Disposal Microwave Refrigerator Washer Cooling Central Air Electric Cooling YN Yes Heating Central Gas Heating YN Yes Laundry Features Stacked Levels Two Rooms Kitchen (First Level) Media Room (First Level) Dining Room (First Level) Family Room (First Level) Bedroom (Second Level) Bedroom (Second Level) Primary Bedroom (Second Level) Rooms Total 7

Property Features

Association Amenities Clubhouse Dog Park Fitness Center Playground Park Pool Tennis Court(s) Trail(s) Building Area Total 2072 Community Features Community Pool Master Planned Community Disclosures None Lease Term Long Term List AOR Houston Association of Realtors Lot Features Subdivision Views Waterfront New Construction YN No Pets Allowed Conditional Pet Deposit Property Attached YN No Property Sub Type Townhouse Property Sub Type Additional Townhouse Detached Single Family Residence Sewer Public Sewer Structure Type Townhouse Tax Legal Description LT 29 BLK 6 BRIDGELAND CENTRAL SEC 1 View Lake Water View YN Yes Water Source Public Waterfront Features Lake Lake Front Waterfront Waterfront YN Yes

Listing information © 2026 Houston Association of REALTORS® MLS.
Listing courtesy of Houston Elite Properties LLC: .


© 2026 Houston Realtors Information Service, Inc. All rights reserved. All information provided is deemed reliable but is not guaranteed and should be independently verified. IDX information is provided exclusively for consumers' personal, non-commercial use and may not be used for any purpose other than to identify prospective properties consumers may be interested in purchasing. Data last updated 2026-10-06T13:17:35.89.
 
https://bt-photos.global.ssl.fastly.net/harmls/1280_boomver_1_75104223-2.jpg https://bt-photos.global.ssl.fastly.net/harmls/1280_boomver_1_75104223-2.jpg https://bt-photos.global.ssl.fastly.net/harmls/1280_boomver_1_75104223-2.jpg
Logo
Giorgi Real Estate Group | RE/MAX The Woodlands & Spring
6620 Woodlands Parkway
The Woodlands TX, 77382