



Skip To Content

19911 Pemetic Trail

Richmond, TX 77407
  • $2,350/mo.
  • STATUS: Active
  • ON SITE: 4 Days
  • MLS #: 68284995
New On Site 4 Days Ago
UPDATED: 105 min ago
$2,350/mo.
Rental
  • 4
    BEDS
  • 0.14
    ACRES
  • 2
    BATHS
  • 1
    1/2 BATHS
  • 2,491
    SQFT
Neighborhood:
Type:
Rentals
Built:
2011
County:

School Information

Elementary School:
School District:

Description

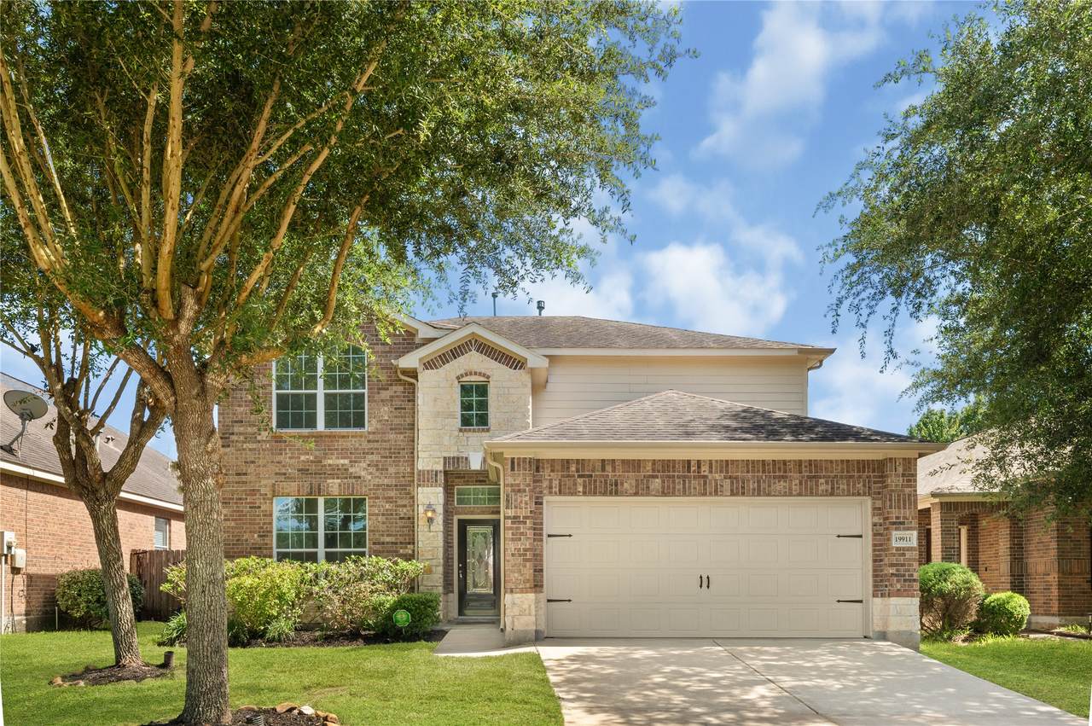
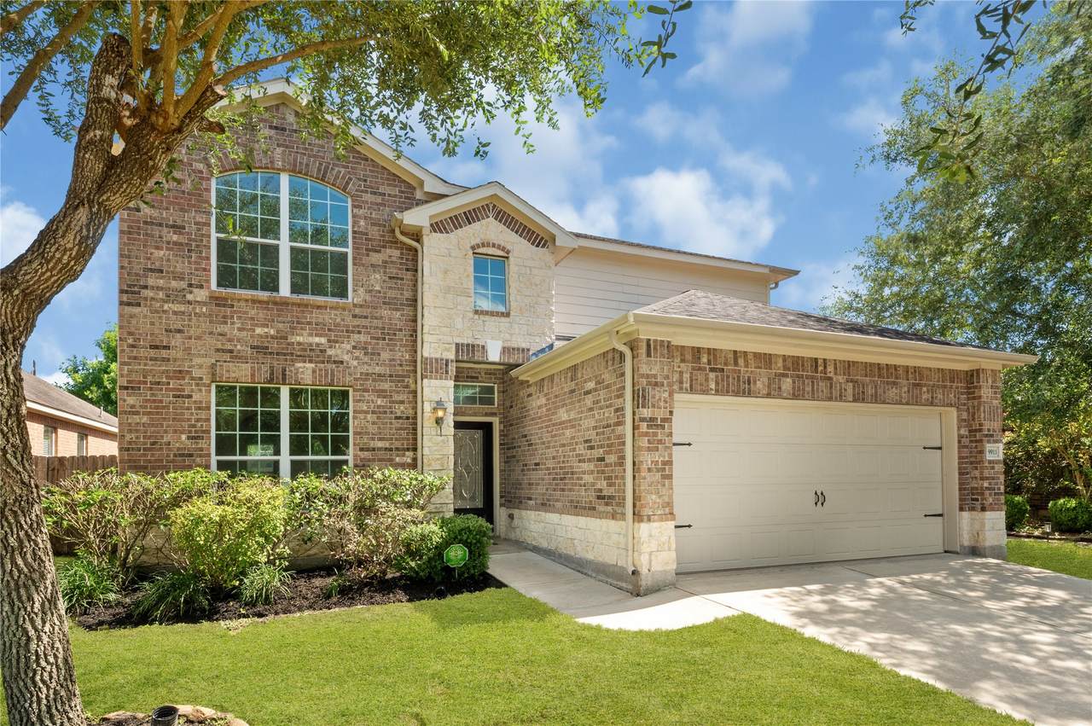
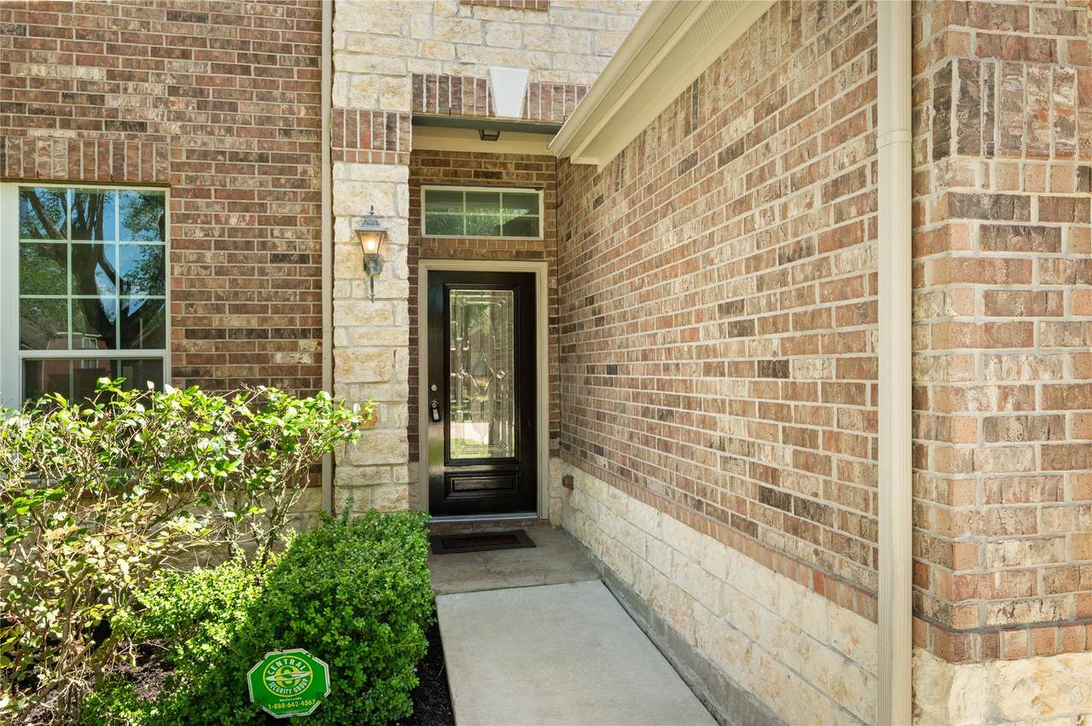
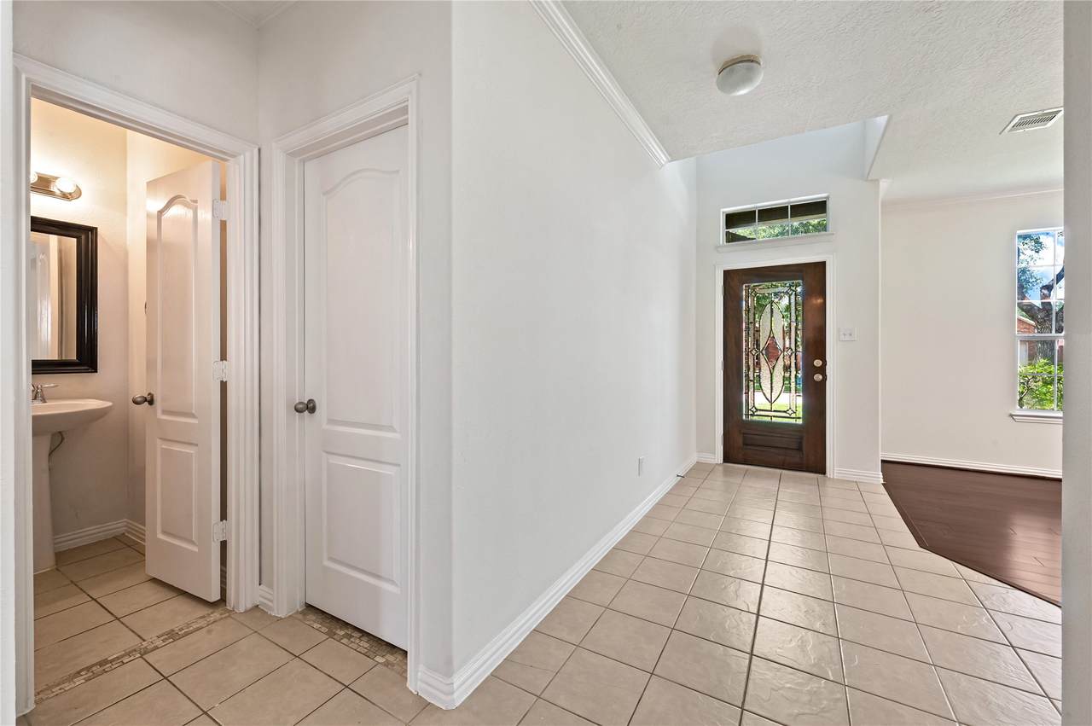
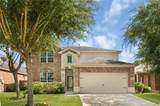
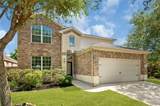
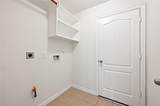
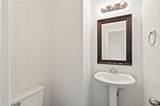
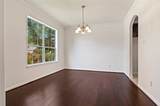
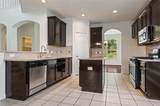
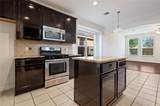
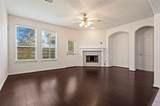
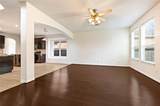
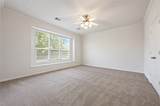
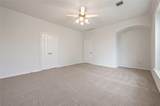
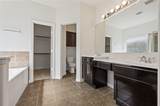
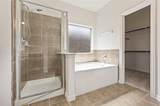
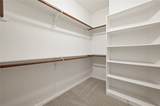
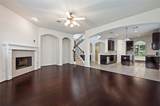
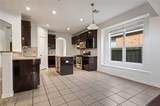
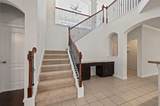
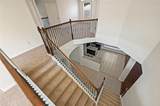
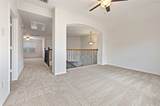
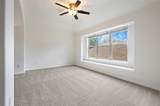
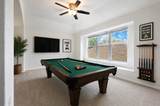
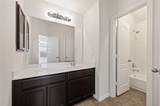
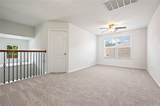
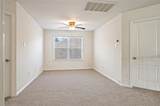
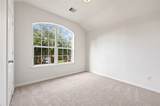
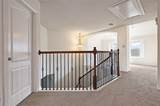
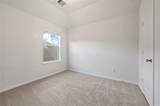
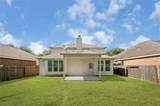
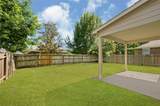
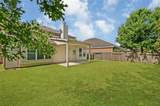
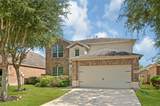
Beautifully remodeled 4-bedroom, 2.5-bath home in desirable Waterview Estates! Move-in ready with new carpet, stylish black iron handrails, refinished cabinets, and modern finishes throughout. The open-concept floor plan features a flexible formal dining or office area, breakfast nook, and spacious family room perfect for everyday living and entertaining. Upstairs offers a game room and versatile flex space for work, play, or relaxation. The kitchen boasts granite countertops, abundant cabinet storage, and stainless steel appliances. The first-floor primary suite offers a private retreat with an en-suite bath and generous closet space. Enjoy the covered patio and fully fenced backyard, ideal for relaxing or entertaining. Conveniently located near Grand Parkway/SH 99, restaurants, parks, shopping, and entertainment. Zoned to Fort Bend ISD. Don’t miss this beautifully updated home—schedule your tour today!


© 2026 Houston Realtors Information Service, Inc. All rights reserved. All information provided is deemed reliable but is not guaranteed and should be independently verified. IDX information is provided exclusively for consumers' personal, non-commercial use and may not be used for any purpose other than to identify prospective properties consumers may be interested in purchasing. Data last updated 2026-10-06T13:17:35.89.
www.lovethewoodlands.com/homes/181704688
Print Image

19911 Pemetic Trail Richmond, TX 77407

  • Price: $2,350/mo.
  • Status: Active
  • On Site: 4 Days
  • Updated: 105 min ago
  • MLS #: 68284995
4
Beds
2
Baths
1
½ Baths
0.14
Acres
2,491
SQFT
2011
Built
Neighborhood:
Waterview Estates
County:
Fort Bend
Area:
37 - Ft. Bend West
Elementary School:
Neill Elementary School
Middle School:
Bowie Middle School (Fort Bend)
High School:
Travis High School (Fort Bend)
School District:
Fort Bend
Property Description
Beautifully remodeled 4-bedroom, 2.5-bath home in desirable Waterview Estates! Move-in ready with new carpet, stylish black iron handrails, refinished cabinets, and modern finishes throughout. The open-concept floor plan features a flexible formal dining or office area, breakfast nook, and spacious family room perfect for everyday living and entertaining. Upstairs offers a game room and versatile flex space for work, play, or relaxation. The kitchen boasts granite countertops, abundant cabinet storage, and stainless steel appliances. The first-floor primary suite offers a private retreat with an en-suite bath and generous closet space. Enjoy the covered patio and fully fenced backyard, ideal for relaxing or entertaining. Conveniently located near Grand Parkway/SH 99, restaurants, parks, shopping, and entertainment. Zoned to Fort Bend ISD. Don’t miss this beautifully updated home—schedule your tour today!
Exterior Features

Architectural Style Detached Traditional Attached Garage YN Yes Garage YN Yes Parking Features Attached Garage Pool Private YN No

Interior Features

Cooling Central Air Electric Cooling YN Yes Heating Central Gas Heating YN Yes Interior Features Double Vanity Kitchen Island Kitchen / Family Room Combo Bath in Primary Bedroom Main Level Primary Pantry Three Bedrooms Up Kitchen / Dining Combo Levels Two Rooms Bonus Room (Second Level) Game Room (Second Level) Family Room (First Level) Dining Room (First Level) Bedroom (Second Level) Bedroom (Second Level) Bedroom (Second Level) Primary Bedroom (First Level) Rooms Total 8

Property Features

Building Area Total 2491 Community Features Community Pool Disclosures Exclusions Disclosure Municipal Utility District Disclosure Lease Term Long Term List AOR Houston Association of Realtors Lot Features Subdivision New Construction YN No Pets Allowed Conditional Pet Deposit Pets Comments Pet Deposit Description: Case by Case Basis Property Attached YN No Property Sub Type Detached Property Sub Type Additional Detached Single Family Residence Public Survey Section 8 Sewer Public Sewer Tax Legal Description WATERVIEW ESTATES SEC 8 BLOCK 1 LOT 27 Water Source Public

Listing information © 2026 Houston Association of REALTORS® MLS.
Listing courtesy of HomeSmart: .


© 2026 Houston Realtors Information Service, Inc. All rights reserved. All information provided is deemed reliable but is not guaranteed and should be independently verified. IDX information is provided exclusively for consumers' personal, non-commercial use and may not be used for any purpose other than to identify prospective properties consumers may be interested in purchasing. Data last updated 2026-10-06T13:17:35.89.
 
https://bt-photos.global.ssl.fastly.net/harmls/1280_boomver_1_68284995-2.jpg https://bt-photos.global.ssl.fastly.net/harmls/1280_boomver_1_68284995-2.jpg https://bt-photos.global.ssl.fastly.net/harmls/1280_boomver_1_68284995-2.jpg
Logo
Giorgi Real Estate Group | RE/MAX The Woodlands & Spring
6620 Woodlands Parkway
The Woodlands TX, 77382