










Skip To Content

2016 Main St Street , #1511

Houston, TX 77002
  • $1,250/mo.
  • STATUS: Active
  • ON SITE: 5 Days
  • MLS #: 91144157
New On Site 5 Days Ago
UPDATED: 92 min ago
$1,250/mo.
Rental
  • 0
    BEDS
  • 0.72
    ACRES
  • 1
    BATHS
  • 0
    1/2 BATHS
  • 487
    SQFT
Neighborhood:
Type:
Rentals
Built:
1965
County:
Area:

School Information

School District:

Description

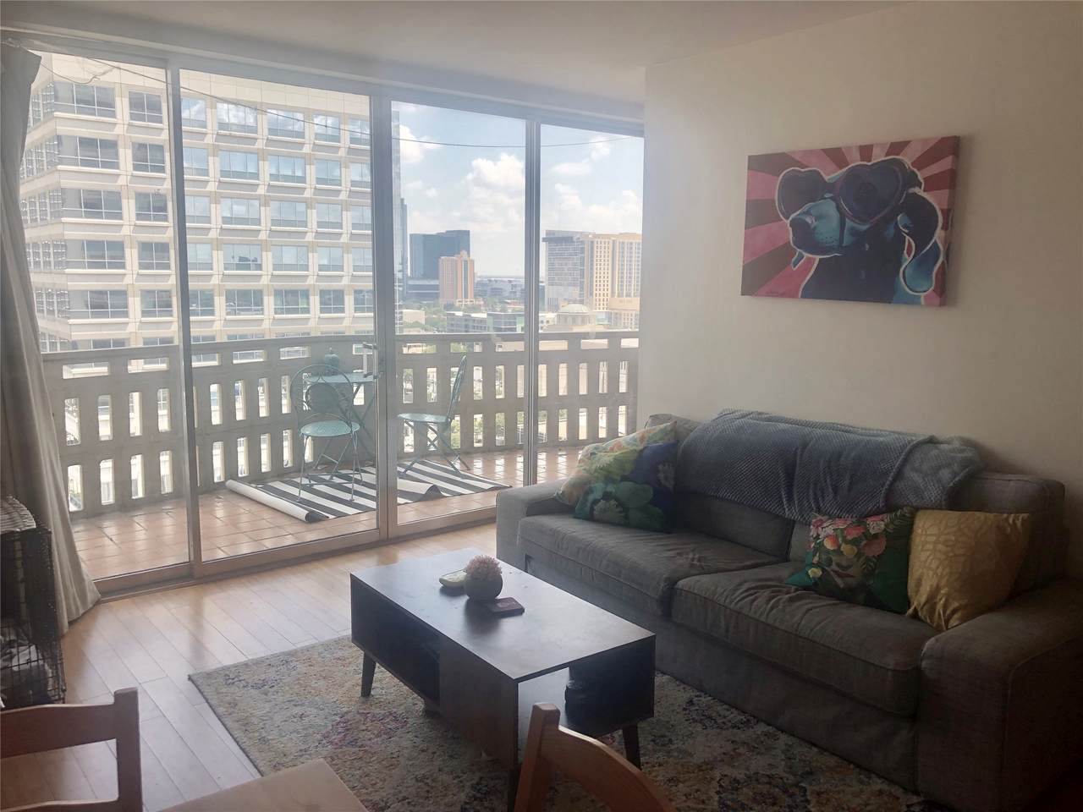
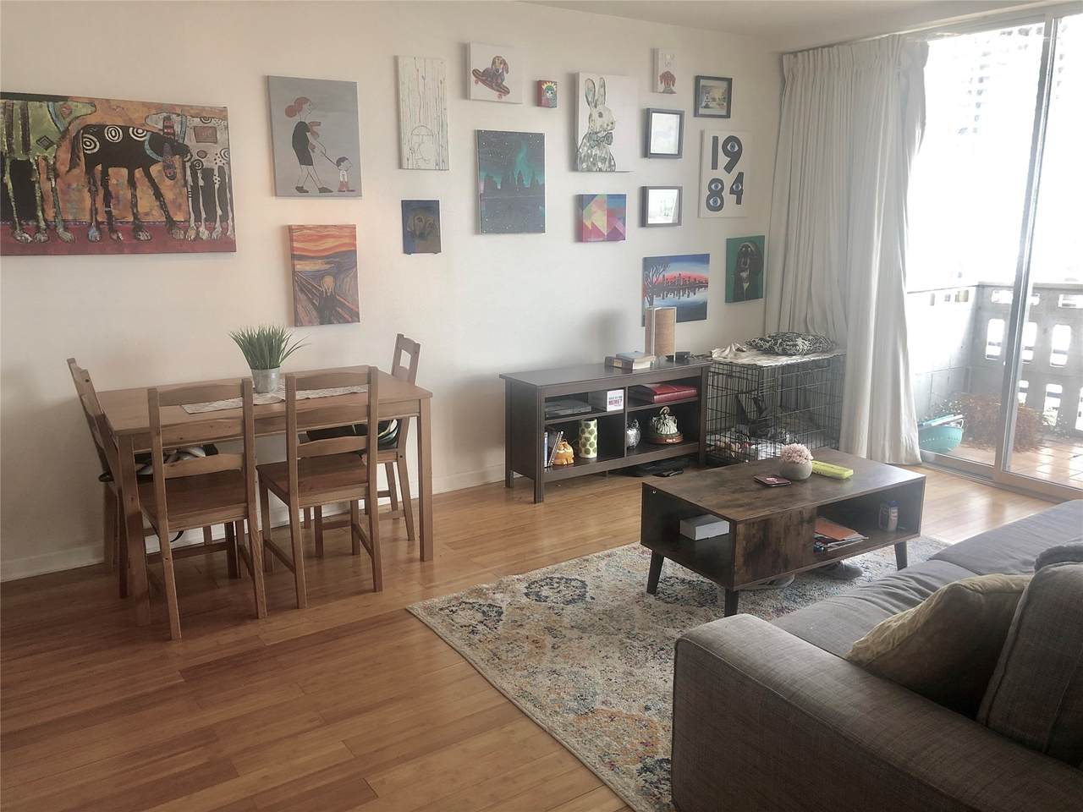
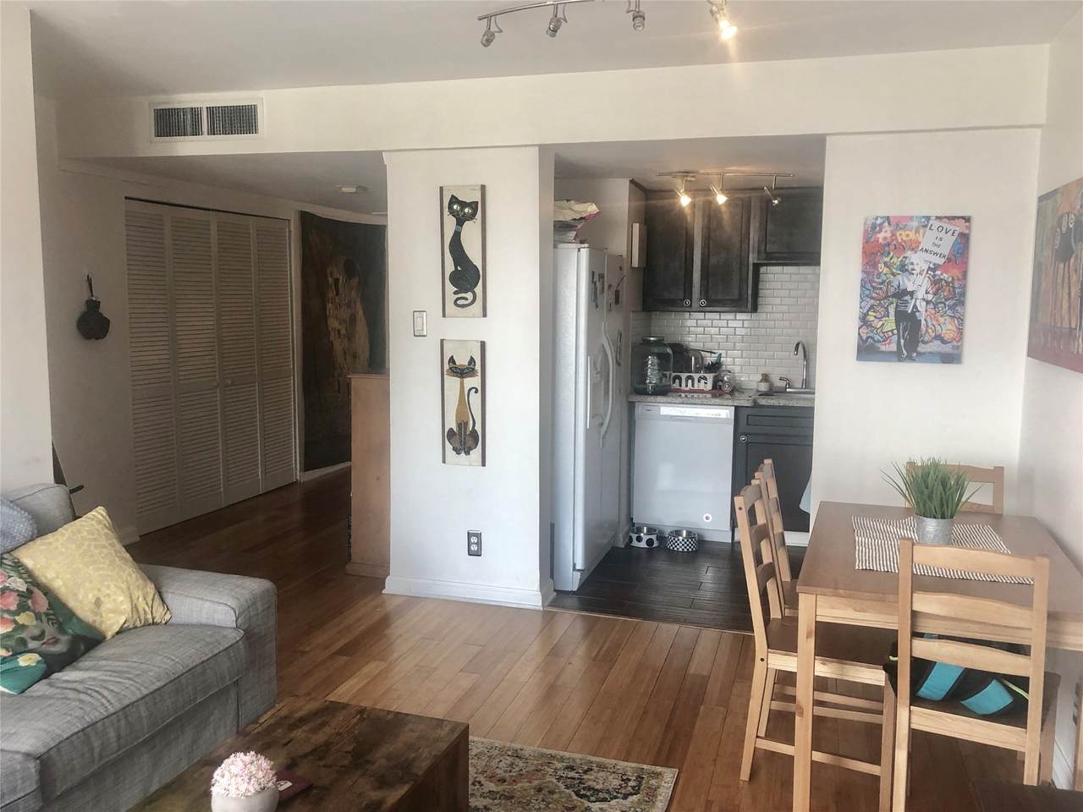
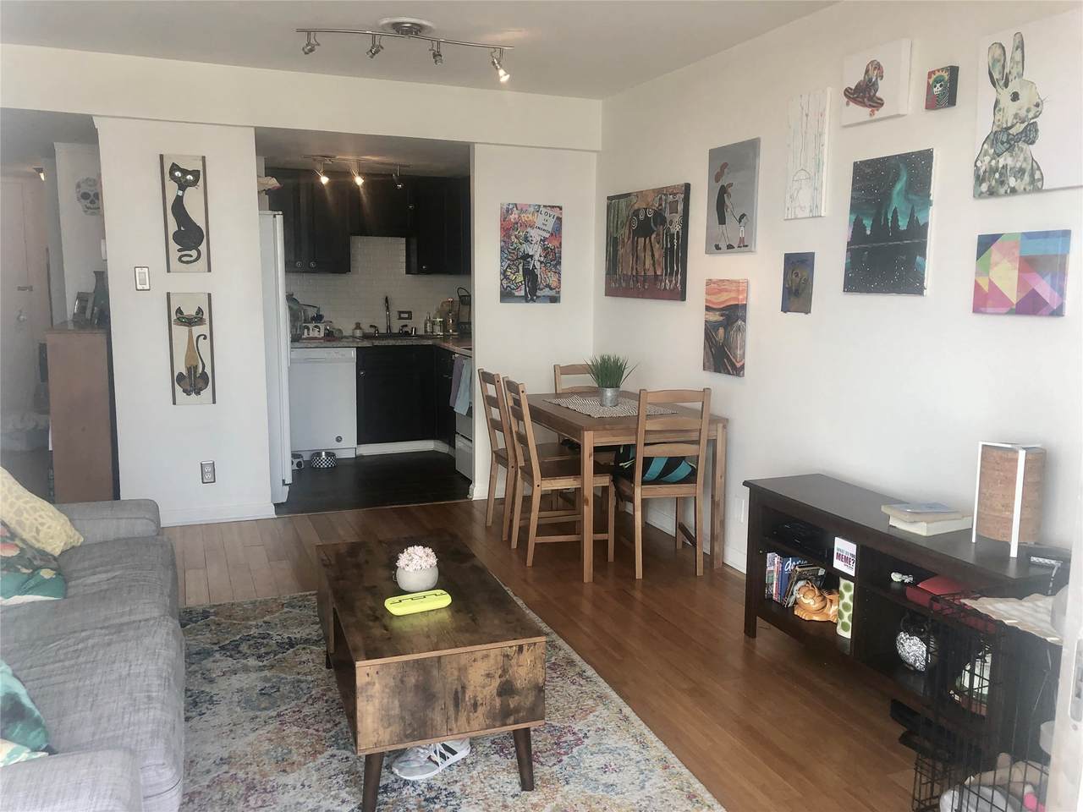
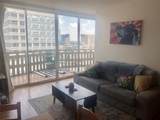
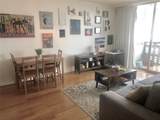
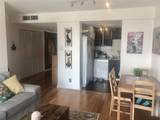
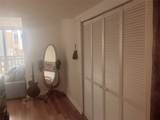
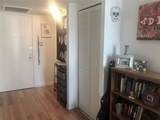
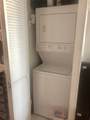
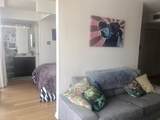
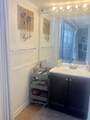
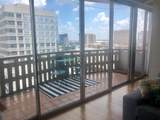
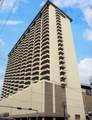
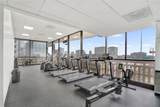
Stylish studio with bedroom nook in the heart of downtown -- gorgeous skyline view!! W/D, laminate floors, open space with 20' of floor to ceiling glass/glass doors overlooking balcony. ALL BILLS INCLUDED: electricity, internet, cable, water, trash. AMENITIES: gym, pool, hot tub, lounge area, grills, party room, vending area/ATM, package room, laundry room. 1 assigned parking space -1 storage locker. Located ON the light rail, walking distance to midtown/downtown parks/dog parks, eateries, theaters, shopping, hotels, and grocery stores. Museums, bayou running/cycling paths nearby. Close to: Medical Center, UofH (Central and DT), TSU, Rice, St. Thomas, and S. TX. Law, Minute Maid Park, George R Brown and Soccer Stadium. NO SHOWINGS UNTIL APRIL 25, 2023. Unit is being painted and new floor put in.


© 2026 Houston Realtors Information Service, Inc. All rights reserved. All information provided is deemed reliable but is not guaranteed and should be independently verified. IDX information is provided exclusively for consumers' personal, non-commercial use and may not be used for any purpose other than to identify prospective properties consumers may be interested in purchasing. Data last updated 2026-10-06T13:17:35.89.
www.lovethewoodlands.com/homes/181678417
Print Image

2016 Main St Street , #1511 Houston, TX 77002

  • Price: $1,250/mo.
  • Status: Active
  • On Site: 5 Days
  • Updated: 92 min ago
  • MLS #: 91144157
0
Beds
1
Baths
0
½ Baths
0.72
Acres
487
SQFT
1965
Built
Neighborhood:
2016 Main Condo
County:
Harris
Area:
16 - Central
Elementary School:
Gregory-Lincoln Elementary School
Middle School:
Gregory-Lincoln Middle School
High School:
Lamar High School (Houston)
School District:
Houston
Property Description
Stylish studio with bedroom nook in the heart of downtown -- gorgeous skyline view!! W/D, laminate floors, open space with 20' of floor to ceiling glass/glass doors overlooking balcony. ALL BILLS INCLUDED: electricity, internet, cable, water, trash. AMENITIES: gym, pool, hot tub, lounge area, grills, party room, vending area/ATM, package room, laundry room. 1 assigned parking space -1 storage locker. Located ON the light rail, walking distance to midtown/downtown parks/dog parks, eateries, theaters, shopping, hotels, and grocery stores. Museums, bayou running/cycling paths nearby. Close to: Medical Center, UofH (Central and DT), TSU, Rice, St. Thomas, and S. TX. Law, Minute Maid Park, George R Brown and Soccer Stadium. NO SHOWINGS UNTIL APRIL 25, 2023. Unit is being painted and new floor put in.
Exterior Features

Architectural Style Traditional Mid Rise Attached Garage YN Yes Exterior Features Balcony Deck Handicap Accessible Hot Tub / Spa Sprinkler / Irrigation Play Structure Patio Storage Garage YN Yes Parking Features Assigned Attached Controlled Entrance Garage Patio And Porch Features Balcony Deck Patio Terrace Pool Private YN No Spa Features Hot Tub Spa YN Yes

Interior Features

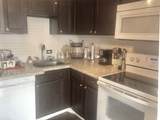
Appliances Washer / Dryer Stacked Dishwasher Electric Cooktop Electric Oven Disposal Microwave Dryer Washer Cooling Other Entry Level 15 Flooring Laminate Tile Heating Other Interior Features Balcony Granite Counters Laundry Features Electric Dryer Hookup Stacked Levels One Rooms Living Room (First Level) Rooms Total 1

Property Features

Accessibility Features Wheelchair Access Building Area Total 487 Building Name 2016 MAIN Community Features Community Pool Clubhouse Elevator Trash Chute Construction Materials Concrete Disclosures None Lease Term 12 Months List AOR Houston Association of Realtors Lot Features Street Level New Construction YN No Other Equipment Intercom Other Structures Guest House Shed(s) Pets Allowed Conditional Pet Deposit Pets Comments Pet Deposit Description:case by case Property Sub Type Condominium Property Sub Type Additional Condominium Security Features Door Man Security Gate Intercom Key Card Entry Sewer Public Sewer Tax Legal Description UNIT 1511 FLOOR 15 .0018 INT COMMON LAND & ELE 2016 MAIN CON Utilities Cable Available Electricity Available Sewer Available Trash Collection Water Available Water Source Public

Listing information © 2026 Houston Association of REALTORS® MLS.
Listing courtesy of Homes Central Real Estate, Inc: .


© 2026 Houston Realtors Information Service, Inc. All rights reserved. All information provided is deemed reliable but is not guaranteed and should be independently verified. IDX information is provided exclusively for consumers' personal, non-commercial use and may not be used for any purpose other than to identify prospective properties consumers may be interested in purchasing. Data last updated 2026-10-06T13:17:35.89.
 
https://bt-photos.global.ssl.fastly.net/harmls/1280_boomver_1_91144157-2.jpg https://bt-photos.global.ssl.fastly.net/harmls/1280_boomver_1_91144157-2.jpg https://bt-photos.global.ssl.fastly.net/harmls/1280_boomver_1_91144157-2.jpg
Logo
Giorgi Real Estate Group | RE/MAX The Woodlands & Spring
6620 Woodlands Parkway
The Woodlands TX, 77382