Skip To Content

20927 Grand Surprise Court

Cypress, TX 77433
  • $2,849/mo.
  • STATUS: Active
  • ON SITE: 7 Days
  • MLS #: 9531996
Rental
UPDATED: 45 min ago
$2,849/mo.
Rental
  • 3
    BEDS
  • 0.14
    ACRES
  • 2
    BATHS
  • 1
    1/2 BATHS
  • 2,342
    SQFT
Type:
Rentals
Built:
2022
County:

School Information

Middle School:
High School:
School District:

Description

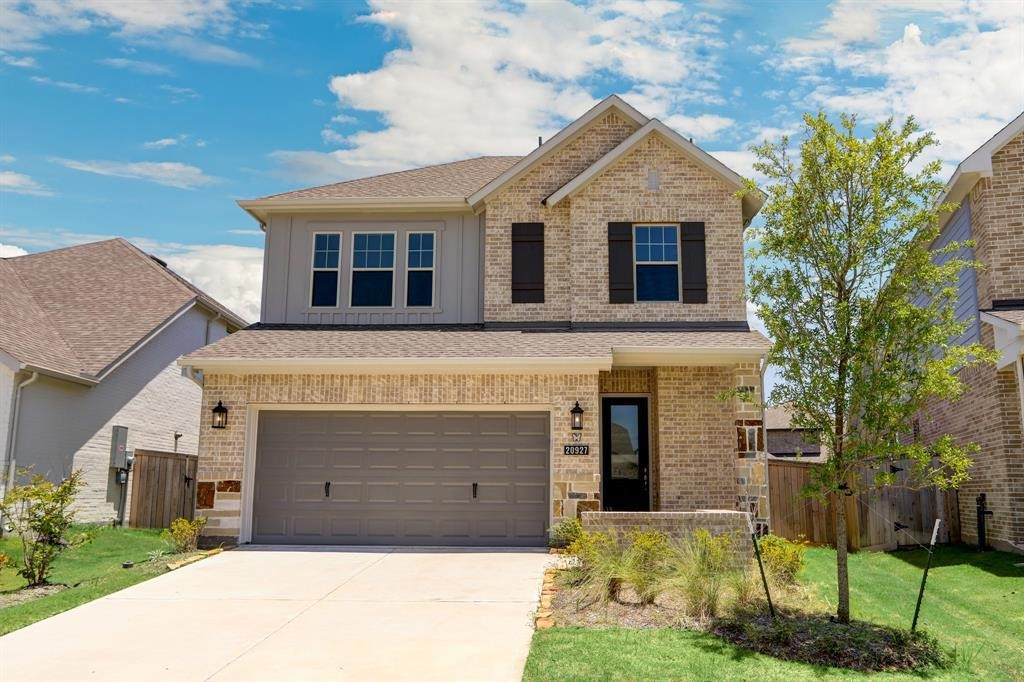
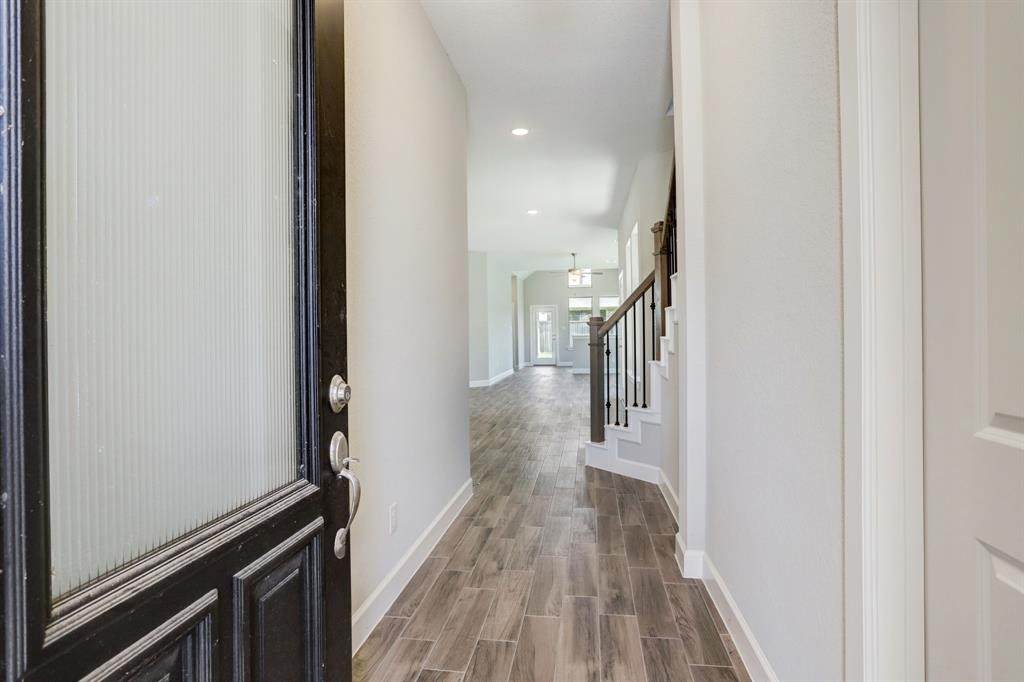
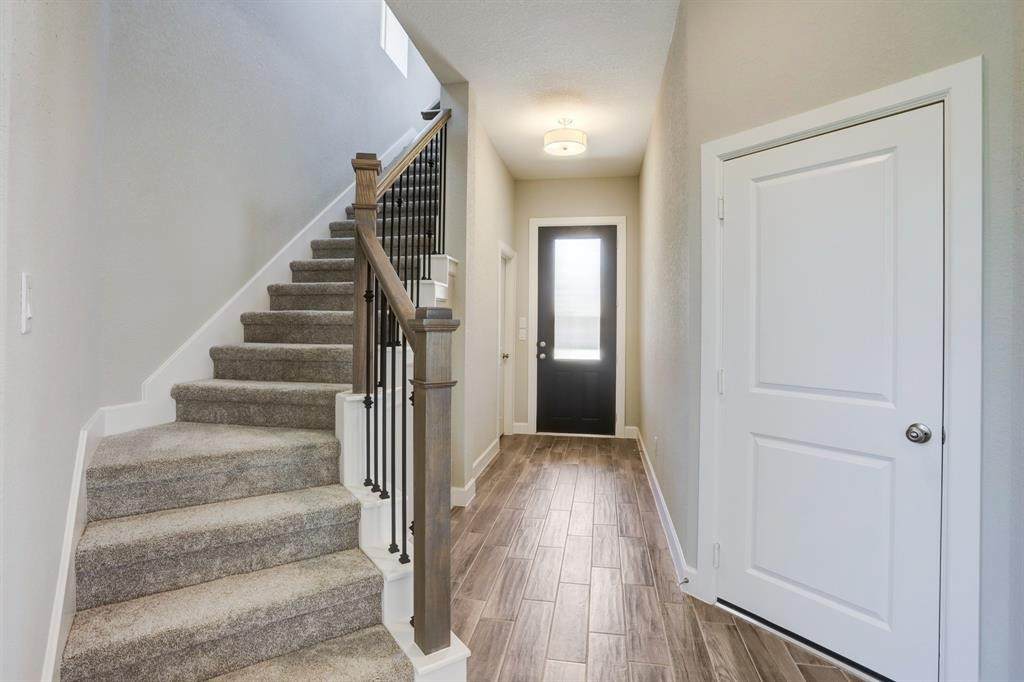
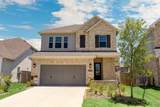
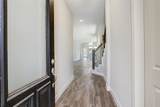
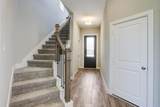
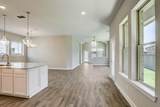
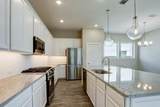
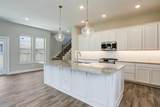
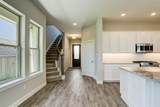
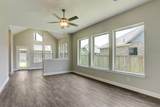
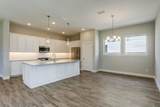
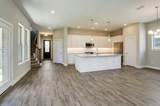
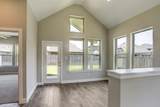
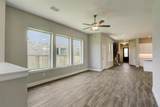
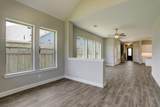
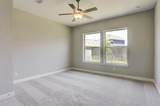
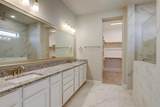
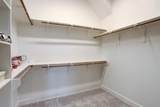
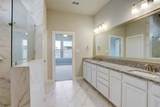
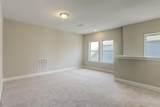
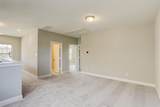
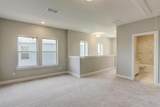
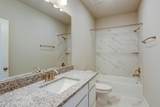
Gorgeous home situated in highly sought-after Bridgeland. This two story home boasts an open-concept design with 3 bedrooms & 2.5 baths. The gourmet kitchen features a large eat-in island with pendant lighting, upgraded cabinetry, quartz countertops & Frigidaire Professional stainless steel appliances. Luxury vinyl plank flooring extends through the 1st floor common areas. The family room opens to a sunroom that has a vaulted ceiling with wood planks. Abundant natural light. The primary suite is on the 1st floor & has an oversized walk-in shower & a generous walk-in closet. Upstairs you will find the gameroom & secondary bedrooms. Don't miss this one!


© 2026 Houston Realtors Information Service, Inc. All rights reserved. All information provided is deemed reliable but is not guaranteed and should be independently verified. IDX information is provided exclusively for consumers' personal, non-commercial use and may not be used for any purpose other than to identify prospective properties consumers may be interested in purchasing. Data last updated 2026-10-08T11:18:23.803.
www.lovethewoodlands.com/homes/181681096
Print Image

20927 Grand Surprise Court Cypress, TX 77433

  • Price: $2,849/mo.
  • Status: Active
  • On Site: 7 Days
  • Updated: 45 min ago
  • MLS #: 9531996
3
Beds
2
Baths
1
½ Baths
0.14
Acres
2,342
SQFT
2022
Built
Neighborhood:
Bridgeland Prairieland Village
County:
Harris
Area:
25 - Far West
Elementary School:
Wells Elementary School (Cypress-Fairbanks)
Middle School:
Sprague Middle School
High School:
Bridgeland High School
School District:
Cypress-Fairbanks
Property Description
Gorgeous home situated in highly sought-after Bridgeland. This two story home boasts an open-concept design with 3 bedrooms & 2.5 baths. The gourmet kitchen features a large eat-in island with pendant lighting, upgraded cabinetry, quartz countertops & Frigidaire Professional stainless steel appliances. Luxury vinyl plank flooring extends through the 1st floor common areas. The family room opens to a sunroom that has a vaulted ceiling with wood planks. Abundant natural light. The primary suite is on the 1st floor & has an oversized walk-in shower & a generous walk-in closet. Upstairs you will find the gameroom & secondary bedrooms. Don't miss this one!
Exterior Features

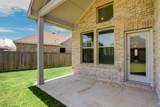
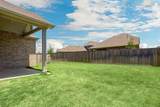
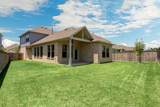
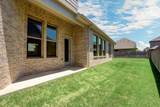
Architectural Style Detached Attached Garage YN Yes Exterior Features Fence Private Yard Fencing Back Yard Garage YN Yes Parking Features Attached Garage Pool Private YN No Window Features Low- Emissivity Windows

Interior Features

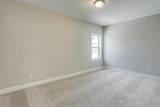
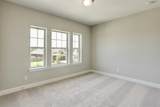
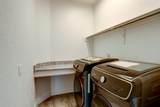
Appliances Dishwasher Electric Oven Gas Cooktop Disposal Microwave Cooling Central Air Electric Cooling YN Yes Flooring Carpet Heating Central Gas Heating YN Yes Interior Features Double Vanity Kitchen Island Kitchen / Family Room Combo Main Level Primary Shower Only Ceiling Fan(s) Laundry Features Washer Hookup Electric Dryer Hookup Levels Two Rooms Sunroom (First Level) Game Room (Second Level) Bedroom (Second Level) Bedroom (Second Level) Primary Bedroom (First Level) Rooms Total 5

Property Features

Building Area Total 2342 Community Features Community Pool Master Planned Community Disclosures None Green Energy Efficient HVAC Windows Lease Term 12 Months List AOR Houston Association of Realtors Lot Features Subdivision New Construction YN No Pets Allowed Conditional Pet Deposit Pets Comments Pet Deposit Description: Pet fee is $350 per pet Pet Deposit Description: pet fee is non refundable Property Attached YN No Property Sub Type Detached Property Sub Type Additional Detached Single Family Residence Public Survey Section 1 Security Features Security System Owned Sewer Public Sewer Tax Legal Description LT 58 BLK 1 Water Source Public

Listing information © 2026 Houston Association of REALTORS® MLS.
Listing courtesy of Sunet Group: .


© 2026 Houston Realtors Information Service, Inc. All rights reserved. All information provided is deemed reliable but is not guaranteed and should be independently verified. IDX information is provided exclusively for consumers' personal, non-commercial use and may not be used for any purpose other than to identify prospective properties consumers may be interested in purchasing. Data last updated 2026-10-08T11:18:23.803.
 
https://bt-photos.global.ssl.fastly.net/harmls/orig_boomver_1_9531996-2.jpg https://bt-photos.global.ssl.fastly.net/harmls/orig_boomver_1_9531996-2.jpg https://bt-photos.global.ssl.fastly.net/harmls/orig_boomver_1_9531996-2.jpg
Logo
Giorgi Real Estate Group | RE/MAX The Woodlands & Spring
6620 Woodlands Parkway
The Woodlands TX, 77382