www.lovethewoodlands.com/homes/181704774
2159
Blossomcrown Drive
Katy,
TX
77494
Neighborhood:
Firethorne West Sec 12
Area:
30 - Ft. Bend Southwest
Elementary School:
Lindsey Elementary School (Lamar)
Middle School:
Leaman Junior High School
High School:
Fulshear High School
School District:
Lamar Consolidated
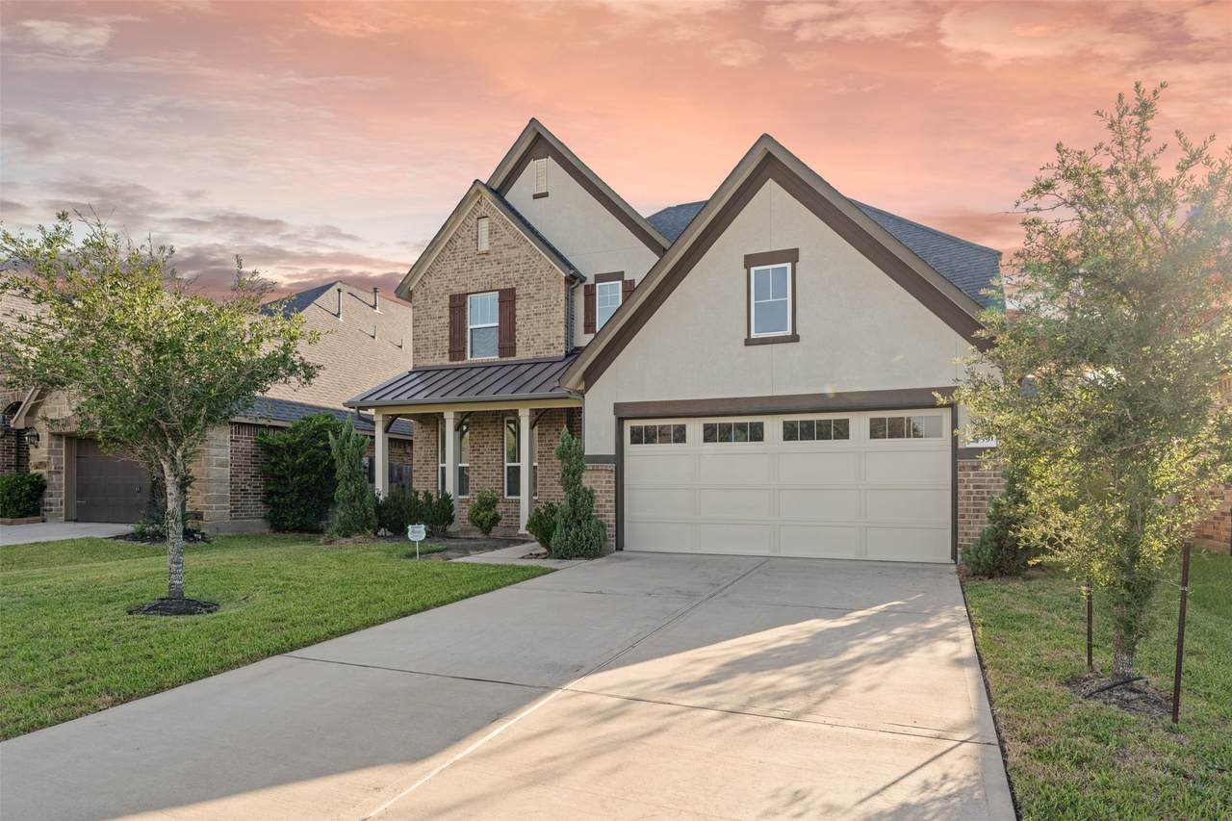
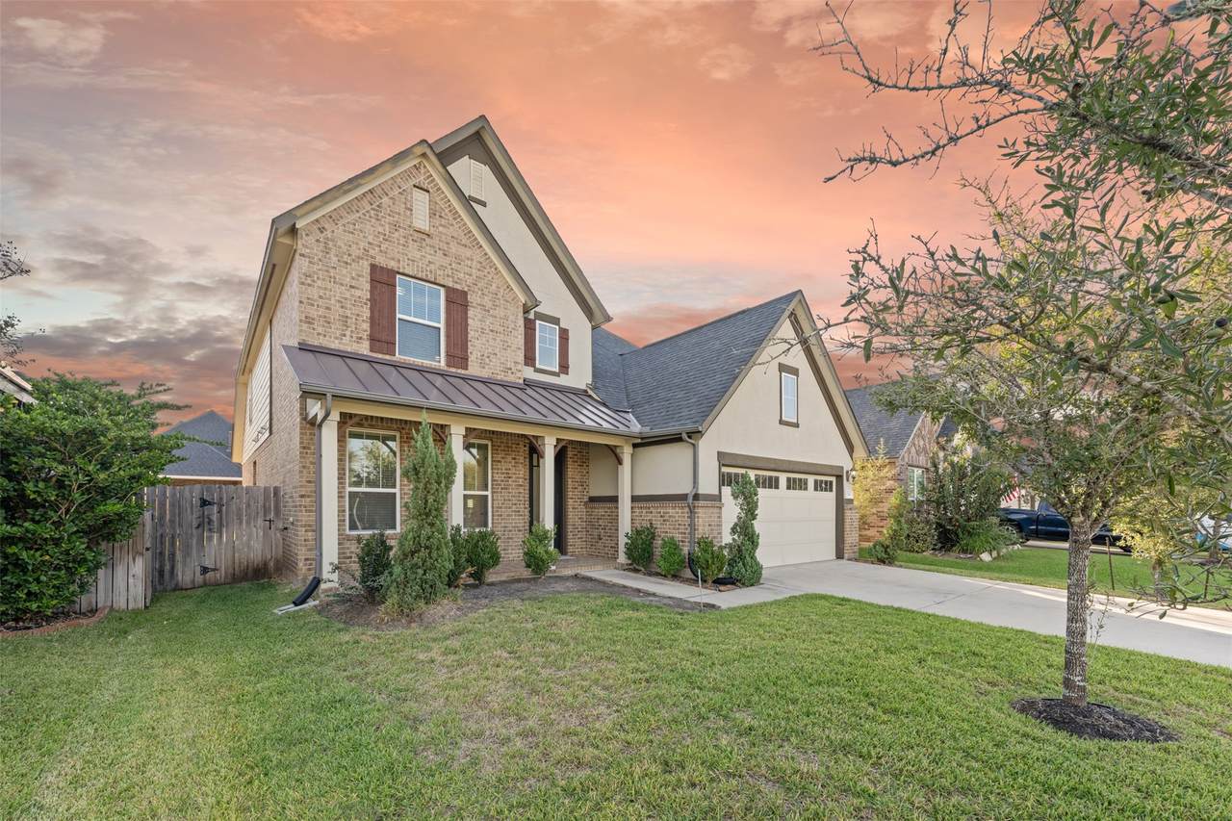
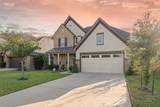
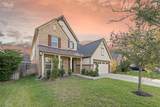
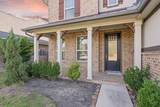
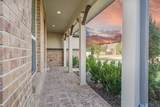
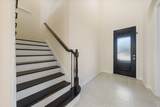
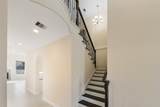
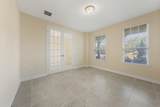
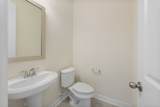
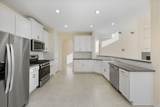
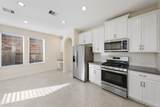
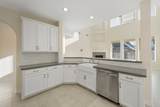
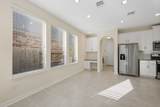
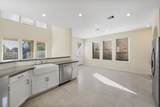
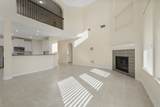
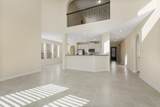
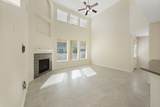
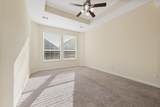
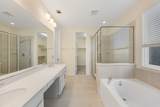
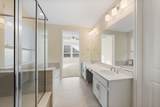
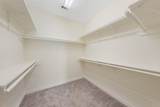
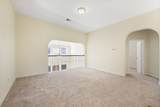
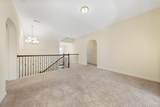
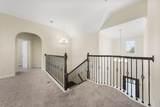
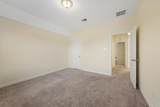
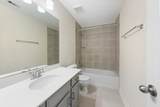
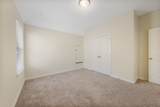
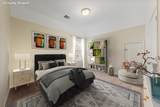
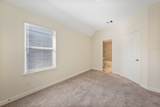
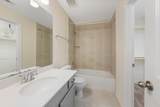
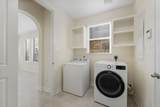
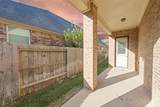
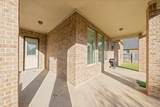
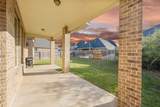
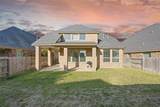
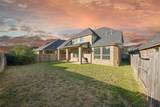
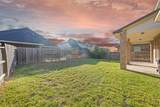
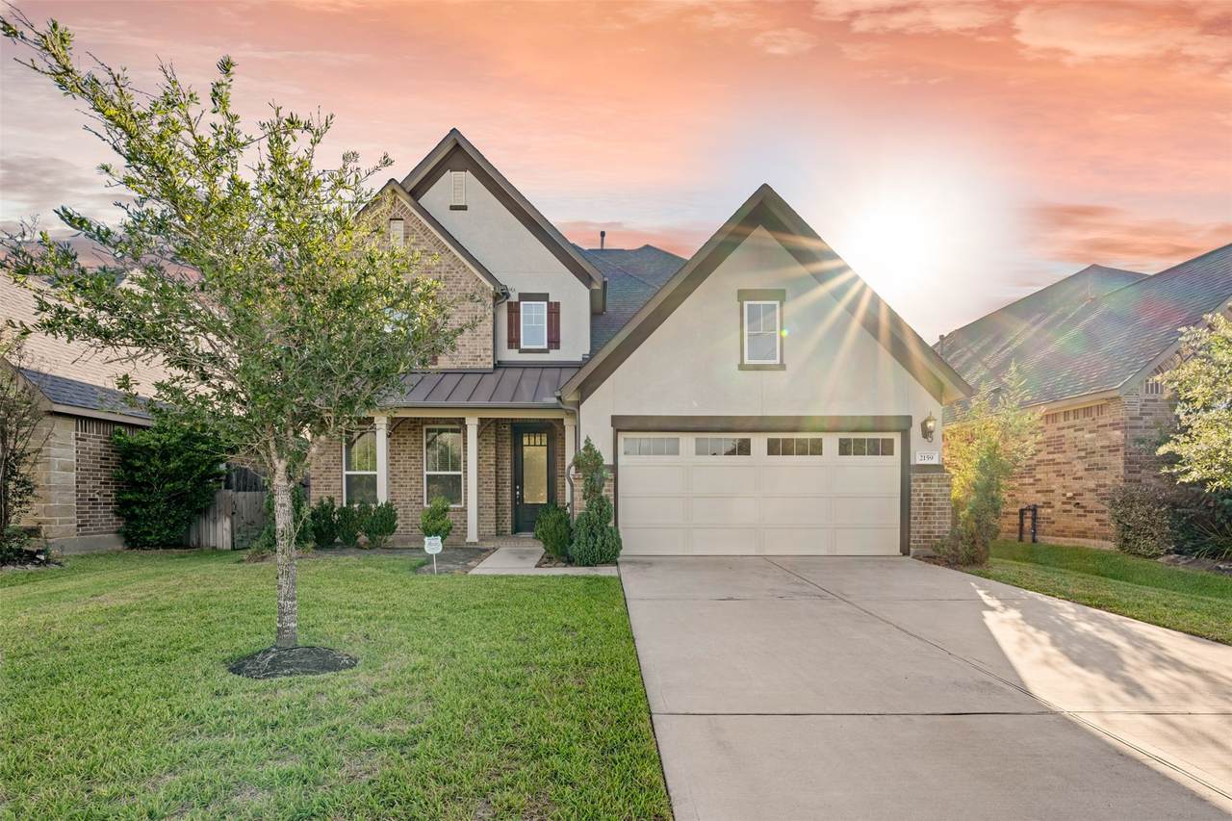
Beautiful 2-story 4 beds, 3.5 baths home in the highly sought-after Firethorne community! Floor plans features high ceiling entry, large study just off the entry, bright family room with 2-story ceiling and cozy corner gas log fireplace. Large, open kitchen with adjacent dining area and equipped with quartz counters, tile backsplash, white cabinets with hardware, SS appliances, walk-in pantry, and a breakfast bar. Upstairs include a game room, 3 secondary bedrooms and 2 full bathrooms. Enjoy a spacious backyard and a covered patio. Refrigerator, washer and dryer are included in the lease. Full sprinkler system. Community amenities include 2 pools, clubhouse, numerous playgrounds, tennis courts, fitness center, and walking trails. Zoned to Lamar school district.
Architectural Style
Detached Traditional
Attached Garage YN
Yes
Exterior Features
Deck Fence Sprinkler / Irrigation Patio Private Yard
Fencing
Back Yard
Garage YN
Yes
Parking Features
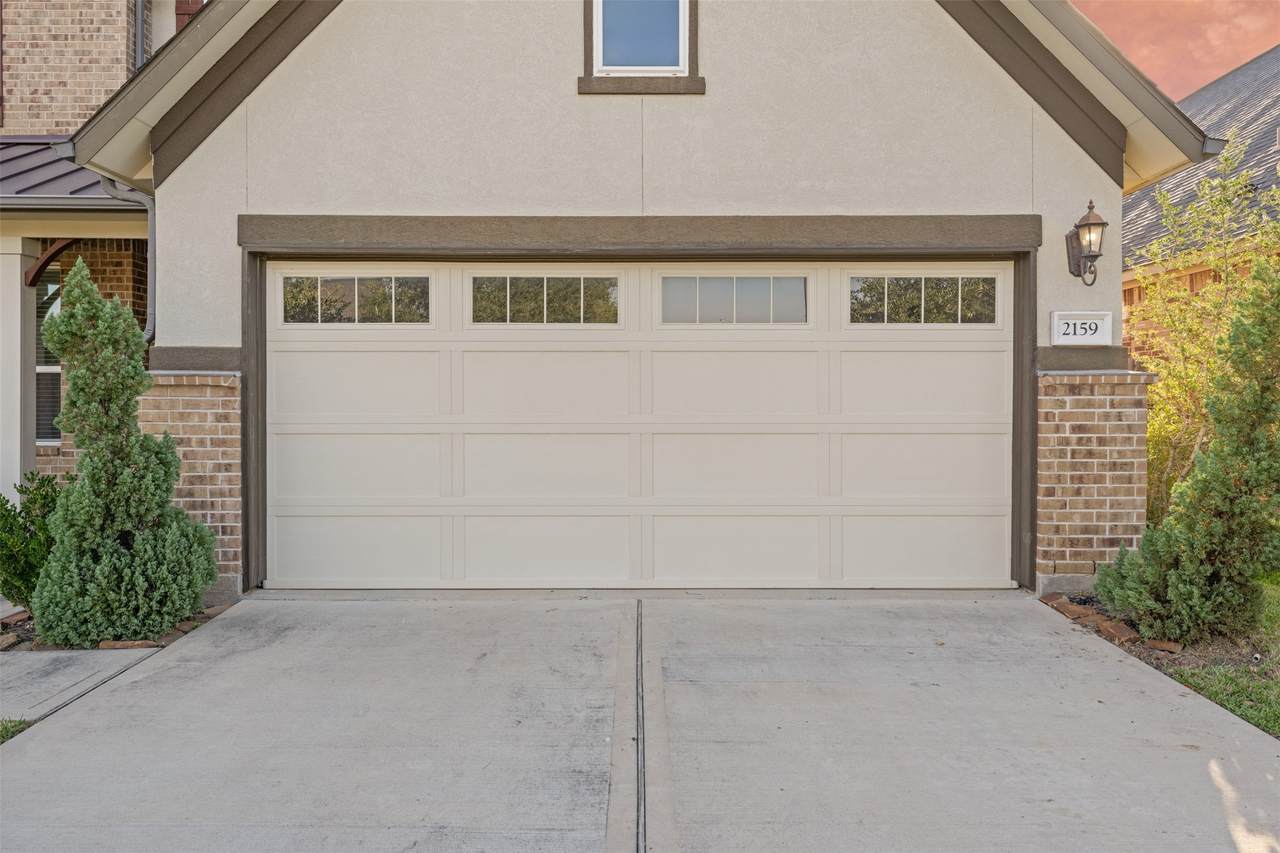
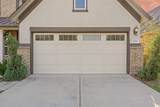
Attached Driveway Garage Garage Door Opener
Patio And Porch Features
Deck Patio
Pool Features
Association
Pool Private YN
No
Window Features
Window Coverings
Appliances
Dishwasher Gas Cooktop Disposal Gas Oven Microwave Dryer Refrigerator Washer
Cooling
Central Air Electric
Cooling YN
Yes
Fireplace Features
Gas Log
Fireplace YN
Yes
Fireplaces Total
1
Flooring
Carpet Tile
Heating
Central Gas
Heating YN
Yes
Interior Features
Double Vanity Entrance Foyer En Suite Bathroom High Ceilings Kitchen / Family Room Combo Main Level Primary Pantry Quartz Counters Soaking Tub Separate Shower Tub Shower Vanity Walk- In Pantry Walk- In Closet(s) Window Treatments Ceiling Fan(s) Programmable Thermostat
Laundry Features
Washer Hookup Electric Dryer Hookup
Levels
Two
Rooms
Utility Room (First Level) Bedroom (Second Level) Bedroom (Second Level) Bedroom (Second Level) Game Room (Second Level) Primary Bedroom (First Level) Family Room (First Level) Office (First Level)
Rooms Total
8
Association Amenities
Clubhouse Fitness Center Playground Park Pool Trail(s)
Association Name
Guardian Property Management LLC
Building Area Total
2670
Community Features
Community Pool Master Planned Community Curbs
Disclosures
Other
Furnished
Unfurnished
Green Energy Efficient
Thermostat
Lease Term
Long Term
List AOR
Houston Association of Realtors
Lot Features
Subdivision
New Construction YN
No
Pets Allowed
Conditional Pet Deposit
Pets Comments
Pet Deposit Description:$500 deposit + $300 one-time non-refundable payment Pet Deposit Description: 50 lbs or smaller Pet Deposit Description: max 2 animals
Property Attached YN
No
Property Sub Type
Detached
Property Sub Type Additional
Detached Single Family Residence
Road Surface Type
Concrete
Security Features
Security System Owned Smoke Detector(s)
Sewer
Public Sewer
Tax Legal Description
FIRETHORNE WEST SEC 12 BLOCK 1 LOT 15
Utilities
None
Water Source
Public
Listing information © 2026 Houston Association of REALTORS® MLS.
Listing courtesy of Great Wall Realty LLC: .
© 2026 Houston Realtors Information Service, Inc. All rights reserved. All information provided
is deemed reliable but is not guaranteed and should be independently
verified. IDX information is provided exclusively for consumers' personal, non-commercial use and may not be used for any purpose other than to identify prospective properties consumers may be interested in purchasing. Data last updated 2026-10-06T13:17:35.89.