Skip To Content

21806 Moortown Circle

Katy, TX 77450
  • $2,500/mo.
  • STATUS: Active
  • ON SITE: 7 Days
  • MLS #: 29267219
Rental
UPDATED: 26 min ago
$2,500/mo.
Rental
  • 4
    BEDS
  • 0.2
    ACRES
  • 2
    BATHS
  • 0
    1/2 BATHS
  • 2,291
    SQFT
Neighborhood:
Type:
Rentals
Built:
1994
County:

School Information

Elementary School:
School District:

Description

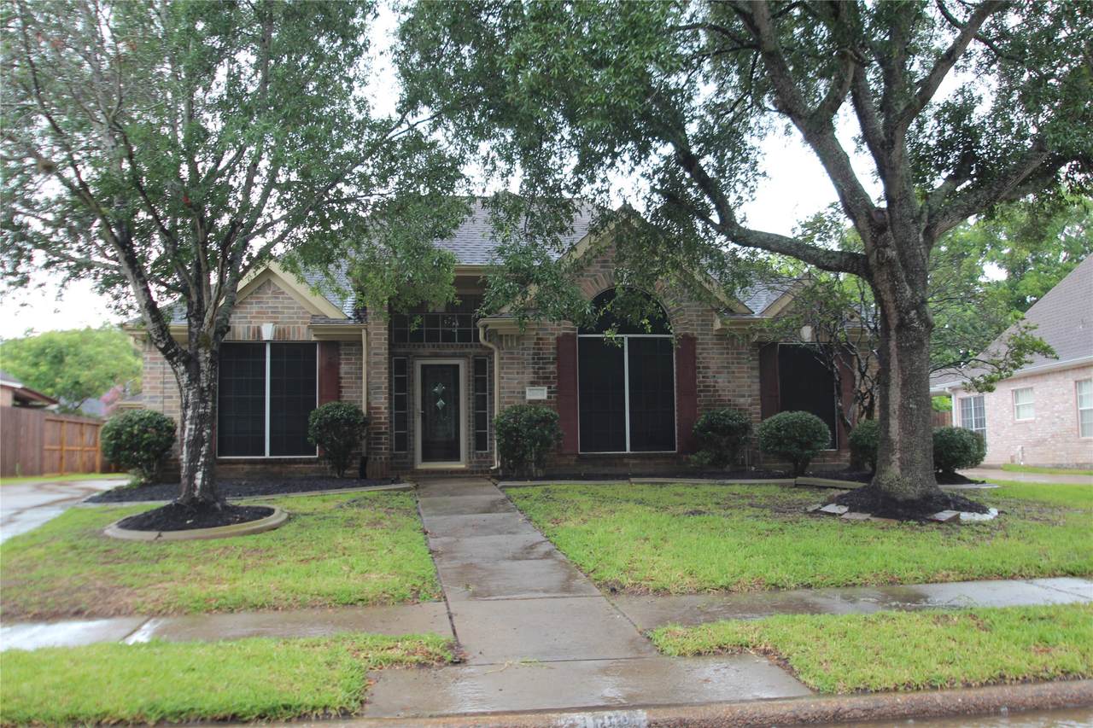
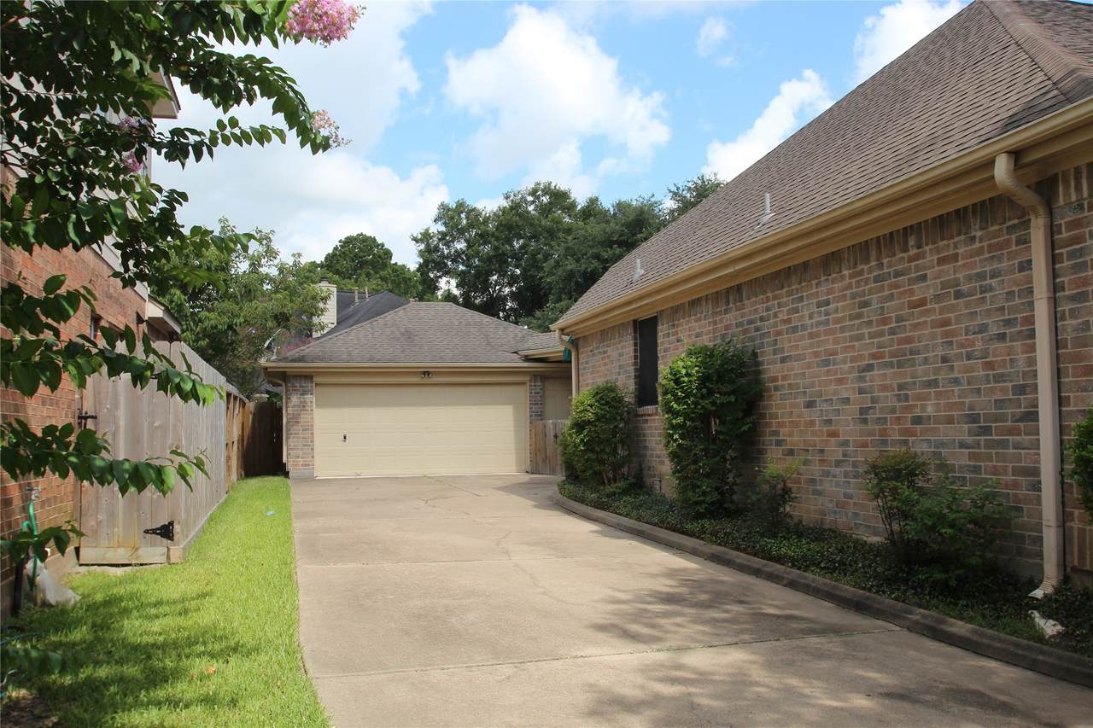
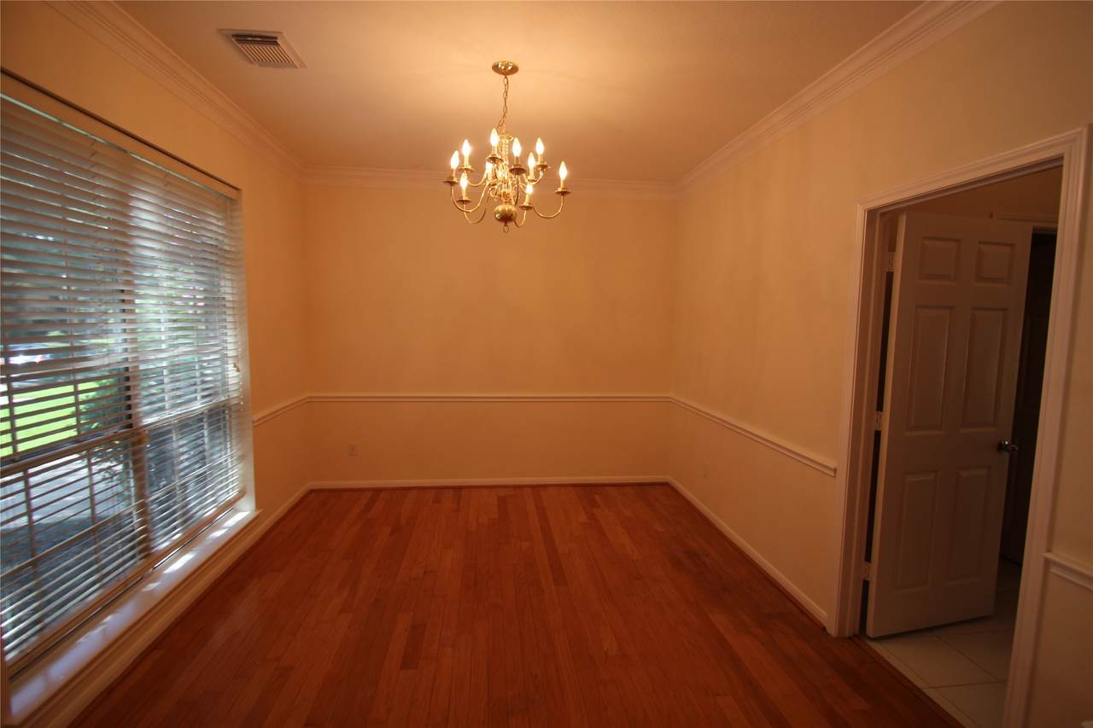
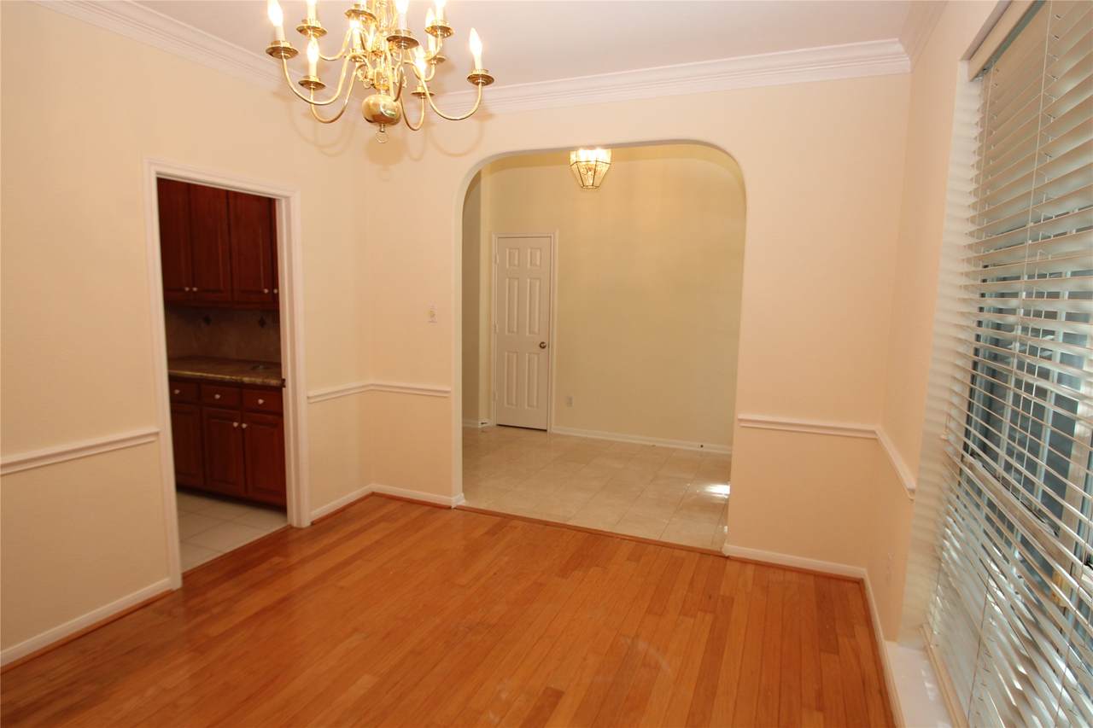
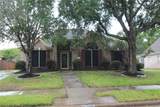
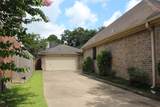
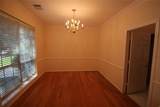
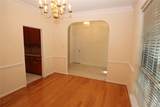
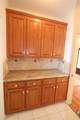
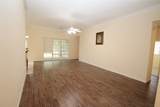
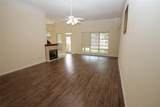
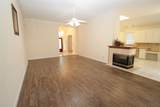
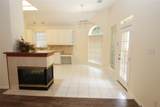
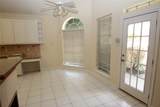
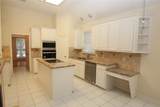
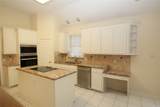
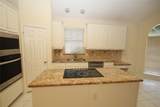
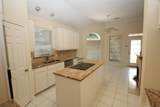
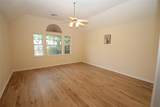
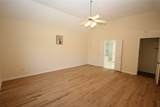
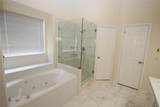
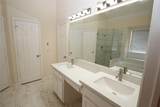
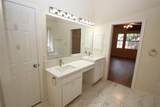
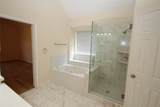
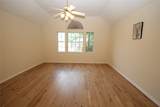
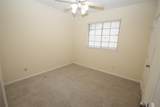
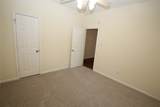
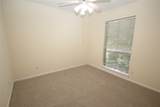
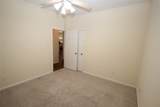
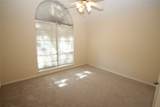
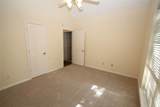
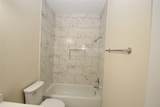
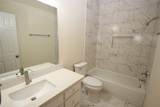
For sale and for rent. Short term lease possible. Good tenants please. Fantastic one story home in well established Kelliwood Terrace subdivision. This property feature detached garage, cul-de-suc location; inside: island kitchen, formal dining, breakfast area, butler pantry large den. This house was just prepared for new owner: renovated master and secondary bathrooms, fresh paint in entire house, new engineered flooring in master bedroom, new carpet in secondary bedrooms. You just have to see it.


© 2026 Houston Realtors Information Service, Inc. All rights reserved. All information provided is deemed reliable but is not guaranteed and should be independently verified. IDX information is provided exclusively for consumers' personal, non-commercial use and may not be used for any purpose other than to identify prospective properties consumers may be interested in purchasing. Data last updated 2026-10-08T11:18:23.803.
www.lovethewoodlands.com/homes/181667197
Print Image

21806 Moortown Circle Katy, TX 77450

  • Price: $2,500/mo.
  • Status: Active
  • On Site: 7 Days
  • Updated: 26 min ago
  • MLS #: 29267219
4
Beds
2
Baths
0
½ Baths
0.2
Acres
2,291
SQFT
1994
Built
Neighborhood:
Kelliwood Terrace Sec 1
County:
Fort Bend
Area:
36 - South Katy Area
Elementary School:
Exley Elementary School
Middle School:
Mcmeans Junior High School
High School:
Taylor High School (Katy)
School District:
Katy
Property Description
For sale and for rent. Short term lease possible. Good tenants please. Fantastic one story home in well established Kelliwood Terrace subdivision. This property feature detached garage, cul-de-suc location; inside: island kitchen, formal dining, breakfast area, butler pantry large den. This house was just prepared for new owner: renovated master and secondary bathrooms, fresh paint in entire house, new engineered flooring in master bedroom, new carpet in secondary bedrooms. You just have to see it.
Exterior Features

Architectural Style Detached Traditional Attached Garage YN No Exterior Features Fence Sprinkler / Irrigation Private Yard Fencing Back Yard Garage YN Yes Parking Features Detached Garage Pool Features Association Pool Private YN No Spa YN Yes

Interior Features

Appliances Dishwasher Electric Oven Electric Range Disposal Microwave Cooktop Cooling Central Air Electric Cooling YN Yes Fireplace YN Yes Fireplaces Total 1 Flooring Carpet Engineered Hardwood Tile Heating Central Gas Heating YN Yes Interior Features All Bedrooms Down Butler's Pantry Double Vanity Hot Tub / Spa Jetted Tub Kitchen Island Separate Shower Laundry Features Washer Hookup Electric Dryer Hookup Gas Dryer Hookup Levels One Rooms Bedroom (First Level) Bedroom (First Level) Bedroom (First Level) Primary Bedroom (First Level) Dining Room (First Level) Breakfast Room/Nook (First Level) Kitchen (First Level) Den (First Level) Rooms Total 8

Property Features

Association Amenities Clubhouse Pool Association Name Crest Management Building Area Total 2291 Community Features Community Pool Direction Faces East Disclosures Municipal Utility District Disclosure Lease Term 12 Months List AOR Houston Association of Realtors Lot Features Cul- De- Sac Subdivision New Construction YN No Pets Allowed No Property Attached YN No Property Sub Type Detached Property Sub Type Additional Detached Single Family Residence Public Survey Section 1 Road Surface Type Concrete Sewer Public Sewer Tax Legal Description KELLIWOOD TERRACE SEC 1 BLOCK 3 LOT 43 Water Source Public

Listing information © 2026 Houston Association of REALTORS® MLS.
Listing courtesy of Re-Excel Realty: .


© 2026 Houston Realtors Information Service, Inc. All rights reserved. All information provided is deemed reliable but is not guaranteed and should be independently verified. IDX information is provided exclusively for consumers' personal, non-commercial use and may not be used for any purpose other than to identify prospective properties consumers may be interested in purchasing. Data last updated 2026-10-08T11:18:23.803.
 
https://bt-photos.global.ssl.fastly.net/harmls/1280_boomver_1_29267219-2.jpg https://bt-photos.global.ssl.fastly.net/harmls/1280_boomver_1_29267219-2.jpg https://bt-photos.global.ssl.fastly.net/harmls/1280_boomver_1_29267219-2.jpg
Logo
Giorgi Real Estate Group | RE/MAX The Woodlands & Spring
6620 Woodlands Parkway
The Woodlands TX, 77382