







Skip To Content

22603 Deville Drive

Katy, TX 77450
  • $2,000/mo.
  • STATUS: Active
  • ON SITE: 7 Days
  • MLS #: 10940048
Open House
UPDATED: 15 min ago
$2,000/mo.
Rental
  • 3
    BEDS
  • 0.18
    ACRES
  • 2
    BATHS
  • 0
    1/2 BATHS
  • 1,685
    SQFT
Neighborhood:
Type:
Rentals
Built:
1978
County:

School Information

Elementary School:
School District:

Description

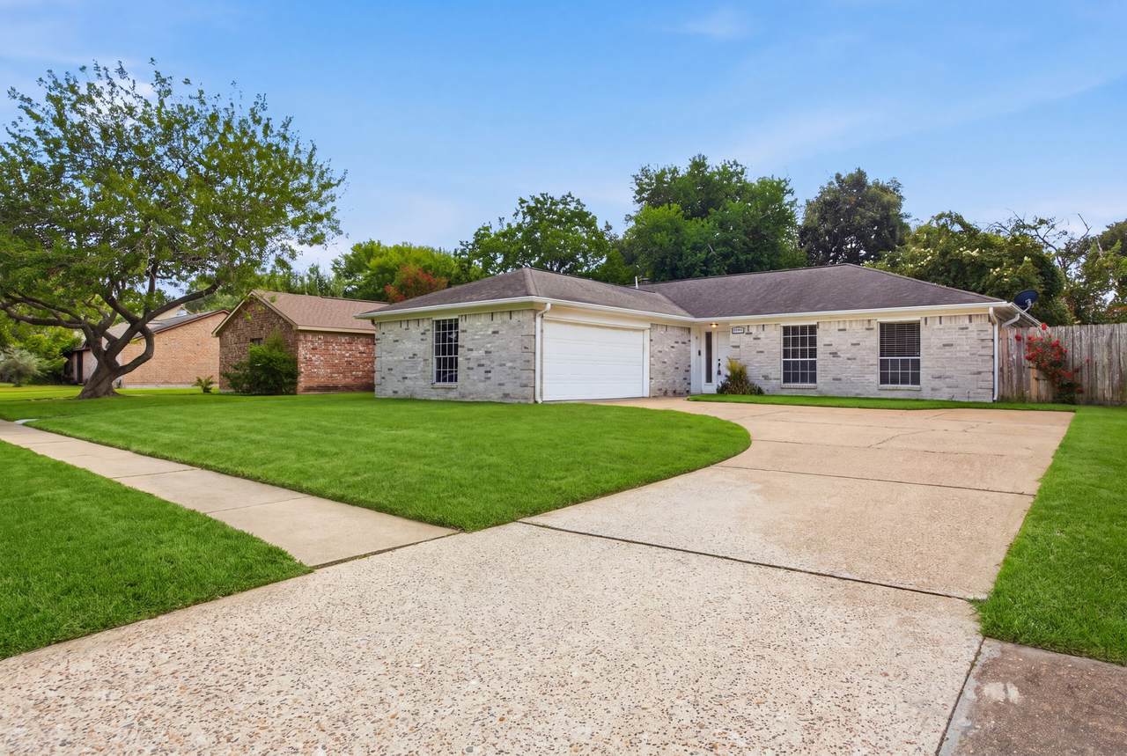
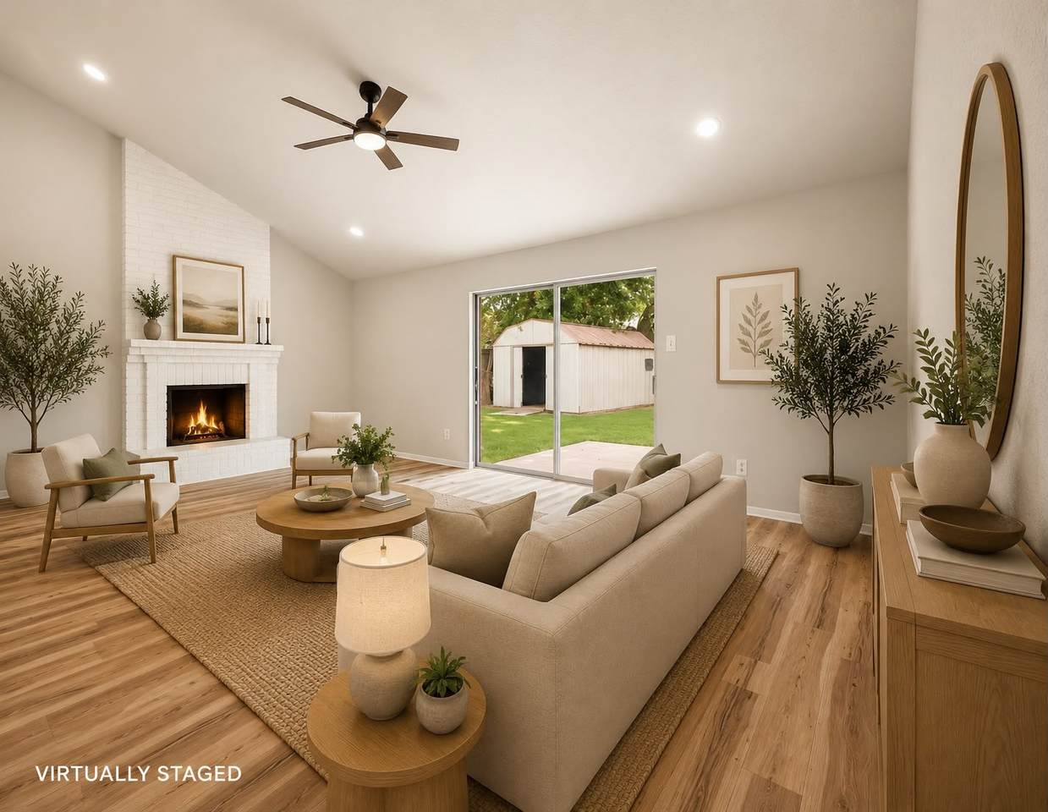
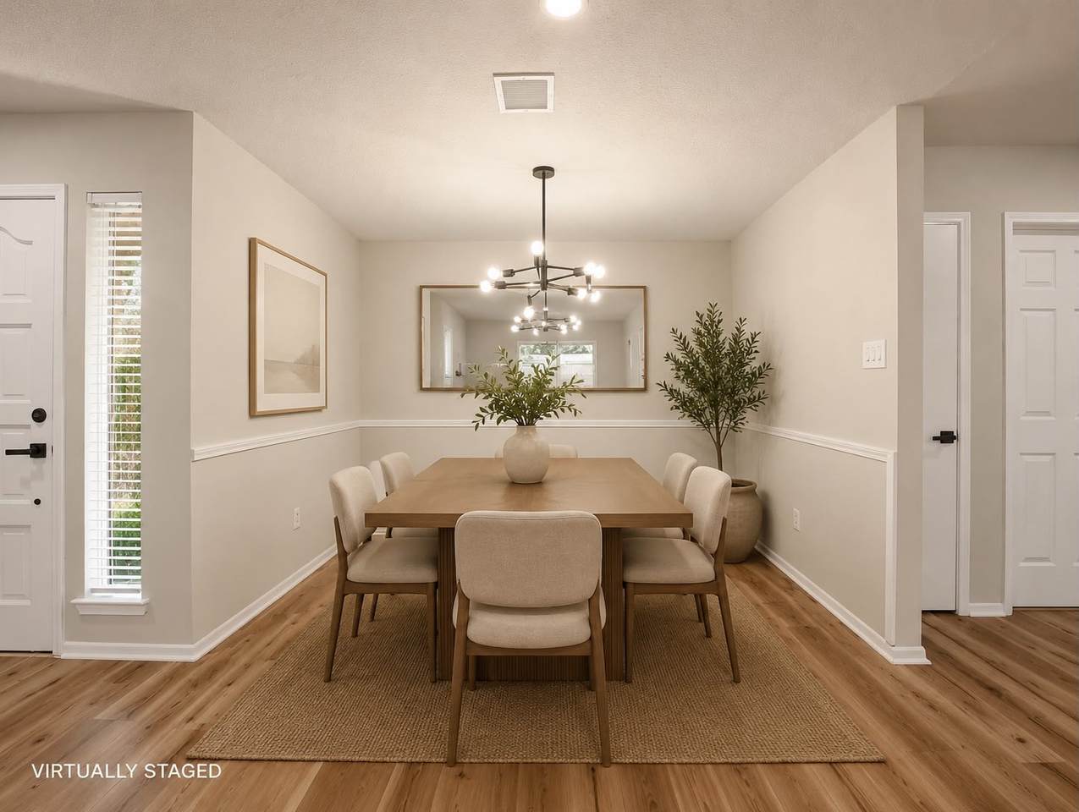
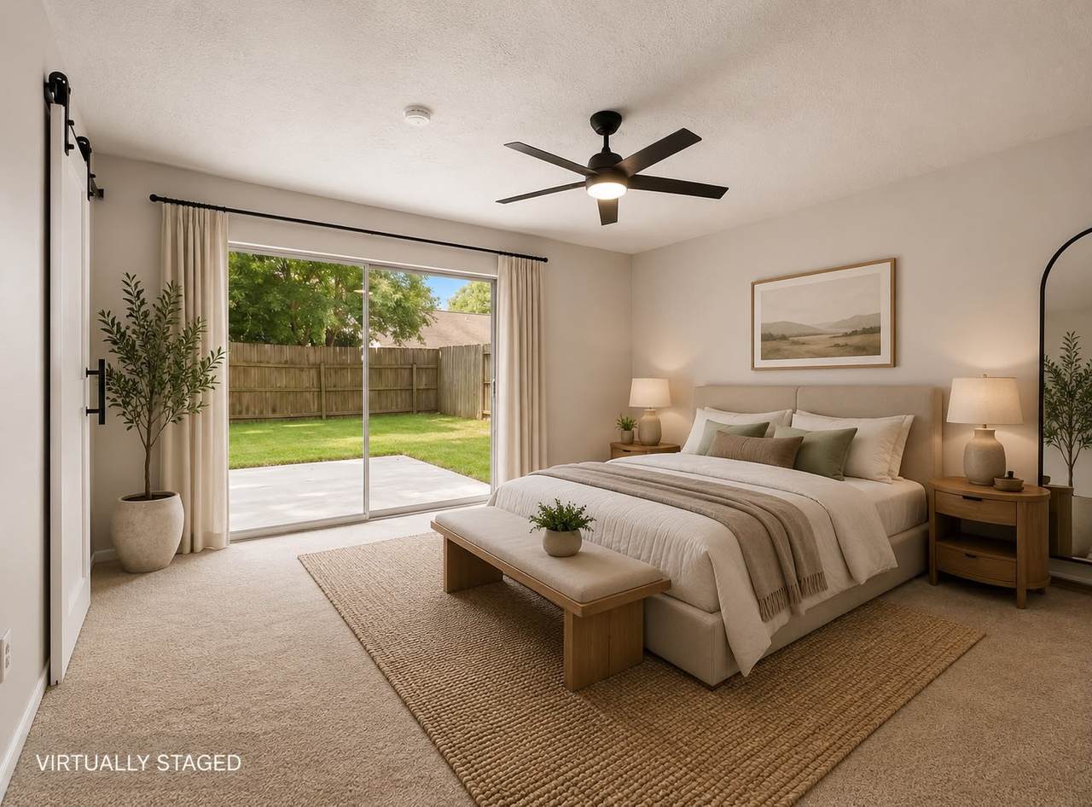
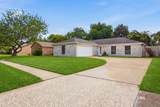
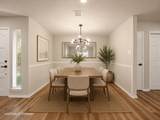
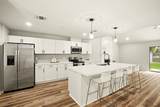
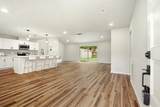
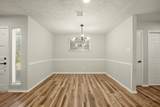
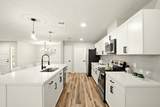
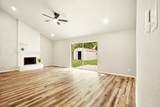
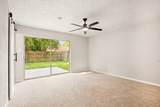
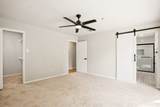
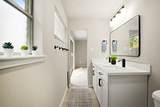
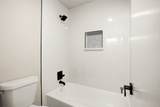
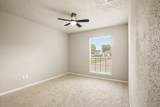
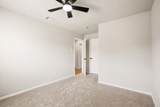
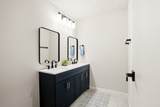
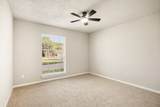
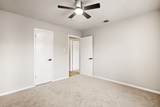
Welcome to 22603 Deville Drive, a beautifully recently updated 3-bedroom, 2-bath home with a dedicated home office, designed for modern living. This open-concept layout features rich wood-look flooring, recessed lighting, and a striking painted brick fireplace that anchors the spacious living area. The updated kitchen shines with crisp white cabinetry, sleek countertops, stainless steel appliances, and a large center island with seating—perfect for entertaining or everyday living. Dining and living spaces flow seamlessly, creating an inviting and functional atmosphere. The private home office offers flexibility for remote work or a study. The primary suite provides a relaxing retreat with an updated ensuite bath featuring modern fixtures, dual sinks, and a frameless glass shower. Secondary bedrooms are well sized and share a stylishly updated full bath. Conveniently located near shopping, dining, and major roadways, this move-in-ready home offers comfort, style, and versatility.


© 2026 Houston Realtors Information Service, Inc. All rights reserved. All information provided is deemed reliable but is not guaranteed and should be independently verified. IDX information is provided exclusively for consumers' personal, non-commercial use and may not be used for any purpose other than to identify prospective properties consumers may be interested in purchasing. Data last updated 2026-10-08T12:20:59.533.
www.lovethewoodlands.com/homes/181672720
Print Image

22603 Deville Drive Katy, TX 77450

  • Price: $2,000/mo.
  • Status: Active
  • On Site: 7 Days
  • Updated: 15 min ago
  • MLS #: 10940048
3
Beds
2
Baths
0
½ Baths
0.18
Acres
1,685
SQFT
1978
Built
Neighborhood:
West Memorial Sec
County:
Harris
Area:
36 - South Katy Area
Elementary School:
West Memorial Elementary School
Middle School:
West Memorial Junior High School
High School:
Taylor High School (Katy)
School District:
Katy
Property Description
Welcome to 22603 Deville Drive, a beautifully recently updated 3-bedroom, 2-bath home with a dedicated home office, designed for modern living. This open-concept layout features rich wood-look flooring, recessed lighting, and a striking painted brick fireplace that anchors the spacious living area. The updated kitchen shines with crisp white cabinetry, sleek countertops, stainless steel appliances, and a large center island with seating—perfect for entertaining or everyday living. Dining and living spaces flow seamlessly, creating an inviting and functional atmosphere. The private home office offers flexibility for remote work or a study. The primary suite provides a relaxing retreat with an updated ensuite bath featuring modern fixtures, dual sinks, and a frameless glass shower. Secondary bedrooms are well sized and share a stylishly updated full bath. Conveniently located near shopping, dining, and major roadways, this move-in-ready home offers comfort, style, and versatility.
Exterior Features

Architectural Style Detached Ranch Traditional Attached Garage YN Yes Exterior Features Deck Fully Fenced Fence Patio Private Yard Fencing Back Yard Garage YN Yes Parking Features Attached Driveway Garage Garage Door Opener Patio And Porch Features Deck Patio Pool Private YN No

Interior Features

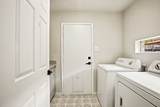
Appliances Dishwasher Electric Oven Electric Range Disposal Microwave Cooling Central Air Electric Cooling YN Yes Fireplace Features Wood Burning Fireplace YN Yes Fireplaces Total 1 Flooring Plank Tile Vinyl Heating Central Electric Heating YN Yes Interior Features All Bedrooms Down Double Vanity Kitchen Island Kitchen / Family Room Combo Main Level Primary Pantry Quartz Counters Separate Shower Tub Shower Ceiling Fan(s) Programmable Thermostat Laundry Features Washer Hookup Electric Dryer Hookup Levels One Rooms Utility Room (First Level) Kitchen (First Level) Den (First Level) Living Room (First Level) Dining Room (First Level) Bedroom (First Level) Bedroom (First Level) Primary Bathroom (First Level) Primary Bedroom (First Level) Rooms Total 9

Property Features

Association Name West Memorial Civic Association Building Area Total 1685 Community Features Community Pool Curbs Disclosures Liability Insurance Required None Furnished Unfurnished Green Energy Efficient Thermostat Green Indoor Air Quality Ventilation Lease Term 12 Months List AOR Houston Association of Realtors Lot Features Subdivision New Construction YN No Pets Allowed Conditional Pets Comments Pet Deposit Description: Please note pets are case by case and will require both refundable and non-refundable pet deposit. Plus the landlord will prefer good credit and rental history with no evictions and criminal record. Property Attached YN No Property Sub Type Detached Property Sub Type Additional Detached Single Family Residence Public Survey Section 03 Road Surface Type Concrete Sale Or Lease Indicator For Sale Security Features Smoke Detector(s) Sewer Public Sewer Tax Legal Description LT 17 BLK 33 WEST MEMORIAL SEC 3 2 ND R / P Utilities None Water Source Public

Listing information © 2026 Houston Association of REALTORS® MLS.
Listing courtesy of Keller Williams Memorial: .


© 2026 Houston Realtors Information Service, Inc. All rights reserved. All information provided is deemed reliable but is not guaranteed and should be independently verified. IDX information is provided exclusively for consumers' personal, non-commercial use and may not be used for any purpose other than to identify prospective properties consumers may be interested in purchasing. Data last updated 2026-10-08T12:20:59.533.
 
https://bt-photos.global.ssl.fastly.net/harmls/1280_boomver_1_10940048-2.jpg https://bt-photos.global.ssl.fastly.net/harmls/1280_boomver_1_10940048-2.jpg https://bt-photos.global.ssl.fastly.net/harmls/1280_boomver_1_10940048-2.jpg
Logo
Giorgi Real Estate Group | RE/MAX The Woodlands & Spring
6620 Woodlands Parkway
The Woodlands TX, 77382