Skip To Content

247 W 25th Street

Houston, TX 77008
  • $4,000/mo.
  • STATUS: Active
  • ON SITE: 4 Days
  • MLS #: 70929576
New On Site 4 Days Ago
UPDATED: 46 min ago
$4,000/mo.
Rental
  • 4
    BEDS
  • 0.08
    ACRES
  • 3
    BATHS
  • 1
    1/2 BATHS
  • 2,647
    SQFT
Neighborhood:
Type:
Rentals
Built:
2012
County:

School Information

Elementary School:
High School:
School District:

Description

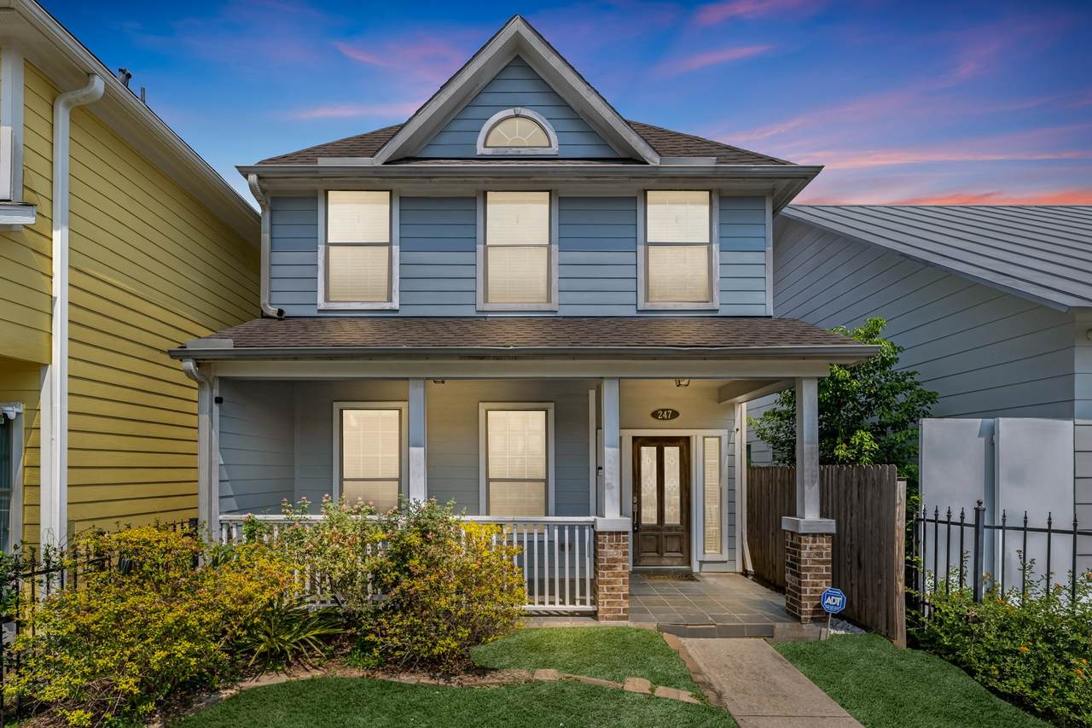
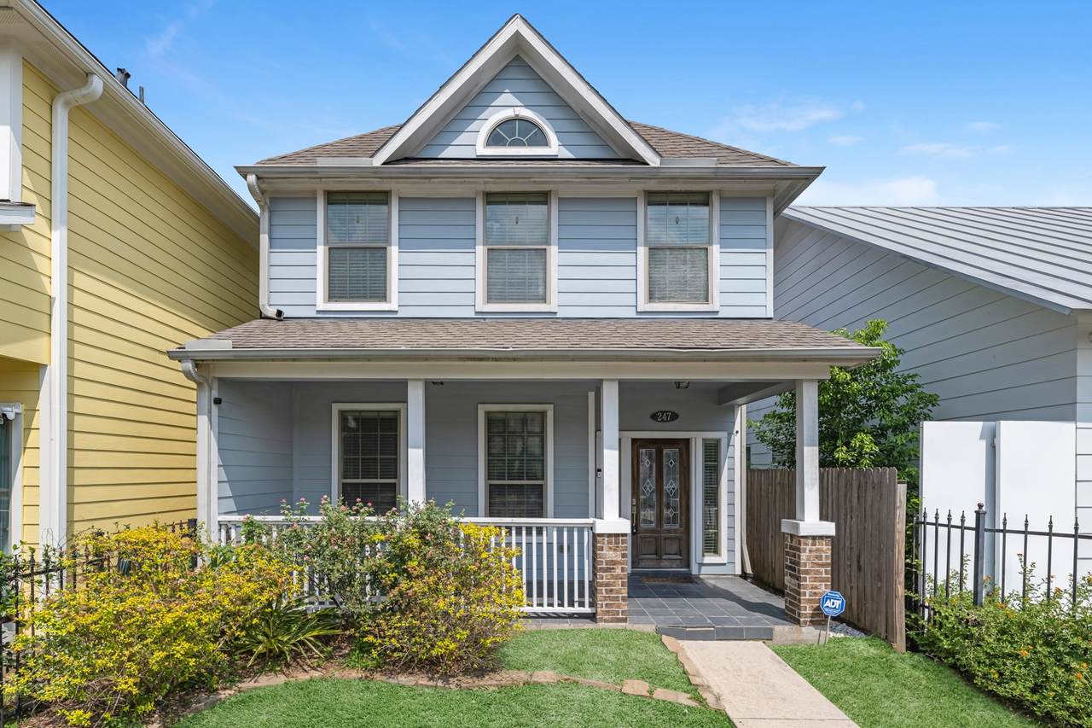
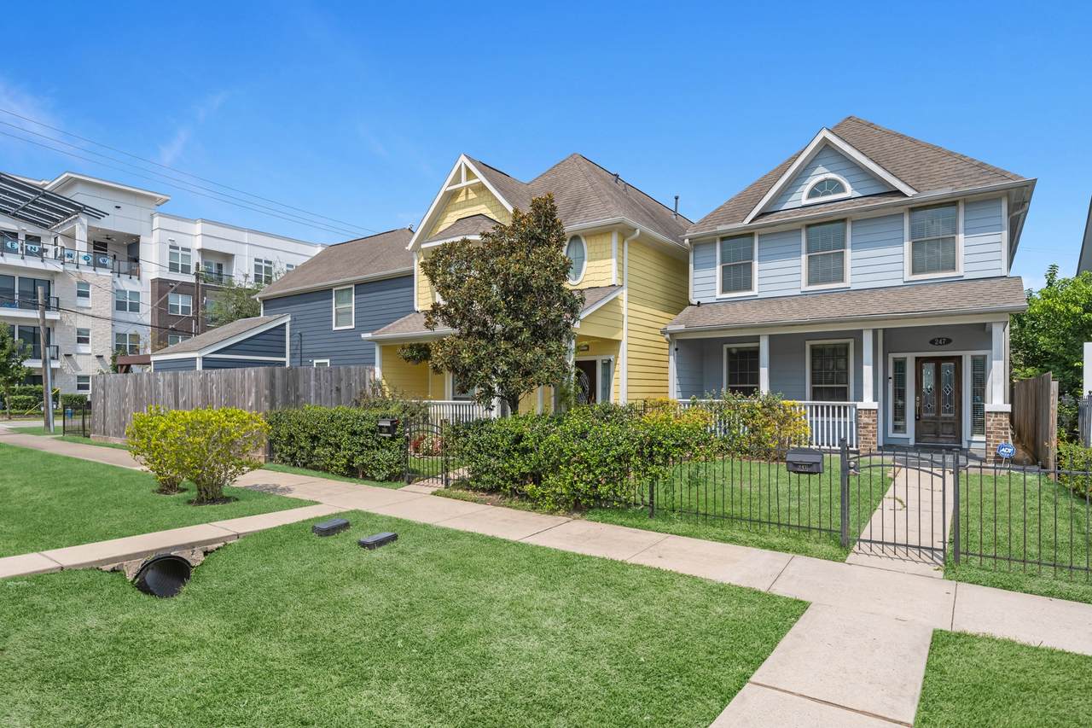
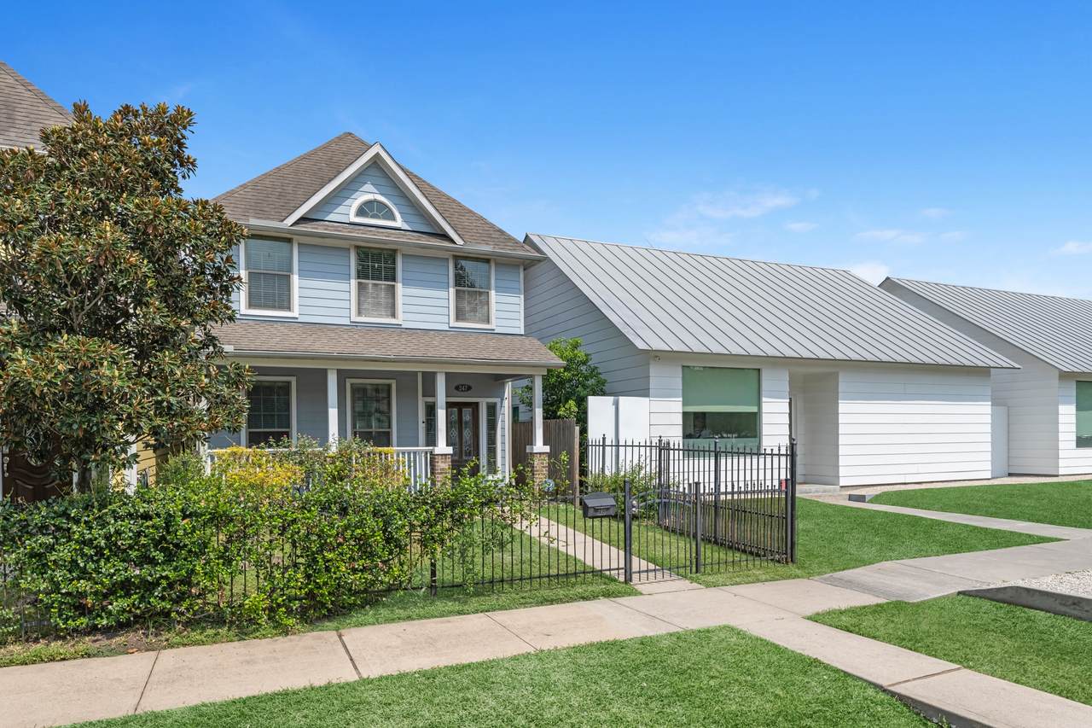
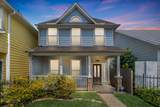
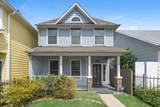
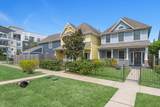
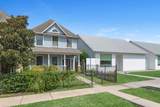
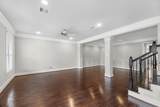
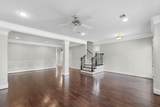
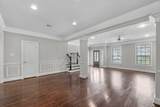
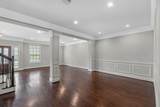
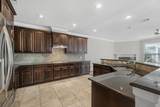
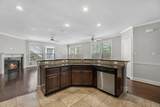
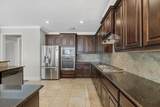
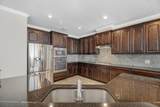
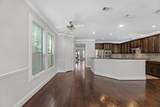
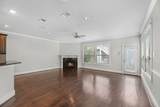
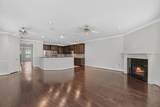
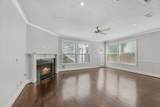
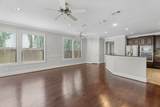
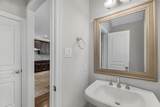
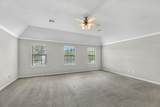
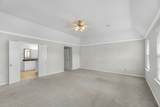
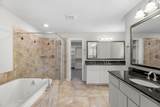
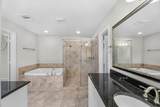
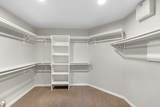
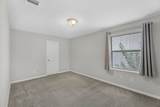
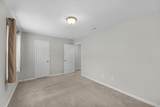
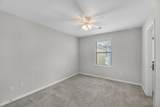
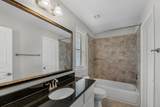
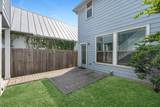
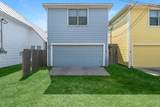
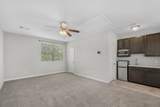
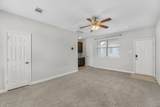
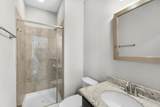
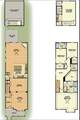
This elegant two-story residence is ideally situated in a highly desirable "inner-loop" location, offering unparalleled convenience just minutes from premier dining, vibrant nightlife, scenic walking trails, and all the attractions of downtown. Spanning 2,647 square feet, this home includes 3 spacious bedrooms and 2.5 luxurious bathrooms. The interior boasts high-end finishes, including beautifully crafted nail-down hardwood floors on the first level, hardwood stairs, and upgraded tile in the kitchen and wet areas. The kitchen is equipped with custom 42" cabinets and stainless steel appliances. A cozy fireplace adds warmth and character to the living space. The backyard features a rear-entry garage and a charming, separate living quarters above. This 457-square-foot space includes a bedroom, two storage closets, a full bath, a mini refrigerator, microwave, and wet bar—perfect for guests or as an income-generating rental. Available for November move in.


© 2026 Houston Realtors Information Service, Inc. All rights reserved. All information provided is deemed reliable but is not guaranteed and should be independently verified. IDX information is provided exclusively for consumers' personal, non-commercial use and may not be used for any purpose other than to identify prospective properties consumers may be interested in purchasing. Data last updated 2026-10-05T07:16:29.903.
www.lovethewoodlands.com/homes/181688711
Print Image

247 W 25th Street Houston, TX 77008

  • Price: $4,000/mo.
  • Status: Active
  • On Site: 4 Days
  • Updated: 46 min ago
  • MLS #: 70929576
4
Beds
3
Baths
1
½ Baths
0.08
Acres
2,647
SQFT
2012
Built
Neighborhood:
Houston Heights
County:
Harris
Area:
9 - Central North
Elementary School:
Helms Elementary School
Middle School:
Hamilton Middle School (Houston)
High School:
Heights High School
School District:
Houston
Property Description
This elegant two-story residence is ideally situated in a highly desirable "inner-loop" location, offering unparalleled convenience just minutes from premier dining, vibrant nightlife, scenic walking trails, and all the attractions of downtown. Spanning 2,647 square feet, this home includes 3 spacious bedrooms and 2.5 luxurious bathrooms. The interior boasts high-end finishes, including beautifully crafted nail-down hardwood floors on the first level, hardwood stairs, and upgraded tile in the kitchen and wet areas. The kitchen is equipped with custom 42" cabinets and stainless steel appliances. A cozy fireplace adds warmth and character to the living space. The backyard features a rear-entry garage and a charming, separate living quarters above. This 457-square-foot space includes a bedroom, two storage closets, a full bath, a mini refrigerator, microwave, and wet bar—perfect for guests or as an income-generating rental. Available for November move in.
Exterior Features

Architectural Style Detached Traditional Attached Garage YN No Garage YN Yes Parking Features Additional Parking Detached Garage Pool Private YN No Window Features Low- Emissivity Windows Window Coverings

Interior Features

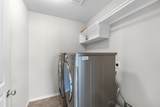
Appliances Dishwasher Gas Cooktop Disposal Gas Oven Microwave Oven Dryer ENERGY STAR Qualified Appliances Refrigerator Washer Cooling Central Air Electric Cooling YN Yes Fireplace Features Gas Gas Log Fireplace YN Yes Fireplaces Total 1 Flooring Carpet Tile Wood Heating Central Electric Gas Zoned Heating YN Yes Interior Features All Bedrooms Up Granite Counters Upper Level Primary Window Treatments Ceiling Fan(s) Programmable Thermostat Laundry Features Electric Dryer Hookup Gas Dryer Hookup Levels Two Rooms Kitchen (First Level) Family Room (First Level) Dining Room (First Level) Living Room (First Level) Bedroom (Second Level) Bedroom (Second Level) Bedroom (Second Level) Primary Bedroom (Second Level) Rooms Total 8

Property Features

Building Area Total 2647 Disclosures None Green Building Verification Type ENERGY STAR Certified Homes Green Energy Efficient Radiant Attic Barrier Appliances HVAC Insulation Thermostat Windows Lease Term 12 Months List AOR Houston Association of Realtors Lot Features Subdivision New Construction YN No Pets Allowed Conditional Pet Deposit Property Attached YN No Property Sub Type Detached Property Sub Type Additional Detached Single Family Residence Security Features Security System Owned Smoke Detector(s) Sewer Public Sewer Tax Legal Description LT 29 BLK 29 HOUSTON HEIGHTS Utilities Cable Available Water Source Public

Listing information © 2026 Houston Association of REALTORS® MLS.
Listing courtesy of Walzel Properties - Corporate Office: .


© 2026 Houston Realtors Information Service, Inc. All rights reserved. All information provided is deemed reliable but is not guaranteed and should be independently verified. IDX information is provided exclusively for consumers' personal, non-commercial use and may not be used for any purpose other than to identify prospective properties consumers may be interested in purchasing. Data last updated 2026-10-05T07:16:29.903.
 
https://bt-photos.global.ssl.fastly.net/harmls/1280_boomver_1_70929576-2.jpg https://bt-photos.global.ssl.fastly.net/harmls/1280_boomver_1_70929576-2.jpg https://bt-photos.global.ssl.fastly.net/harmls/1280_boomver_1_70929576-2.jpg
Logo
Giorgi Real Estate Group | RE/MAX The Woodlands & Spring
6620 Woodlands Parkway
The Woodlands TX, 77382