Skip To Content

25523 Blooming Hazel Drive

Cleveland, TX 77328
  • $2,225/mo.
  • STATUS: Active
  • ON SITE: 5 Days
  • MLS #: 63622589
New On Site 5 Days Ago
UPDATED: 52 min ago
$2,225/mo.
Rental
  • 3
    BEDS
  • N/A
    ACRES
  • 2
    BATHS
  • 0
    1/2 BATHS
  • 1,570
    SQFT
Neighborhood:
Type:
Rentals
Built:
2026
County:

School Information

Elementary School:
Middle School:
High School:
School District:

Description

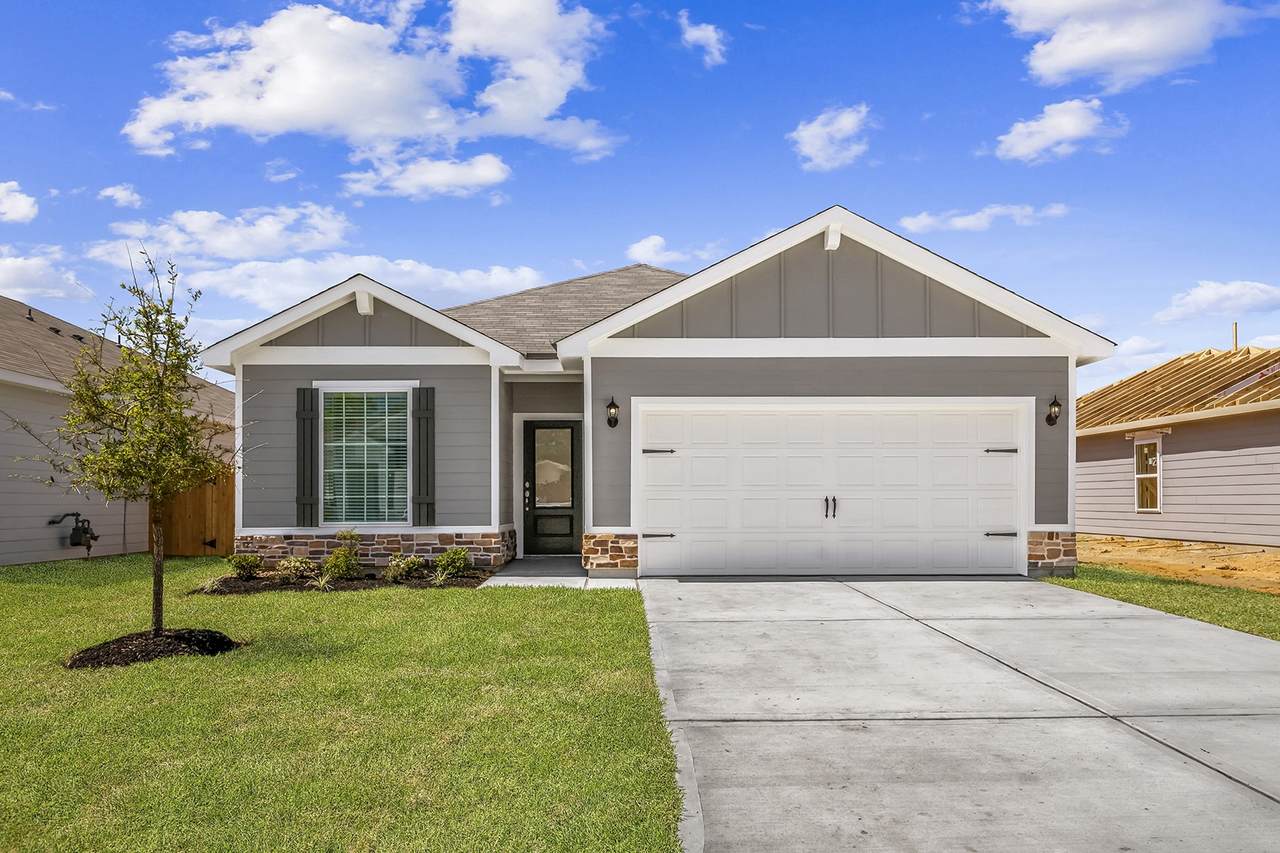
This home was built with entertainment in mind. It's an open and spacious one-story home which features a private dining room, a modern upgraded kitchen, a large family room, a fenced-in backyard and an extended covered patio, additionally the kitchen features some stunning white cabinets with brushed nickel knobs, a full suite of whirlpool appliances including a refrigerator and built-in microwave, recess LED lighting, polished granite countertops and luxury vinyl plank flooring. In the master suite, you will find a spacious En-suite which boasts a separate large soaking tub and step-in shower. There are two additional bedrooms which share a tub and shower combo. Our recreational park is sure to have something for everyone, it features a zip-line, splash pad, picnic area, walking/jogging path and a variety of slides. Come Visit our Community Today!


© 2026 Houston Realtors Information Service, Inc. All rights reserved. All information provided is deemed reliable but is not guaranteed and should be independently verified. IDX information is provided exclusively for consumers' personal, non-commercial use and may not be used for any purpose other than to identify prospective properties consumers may be interested in purchasing. Data last updated 2026-10-08T11:18:23.803.
www.lovethewoodlands.com/homes/181760134
Print Image

25523 Blooming Hazel Drive Cleveland, TX 77328

  • Price: $2,225/mo.
  • Status: Active
  • On Site: 5 Days
  • Updated: 52 min ago
  • MLS #: 63622589
3
Beds
2
Baths
0
½ Baths
N/A
Acres
1,570
SQFT
2026
Built
Neighborhood:
Pinewood Trails
County:
Montgomery
Area:
40 - Montgomery County SE
Elementary School:
Piney Woods Elementary School
Middle School:
Splendora Junior High
High School:
Splendora High School
School District:
Splendora
Property Description
This home was built with entertainment in mind. It's an open and spacious one-story home which features a private dining room, a modern upgraded kitchen, a large family room, a fenced-in backyard and an extended covered patio, additionally the kitchen features some stunning white cabinets with brushed nickel knobs, a full suite of whirlpool appliances including a refrigerator and built-in microwave, recess LED lighting, polished granite countertops and luxury vinyl plank flooring. In the master suite, you will find a spacious En-suite which boasts a separate large soaking tub and step-in shower. There are two additional bedrooms which share a tub and shower combo. Our recreational park is sure to have something for everyone, it features a zip-line, splash pad, picnic area, walking/jogging path and a variety of slides. Come Visit our Community Today!
Exterior Features

Architectural Style Detached Traditional Attached Garage YN Yes Exterior Features Fence Sprinkler / Irrigation Private Yard Fencing Back Yard Garage YN Yes Parking Features Attached Garage Pool Private YN No Window Features Low- Emissivity Windows Window Coverings

Interior Features

Appliances Dishwasher Gas Cooktop Disposal Gas Oven Microwave ENERGY STAR Qualified Appliances Refrigerator Tankless Water Heater Cooling Central Air Electric Attic Fan Cooling YN Yes Flooring Carpet Engineered Hardwood Plank Vinyl Heating Heat Pump Heating YN Yes Interior Features All Bedrooms Down Granite Counters Kitchen / Family Room Combo Pantry Soaking Tub Separate Shower Tub Shower Window Treatments Ceiling Fan(s) Programmable Thermostat Laundry Features Washer Hookup Electric Dryer Hookup Gas Dryer Hookup Levels One Rooms Utility Room (First Level) Bathroom (First Level) Bedroom (First Level) Bedroom (First Level) Living Room (First Level) Dining Room (First Level) Kitchen (First Level) Primary Bathroom (First Level) Primary Bedroom (First Level) Rooms Total 9

Property Features

Association Amenities Lake or Pond Picnic Area Playground Park Trail(s) Association Name LGI Living LLC Building Area Total 1570 Community Features Curbs Disclosures Other Green Energy Efficient Appliances HVAC Insulation Lighting Thermostat Water Heater Windows Green Indoor Air Quality Ventilation Lease Term 12 Months List AOR Houston Association of Realtors Lot Features Subdivision New Construction YN Yes Pets Allowed Pet Deposit Yes Pets Comments Pet Deposit Description:$250 Pet Deposit / Pet Rent $25 per pet /per month Property Attached YN No Property Condition New Construction Property Sub Type Detached Property Sub Type Additional Detached Single Family Residence Public Survey Section 2 Road Surface Type Concrete Sale Or Lease Indicator For Sale Security Features Security System Owned Smoke Detector(s) Sewer Public Sewer Tax Legal Description SPL LT17 BLK 10 Sec 2 of Pinewood Trails Water Source Public

Listing information © 2026 Houston Association of REALTORS® MLS.
Listing courtesy of LGI Homes: .


© 2026 Houston Realtors Information Service, Inc. All rights reserved. All information provided is deemed reliable but is not guaranteed and should be independently verified. IDX information is provided exclusively for consumers' personal, non-commercial use and may not be used for any purpose other than to identify prospective properties consumers may be interested in purchasing. Data last updated 2026-10-08T11:18:23.803.
 
https://bt-photos.global.ssl.fastly.net/harmls/1280_boomver_1_63622589-2.jpg https://bt-photos.global.ssl.fastly.net/harmls/1280_boomver_1_63622589-2.jpg https://bt-photos.global.ssl.fastly.net/harmls/1280_boomver_1_63622589-2.jpg
Logo
Giorgi Real Estate Group | RE/MAX The Woodlands & Spring
6620 Woodlands Parkway
The Woodlands TX, 77382