Skip To Content

26602 Yukon Straight Drive

Richmond, TX 77406
  • $2,250/mo.
  • STATUS: Active
  • ON SITE: 89 Days
  • MLS #: 55480906
Rental
UPDATED: 151 min ago
$2,250/mo.
Rental
  • 3
    BEDS
  • 0.15
    ACRES
  • 2
    BATHS
  • 0
    1/2 BATHS
  • 2,102
    SQFT
Neighborhood:
Type:
Rentals
Built:
2015
County:

School Information

Elementary School:
High School:
School District:

Description

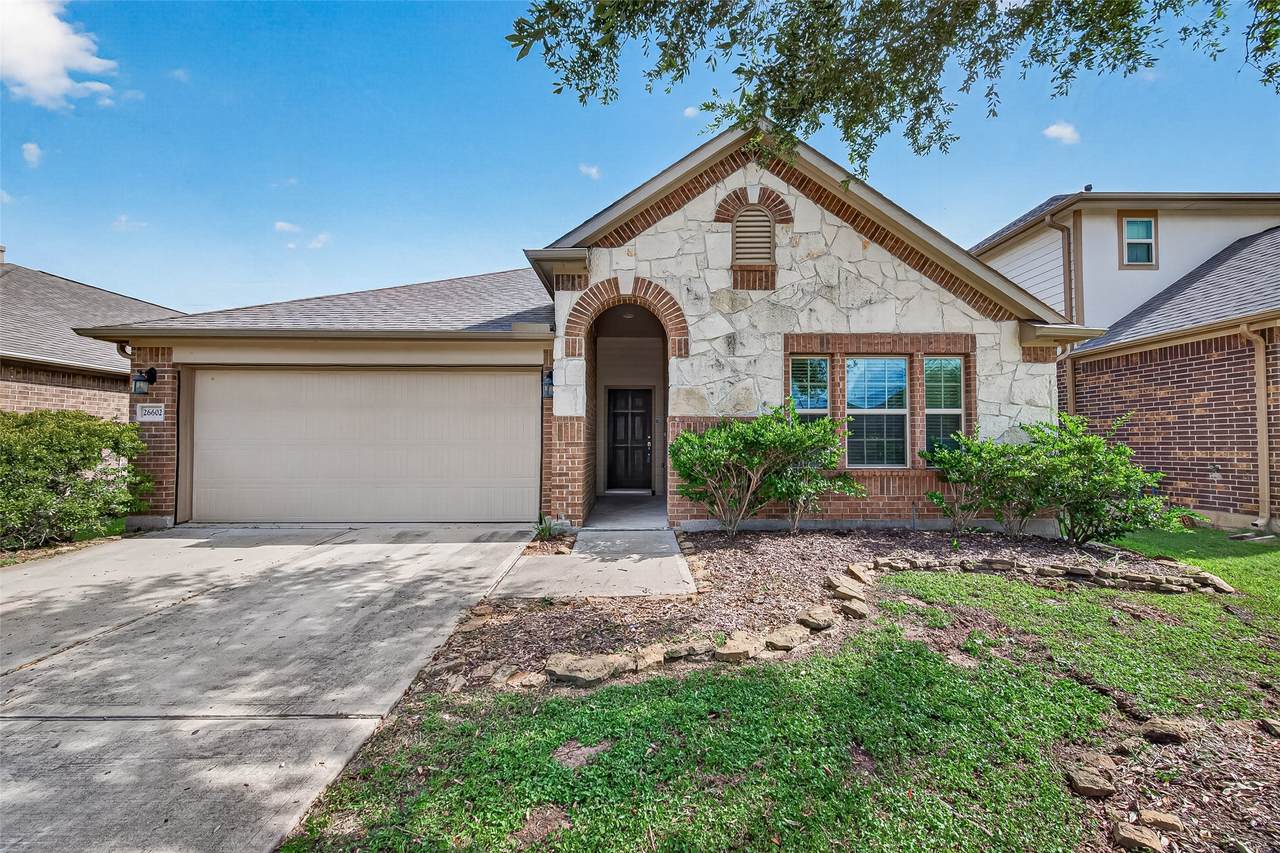
AVAILABLE FOR MOVE IN NOW: 1 story 3 bed/2 bath with BONUS ROOM in Creekside Ranch. Open concept family/kitchen/dining area with a bonus room that can be used as an office or gameroom. The bonus room can be secured for privacy with the french doors. The kitchen features tons of cabinet and counter space with beautiful finishings and stainless steel appliances (including refrigerator). There is additional pantry storage in the dining area. The primary bedroom has a bay window overlooking the backyard, ceiling fan, and oversized closet. The primary bathroom features double sinks, garden tub, and separate shower. The secondary bedrooms share a bathroom with tub/shower combo and both have ceiling fans. The covered patio and additional deck are the perfect place to create an outdoor seating and grilling area to enjoy the Texas sunsets while leaving tons of room to play in the yard. NO Back Neighbors! Refrigerator, washer, and dryer included in the rental.


© 2026 Houston Realtors Information Service, Inc. All rights reserved. All information provided is deemed reliable but is not guaranteed and should be independently verified. IDX information is provided exclusively for consumers' personal, non-commercial use and may not be used for any purpose other than to identify prospective properties consumers may be interested in purchasing. Data last updated 2026-10-06T00:17:05.68.
www.lovethewoodlands.com/homes/178590532
Print Image

26602 Yukon Straight Drive Richmond, TX 77406

  • Price: $2,250/mo.
  • Status: Active
  • On Site: 89 Days
  • Updated: 151 min ago
  • MLS #: 55480906
3
Beds
2
Baths
0
½ Baths
0.15
Acres
2,102
SQFT
2015
Built
Neighborhood:
Creekside Ranch
County:
Fort Bend
Area:
37 - Ft. Bend West
Elementary School:
Bentley Elementary School
Middle School:
Briscoe Junior High School
High School:
Foster High School
School District:
Lamar Consolidated
Property Description
AVAILABLE FOR MOVE IN NOW: 1 story 3 bed/2 bath with BONUS ROOM in Creekside Ranch. Open concept family/kitchen/dining area with a bonus room that can be used as an office or gameroom. The bonus room can be secured for privacy with the french doors. The kitchen features tons of cabinet and counter space with beautiful finishings and stainless steel appliances (including refrigerator). There is additional pantry storage in the dining area. The primary bedroom has a bay window overlooking the backyard, ceiling fan, and oversized closet. The primary bathroom features double sinks, garden tub, and separate shower. The secondary bedrooms share a bathroom with tub/shower combo and both have ceiling fans. The covered patio and additional deck are the perfect place to create an outdoor seating and grilling area to enjoy the Texas sunsets while leaving tons of room to play in the yard. NO Back Neighbors! Refrigerator, washer, and dryer included in the rental.
Exterior Features

Architectural Style Detached Traditional Attached Garage YN Yes Exterior Features Deck Fence Sprinkler / Irrigation Patio Fencing Back Yard Garage YN Yes Parking Features Attached Driveway Garage Garage Door Opener Patio And Porch Features Deck Patio Pool Features Association Pool Private YN No Window Features Window Coverings

Interior Features

Appliances Dishwasher Free- Standing Range Disposal Gas Range Microwave Dryer Refrigerator Washer Cooling Central Air Electric Cooling YN Yes Fireplace Features Gas Log Fireplace YN Yes Fireplaces Total 1 Flooring Carpet Engineered Hardwood Tile Heating Central Gas Heating YN Yes Interior Features All Bedrooms Down Double Vanity Kitchen Island Kitchen / Family Room Combo Main Level Primary Pantry Separate Shower Tub Shower Window Treatments Levels One Rooms Utility Room (First Level) Kitchen (First Level) Office (First Level) Family Room (First Level) Bedroom (First Level) Bedroom (First Level) Primary Bedroom (First Level) Rooms Total 7

Property Features

Association Amenities Picnic Area Playground Pool Building Area Total 2102 Community Features Community Pool Disclosures None Lease Term Long Term List AOR Houston Association of Realtors Lot Features Subdivision New Construction YN No Pets Allowed Conditional Pet Deposit Pets Comments Pet Deposit Description:$250 nonrefundable deposit /pet; $250 refundable deposit /pet; $25 /mo /pet rent; no aggressive breeds Property Attached YN No Property Sub Type Detached Property Sub Type Additional Detached Single Family Residence Road Surface Type Concrete Security Features Fire Sprinkler System Tax Legal Description CREEKSIDE RANCH SEC 2 BLOCK 1 LOT 26 Water Source Public

Listing information © 2026 Houston Association of REALTORS® MLS.
Listing courtesy of JLA Realty: .


© 2026 Houston Realtors Information Service, Inc. All rights reserved. All information provided is deemed reliable but is not guaranteed and should be independently verified. IDX information is provided exclusively for consumers' personal, non-commercial use and may not be used for any purpose other than to identify prospective properties consumers may be interested in purchasing. Data last updated 2026-10-06T00:17:05.68.
 
https://bt-photos.global.ssl.fastly.net/harmls/1280_boomver_1_55480906-2.jpg https://bt-photos.global.ssl.fastly.net/harmls/1280_boomver_1_55480906-2.jpg https://bt-photos.global.ssl.fastly.net/harmls/1280_boomver_1_55480906-2.jpg
Logo
Giorgi Real Estate Group | RE/MAX The Woodlands & Spring
6620 Woodlands Parkway
The Woodlands TX, 77382