

















Skip To Content

27714 Wilson Run Lane

Fulshear, TX 77441
  • $3,800/mo.
  • STATUS: Active
  • ON SITE: 105 Days
  • MLS #: 43499015
Price Reduced
UPDATED: 94 min ago
$3,800/mo.
Rental
  • 4
    BEDS
  • 0.19
    ACRES
  • 3
    BATHS
  • 0
    1/2 BATHS
  • 3,592
    SQFT
Neighborhood:
Type:
Rentals
Built:
2012
County:

School Information

Middle School:
High School:
School District:

Description

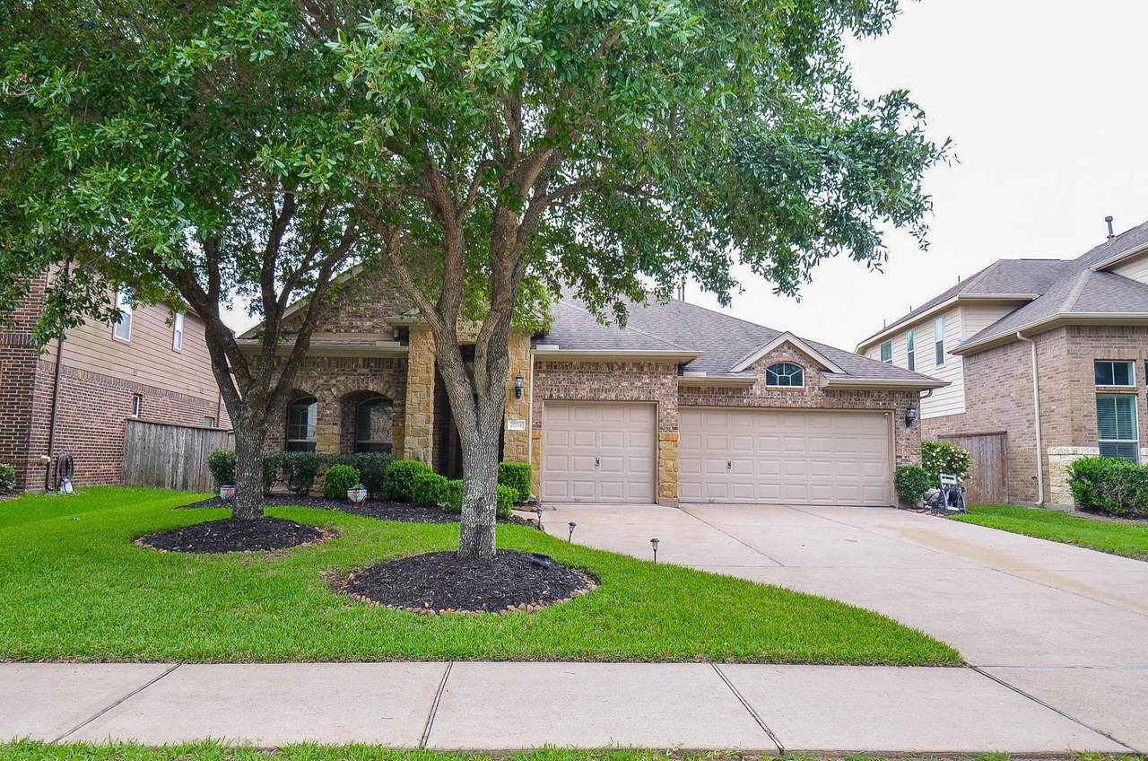
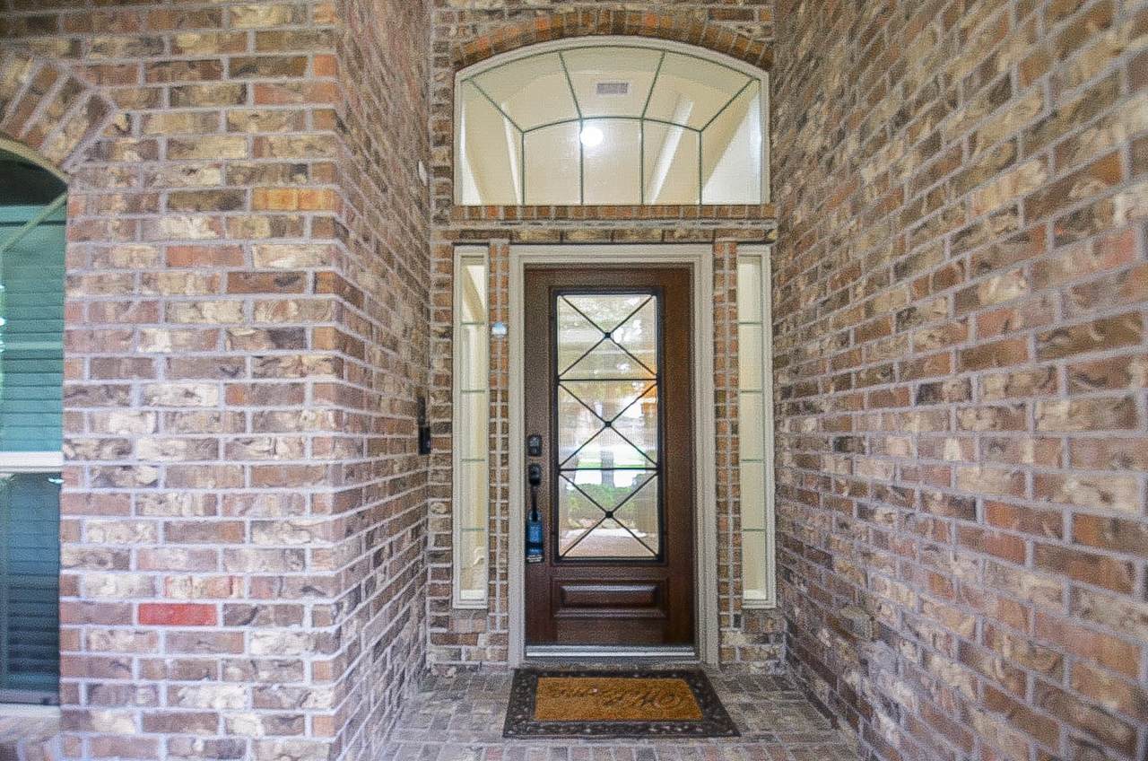
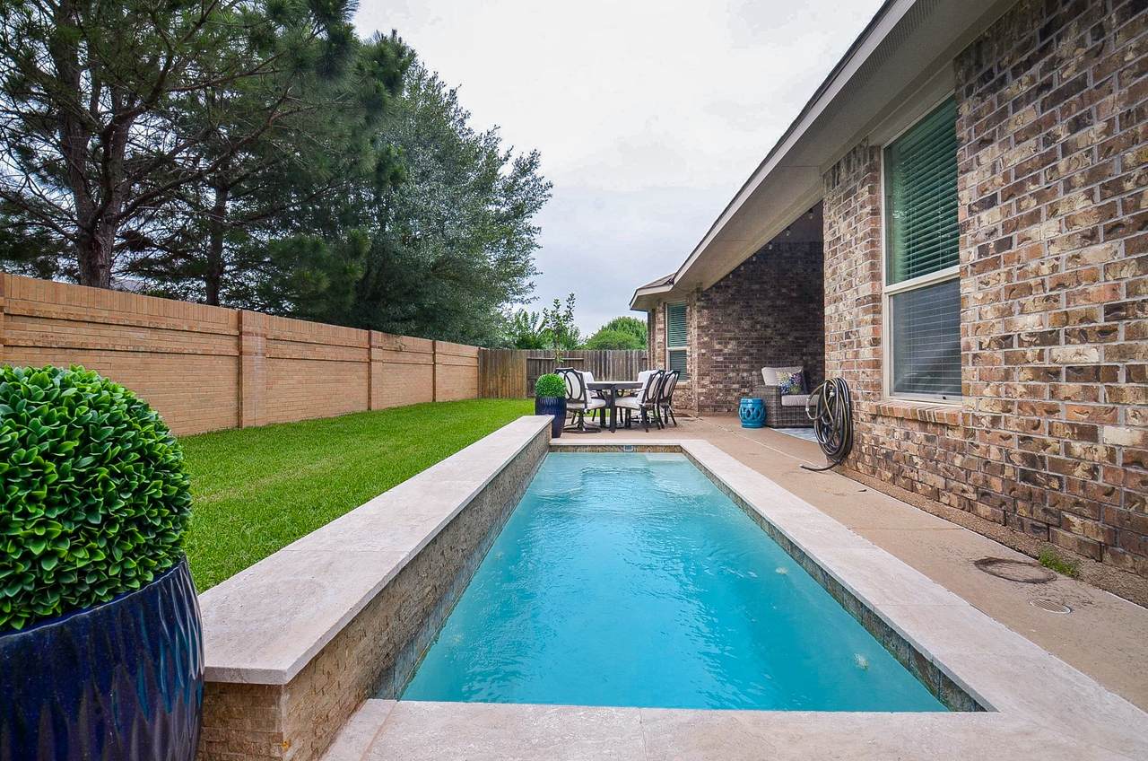
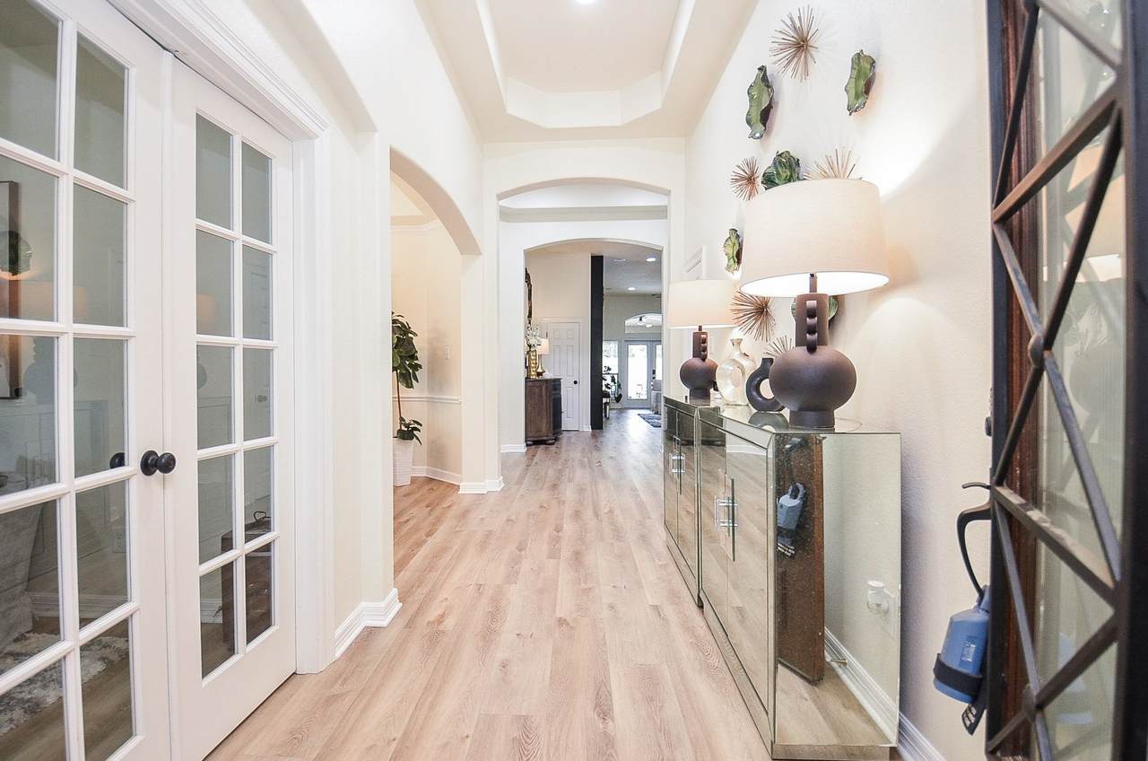
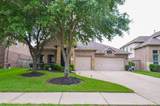
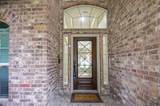
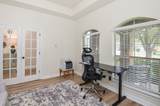
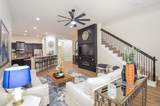
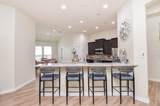
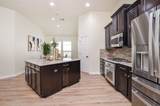
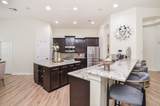
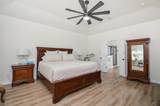
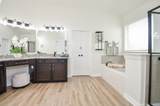
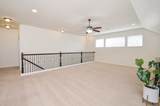
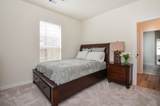
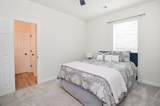
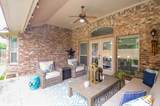
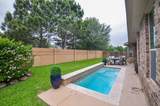
Welcome home to 27714 Wilson Run Lane. A beutiful estate located in Churchill Farms and zoned to acclaimed Katy ISD schools. Enter through a grand foyer with soaring 12-foot ceilings that gracefully lead into an elegant rotunda. A private study and formal dining room frame the entry, Beyond, the rotunda opens to a stunning family room with 11-foot ceilings. A gourmet kitchen and inviting breakfast area create the perfect gathering space. Retreat to a serene primary suite featuring a spa-inspired bath and dual closets. All bedrooms are downstairs. The All secondary bedrooms feature ceiling fans and generous closets. The secnd floor features a gameroom and media room designed for entertaining. Enjoy surround sound throughout the home. Extensive recent upgrades include flooring, lighting, dishwasher, painting, epoxy flooring in the garage. A private cocktail pool, and no rear neighbors makes for fun and relaxing entertainment . SHOWINGS BEGIN SATURDAY, MAY 16, 2026


© 2026 Houston Realtors Information Service, Inc. All rights reserved. All information provided is deemed reliable but is not guaranteed and should be independently verified. IDX information is provided exclusively for consumers' personal, non-commercial use and may not be used for any purpose other than to identify prospective properties consumers may be interested in purchasing. Data last updated 2026-10-06T00:17:05.68.
www.lovethewoodlands.com/homes/178013192
Print Image

27714 Wilson Run Lane Fulshear, TX 77441

  • Price: $3,800/mo.
  • Status: Active
  • On Site: 105 Days
  • Updated: 94 min ago
  • MLS #: 43499015
4
Beds
3
Baths
0
½ Baths
0.19
Acres
3,592
SQFT
2012
Built
Neighborhood:
Churchill Farms
County:
Fort Bend
Area:
36 - South Katy Area
Elementary School:
Campbell Elementary School (Katy)
Middle School:
Adams Junior High School
High School:
Jordan High School
School District:
Katy
Property Description
Welcome home to 27714 Wilson Run Lane. A beutiful estate located in Churchill Farms and zoned to acclaimed Katy ISD schools. Enter through a grand foyer with soaring 12-foot ceilings that gracefully lead into an elegant rotunda. A private study and formal dining room frame the entry, Beyond, the rotunda opens to a stunning family room with 11-foot ceilings. A gourmet kitchen and inviting breakfast area create the perfect gathering space. Retreat to a serene primary suite featuring a spa-inspired bath and dual closets. All bedrooms are downstairs. The All secondary bedrooms feature ceiling fans and generous closets. The secnd floor features a gameroom and media room designed for entertaining. Enjoy surround sound throughout the home. Extensive recent upgrades include flooring, lighting, dishwasher, painting, epoxy flooring in the garage. A private cocktail pool, and no rear neighbors makes for fun and relaxing entertainment . SHOWINGS BEGIN SATURDAY, MAY 16, 2026
Exterior Features

Architectural Style Detached Traditional Attached Garage YN Yes Exterior Features Fence Fencing Back Yard Garage YN Yes Parking Features Attached Garage Garage Door Opener Pool Features Gunite Heated Association Pool Private YN Yes Window Features Window Coverings

Interior Features

Appliances Dishwasher Gas Cooktop Disposal Microwave Oven Dryer ENERGY STAR Qualified Appliances Water Softener Owned Washer Cooling Central Air Electric Attic Fan Cooling YN Yes Fireplace Features Electric Fireplace YN Yes Fireplaces Total 1 Flooring Carpet Laminate Heating Central Gas Heating YN Yes Interior Features All Bedrooms Down Breakfast Bar Double Vanity Full Bath on Main Level Granite Counters Jetted Tub Kitchen Island Kitchen / Family Room Combo Pots & Pan Drawers Pantry Separate Shower Walk- In Closet(s) Wired for Sound Window Treatments Ceiling Fan(s) Kitchen / Dining Combo Programmable Thermostat Laundry Features Washer Hookup Gas Dryer Hookup Levels One Rooms Media Room (Second Level) Game Room (Second Level) Utility Room (First Level) Breakfast Room/Nook (First Level) Kitchen (First Level) Family Room (First Level) Dining Room (First Level) Office (First Level) Entry/Foyer (First Level) Bedroom (First Level) Bedroom (First Level) Bedroom (First Level) Primary Bedroom (First Level) Rooms Total 13

Property Features

Association Amenities Basketball Court Sport Court Picnic Area Playground Pickleball Park Pool Tennis Court(s) Trail(s) Trash Building Area Total 3592 Community Features Community Pool Direction Faces East Disclosures Owner Is Listing Agent Green Energy Efficient Appliances HVAC Thermostat Lease Term Long Term List AOR Houston Association of Realtors Lot Features Subdivision New Construction YN No Other Equipment Reverse Osmosis System Pets Allowed Conditional Pet Deposit Pets Comments Pet Deposit Description:non refundable Property Attached YN No Property Sub Type Detached Property Sub Type Additional Detached Single Family Residence Public Survey Section 2 Road Surface Type Concrete Sale Or Lease Indicator For Sale Sewer Public Sewer Tax Legal Description CHURCHILL FARMS SEC 2 BLOCK 2 LOT 4 Utilities Cable Available Water Source Public

Listing information © 2026 Houston Association of REALTORS® MLS.
Listing courtesy of RE/MAX Grand: .


© 2026 Houston Realtors Information Service, Inc. All rights reserved. All information provided is deemed reliable but is not guaranteed and should be independently verified. IDX information is provided exclusively for consumers' personal, non-commercial use and may not be used for any purpose other than to identify prospective properties consumers may be interested in purchasing. Data last updated 2026-10-06T00:17:05.68.
 
https://bt-photos.global.ssl.fastly.net/harmls/1280_boomver_1_43499015-2.jpg https://bt-photos.global.ssl.fastly.net/harmls/1280_boomver_1_43499015-2.jpg https://bt-photos.global.ssl.fastly.net/harmls/1280_boomver_1_43499015-2.jpg
Logo
Giorgi Real Estate Group | RE/MAX The Woodlands & Spring
6620 Woodlands Parkway
The Woodlands TX, 77382