Skip To Content

2810 Harte Court

Katy, TX 77449
  • $2,350/mo.
  • STATUS: Active
  • ON SITE: 2 Days
  • MLS #: 35570148
New On Site 2 Days Ago
UPDATED: 19 min ago
$2,350/mo.
Rental
  • 4
    BEDS
  • 0.2
    ACRES
  • 2
    BATHS
  • 1
    1/2 BATHS
  • 2,510
    SQFT
Neighborhood:
Type:
Rentals
Built:
2007
County:

School Information

Elementary School:
School District:

Description

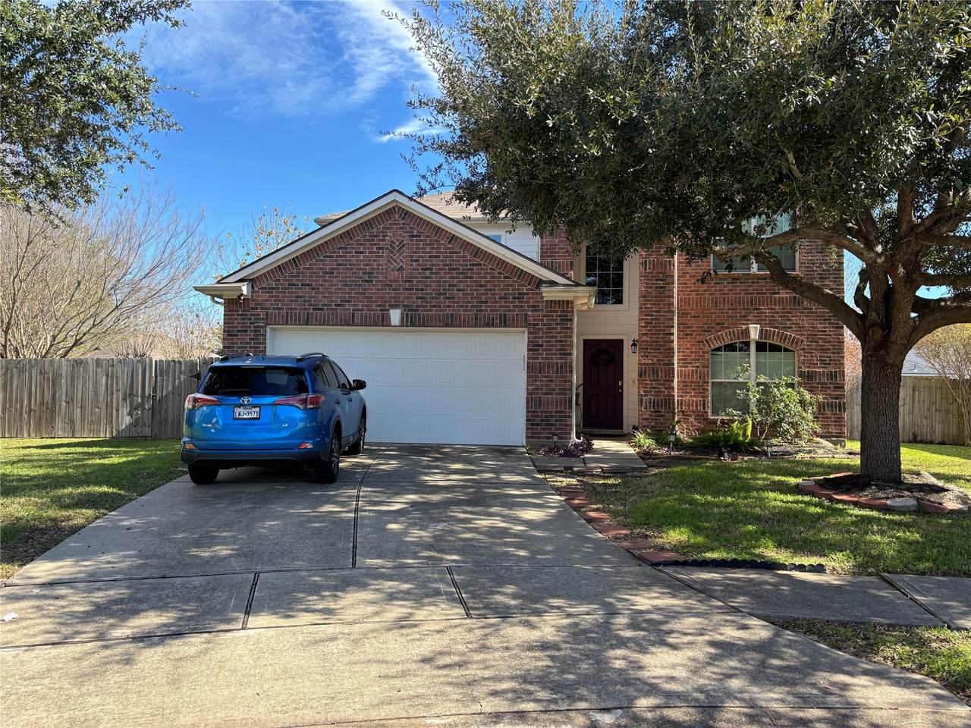
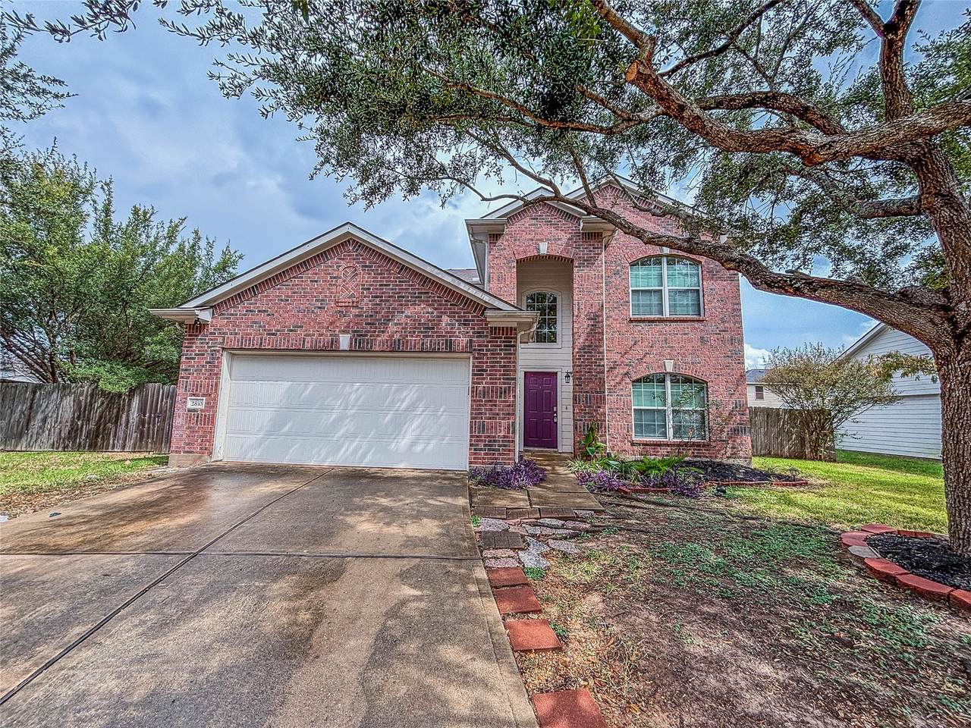
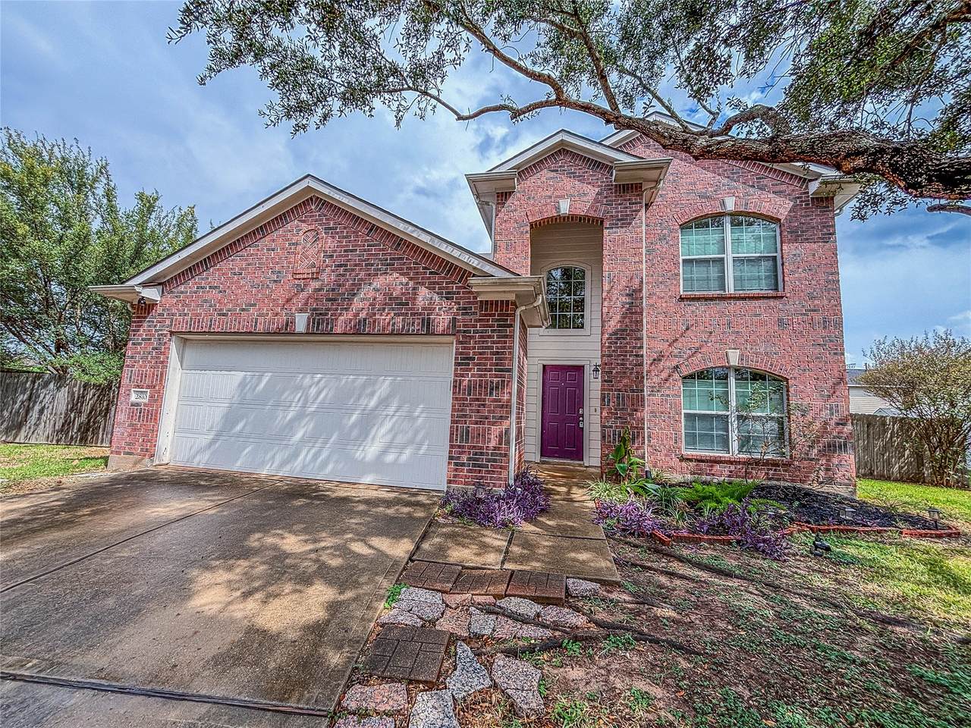
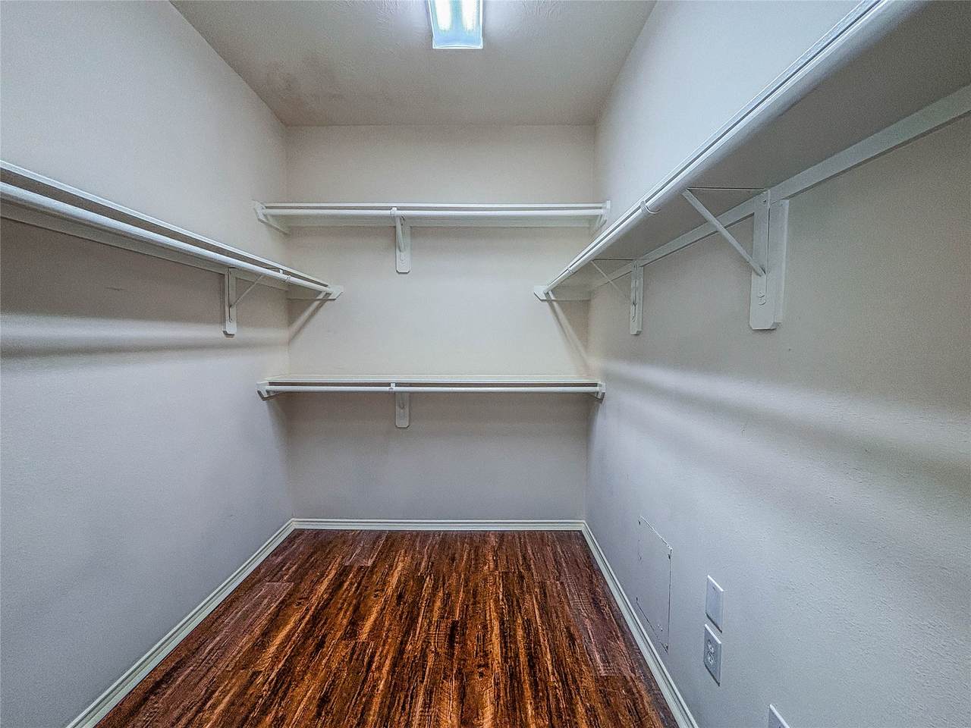
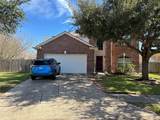
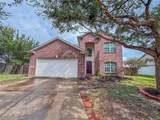
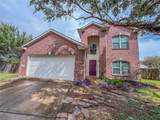
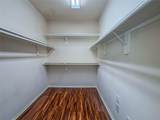
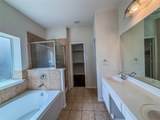
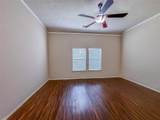
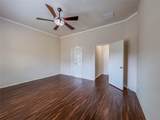
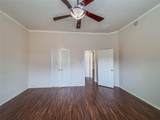
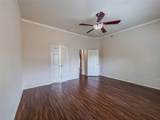
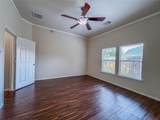
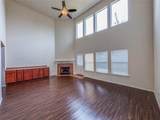
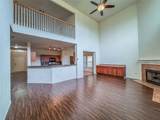
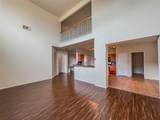
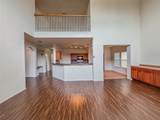
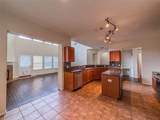
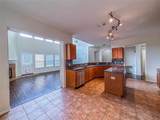
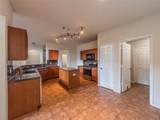
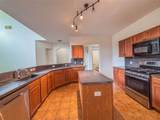
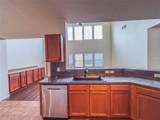
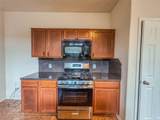
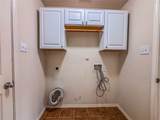
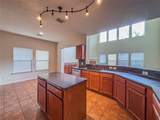
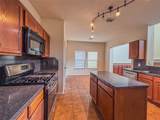
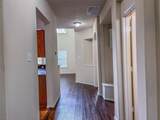
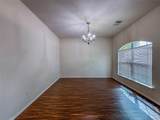
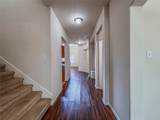
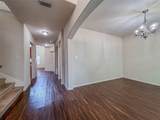
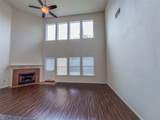
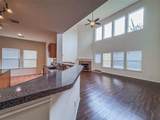
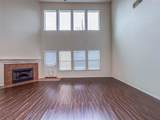
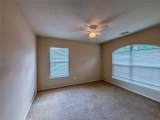
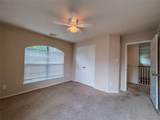
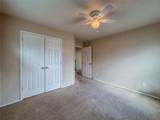
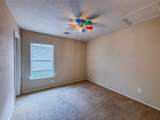
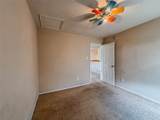
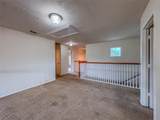
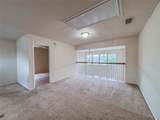
Beautiful 2 story home w/4/2.5/2+GameRoom at end of Cul-de-sac in great subdivision of Bridgewater Place. Island Kitchen W/granite counter top, plenty cabinets. Spacious living w/2 story ceiling has fireplace and build in, Great for family and friends entertainment! Primary bedroom downstairs and its bathroom has dual sinks and Separate shower, Garden tub and Large closet. Upstairs feature a game room, 3 bedroom and a bath. Huge back yard with a covered patio. Fresh paint inside, Laminate floor through out the first floor, tiles in all wet area, carpet upstairs. garage door openers. KISD, Convenient locations, Easy Access to I10 & Grand Parkway. Move in Ready! Hurry to schedule your viewing today!


© 2026 Houston Realtors Information Service, Inc. All rights reserved. All information provided is deemed reliable but is not guaranteed and should be independently verified. IDX information is provided exclusively for consumers' personal, non-commercial use and may not be used for any purpose other than to identify prospective properties consumers may be interested in purchasing. Data last updated 2026-10-05T08:17:25.197.
www.lovethewoodlands.com/homes/181740535
Print Image

2810 Harte Court Katy, TX 77449

  • Price: $2,350/mo.
  • Status: Active
  • On Site: 2 Days
  • Updated: 19 min ago
  • MLS #: 35570148
4
Beds
2
Baths
1
½ Baths
0.2
Acres
2,510
SQFT
2007
Built
Neighborhood:
Bridgewater Place Sec 1
County:
Harris
Area:
25 - Far West
Elementary School:
Morton Ranch Elementary School
Middle School:
Morton Ranch Junior High School
High School:
Morton Ranch High School
School District:
Katy
Property Description
Beautiful 2 story home w/4/2.5/2+GameRoom at end of Cul-de-sac in great subdivision of Bridgewater Place. Island Kitchen W/granite counter top, plenty cabinets. Spacious living w/2 story ceiling has fireplace and build in, Great for family and friends entertainment! Primary bedroom downstairs and its bathroom has dual sinks and Separate shower, Garden tub and Large closet. Upstairs feature a game room, 3 bedroom and a bath. Huge back yard with a covered patio. Fresh paint inside, Laminate floor through out the first floor, tiles in all wet area, carpet upstairs. garage door openers. KISD, Convenient locations, Easy Access to I10 & Grand Parkway. Move in Ready! Hurry to schedule your viewing today!
Exterior Features

Architectural Style Detached Traditional Attached Garage YN Yes Garage YN Yes Parking Features Attached Garage Garage Door Opener Pool Private YN No

Interior Features

Appliances Dishwasher Disposal Gas Range Microwave Cooling Attic Fan Central Air Electric Cooling YN Yes Heating Central Gas Heating YN Yes Interior Features Main Level Primary Levels Two Rooms Game Room (Second Level) Dining Room (First Level) Kitchen (First Level) Living Room (First Level) Bedroom (Second Level) Bedroom (Second Level) Bedroom (Second Level) Primary Bedroom (First Level) Rooms Total 8

Property Features

Building Area Total 2510 Community Features Community Pool Disclosures None Lease Term Long Term List AOR Houston Association of Realtors Lot Features Cul- De- Sac New Construction YN No Pets Allowed Conditional Pet Deposit Property Attached YN No Property Sub Type Detached Property Sub Type Additional Detached Single Family Residence Sewer Public Sewer Tax Legal Description LT 30 BLK 4 BRIDGEWATER PLACE SEC 1 Water Source Public

Listing information © 2026 Houston Association of REALTORS® MLS.
Listing courtesy of Fidelity Realtors and Services: .


© 2026 Houston Realtors Information Service, Inc. All rights reserved. All information provided is deemed reliable but is not guaranteed and should be independently verified. IDX information is provided exclusively for consumers' personal, non-commercial use and may not be used for any purpose other than to identify prospective properties consumers may be interested in purchasing. Data last updated 2026-10-05T08:17:25.197.
 
https://bt-photos.global.ssl.fastly.net/harmls/1280_boomver_2_35570148-2.jpg https://bt-photos.global.ssl.fastly.net/harmls/1280_boomver_2_35570148-2.jpg https://bt-photos.global.ssl.fastly.net/harmls/1280_boomver_2_35570148-2.jpg
Logo
Giorgi Real Estate Group | RE/MAX The Woodlands & Spring
6620 Woodlands Parkway
The Woodlands TX, 77382