
Skip To Content

28415 Hannahs Harbor Lane

Katy, TX 77494
  • $2,700/mo.
  • STATUS: Active
  • ON SITE: 8 Days
  • MLS #: 42908237
Rental
$2,700/mo.
Rental
  • 4
    BEDS
  • 0.15
    ACRES
  • 3
    BATHS
  • 0
    1/2 BATHS
  • 2,073
    SQFT
Neighborhood:
Type:
Rentals
Built:
2020
County:

School Information

Elementary School:
Middle School:
High School:
School District:

Description

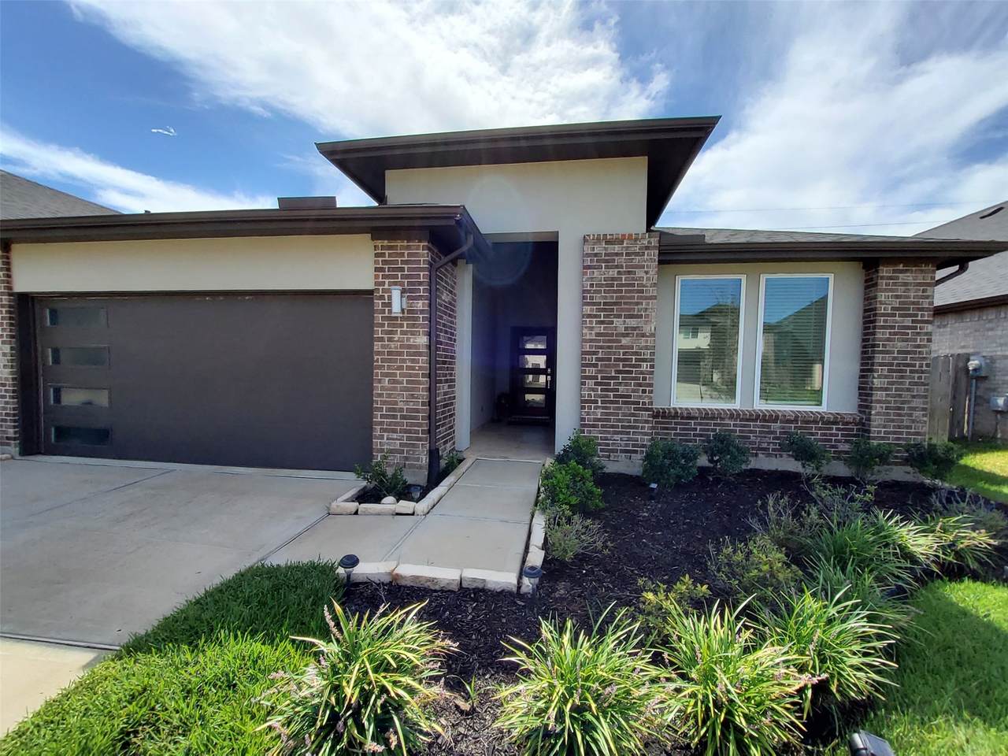
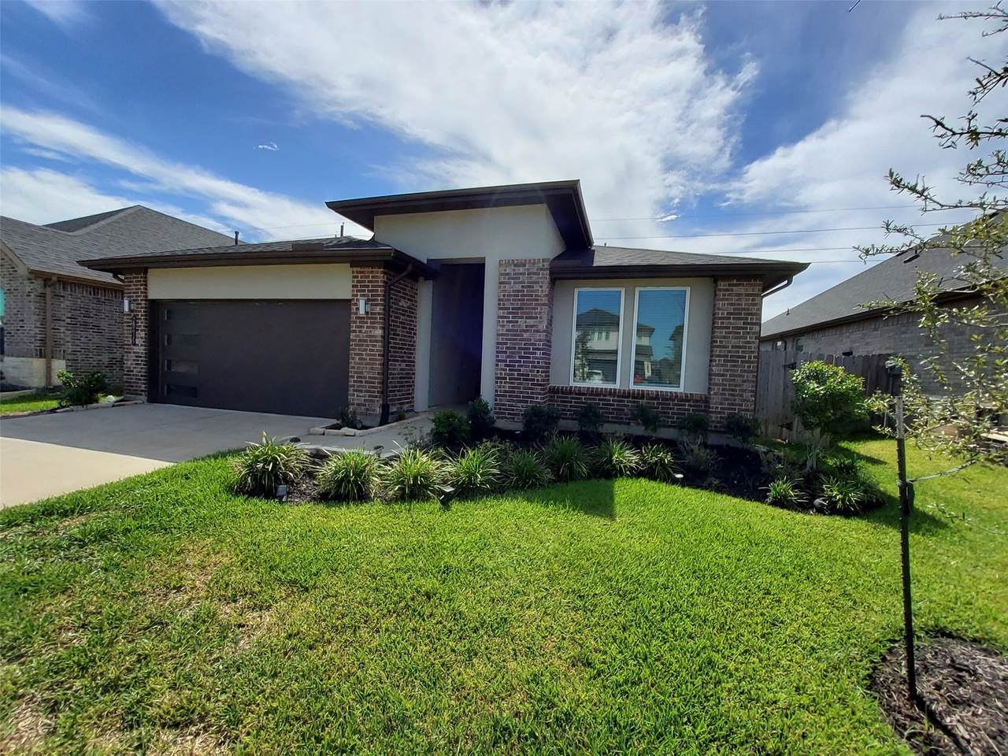
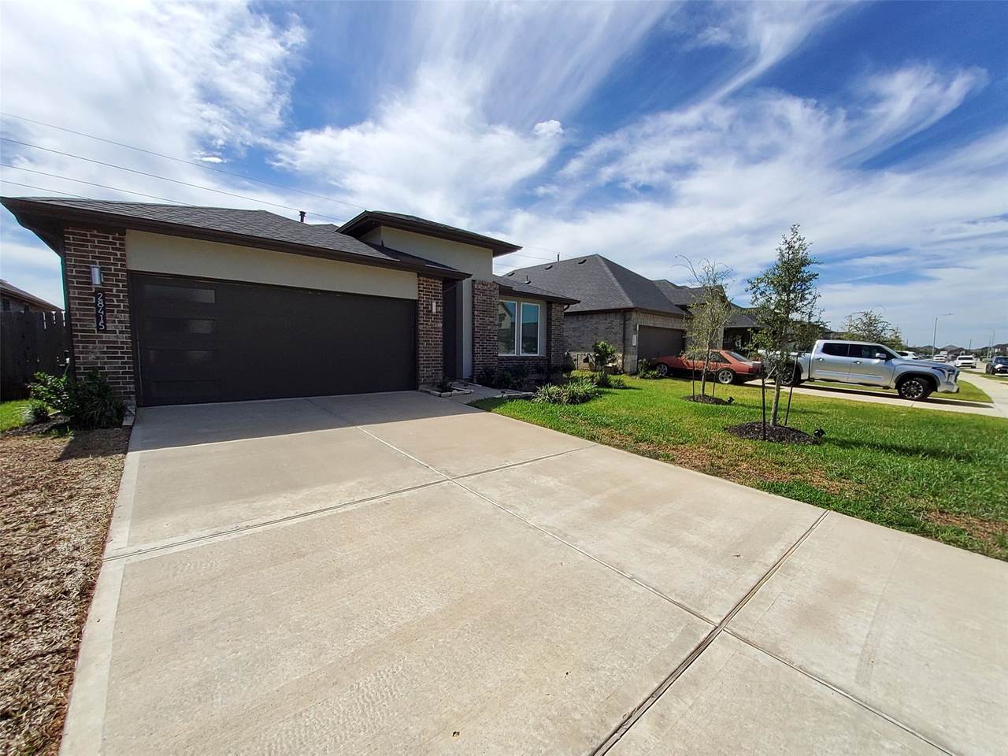
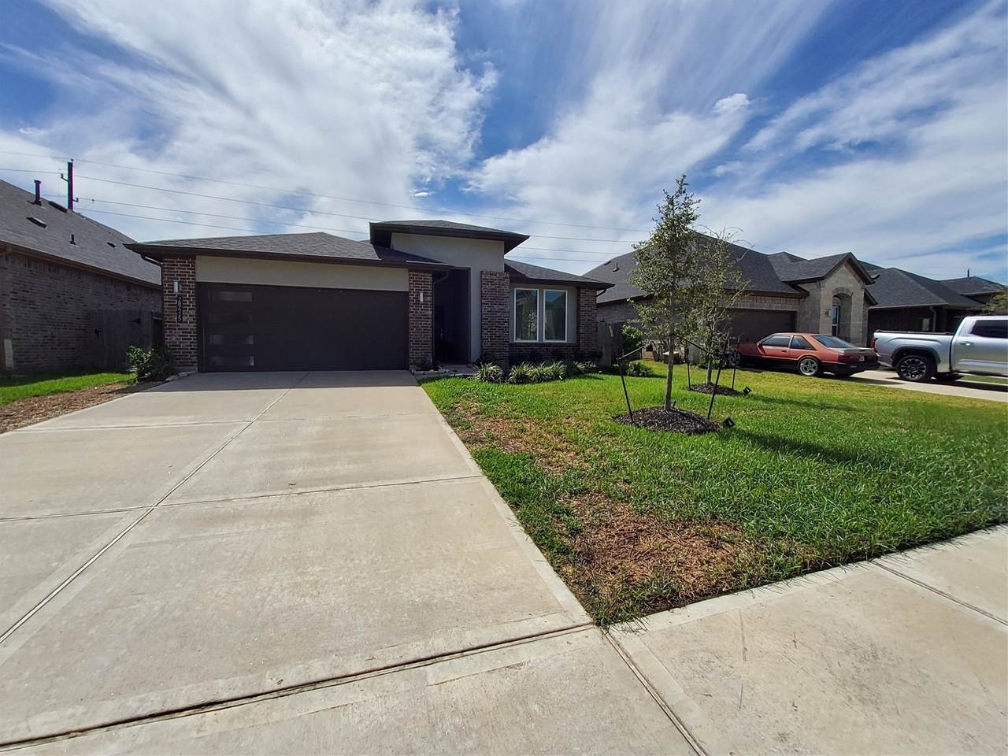
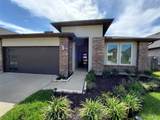
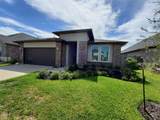
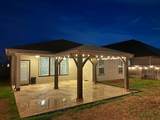
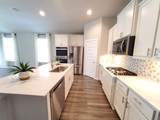
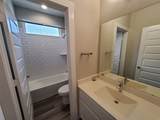
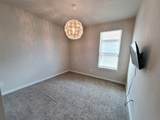
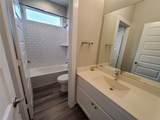
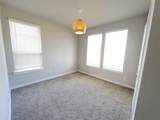
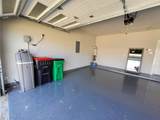
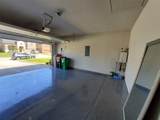
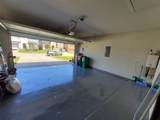
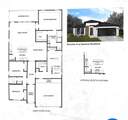
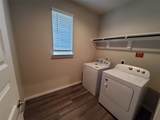
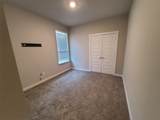
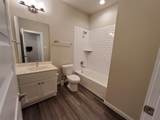
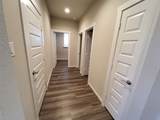
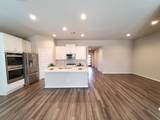
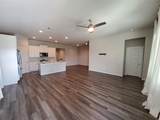
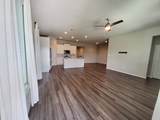
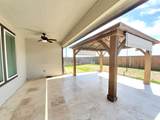
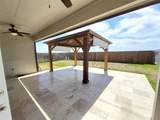
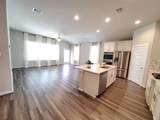
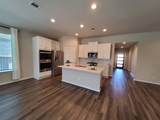
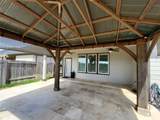
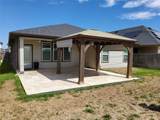
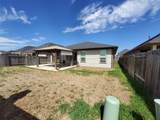
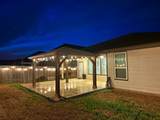
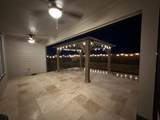
Plenty of walking trails, great amenities and Zoned to the acclaimed Katy ISD. This Home design is very cozy and well designed LORENZO Floorplan with 4 Bedrooms and 3 Full bathrooms, Upgraded Stainless Steel Appliances - Double Ovens, Fridge, Washer & Dryer included. Tankless Water Heater, Garage Door opener, Modern Garage Door with natural lighting openings. The entire yard is covered by a sprinkler system. You will love making this your home. The backyard is perfect to relax, unwind or to entertain family and friends! The property has a 2 car garage with automatic opener .Located near the Tamarron Community Center - enjoy the Pool/Fitness/Park/Soccer Fields!


© 2026 Houston Realtors Information Service, Inc. All rights reserved. All information provided is deemed reliable but is not guaranteed and should be independently verified. IDX information is provided exclusively for consumers' personal, non-commercial use and may not be used for any purpose other than to identify prospective properties consumers may be interested in purchasing. Data last updated 2026-10-09T00:17:30.783.
www.lovethewoodlands.com/homes/181684829
Print Image

28415 Hannahs Harbor Lane Katy, TX 77494

  • Price: $2,700/mo.
  • Status: Active
  • On Site: 8 Days
  • MLS #: 42908237
4
Beds
3
Baths
0
½ Baths
0.15
Acres
2,073
SQFT
2020
Built
Neighborhood:
Tamarron Sec 38
County:
Fort Bend
Area:
36 - South Katy Area
Elementary School:
Wolman Elementary School
Middle School:
Adams Junior High School
High School:
Jordan High School
School District:
Katy
Property Description
Plenty of walking trails, great amenities and Zoned to the acclaimed Katy ISD. This Home design is very cozy and well designed LORENZO Floorplan with 4 Bedrooms and 3 Full bathrooms, Upgraded Stainless Steel Appliances - Double Ovens, Fridge, Washer & Dryer included. Tankless Water Heater, Garage Door opener, Modern Garage Door with natural lighting openings. The entire yard is covered by a sprinkler system. You will love making this your home. The backyard is perfect to relax, unwind or to entertain family and friends! The property has a 2 car garage with automatic opener .Located near the Tamarron Community Center - enjoy the Pool/Fitness/Park/Soccer Fields!
Exterior Features

Architectural Style Contemporary / Modern Detached Attached Garage YN Yes Exterior Features Balcony Deck Fence Sprinkler / Irrigation Patio Fencing Back Yard Garage YN Yes Parking Features Attached Garage Garage Door Opener Patio And Porch Features Deck Patio Terrace Pool Private YN No Window Features Low- Emissivity Windows

Interior Features

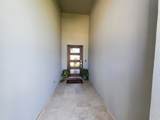
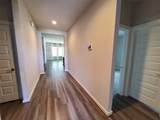
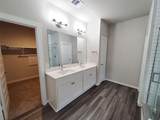
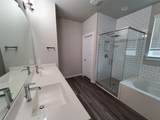
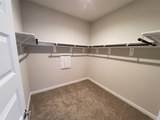
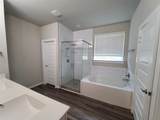
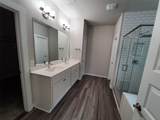
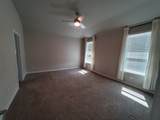
Appliances Double Oven Dishwasher Gas Cooktop Disposal Microwave Trash Compactor Dryer Refrigerator Water Softener Owned Tankless Water Heater Washer Cooling Central Air Electric Zoned Cooling YN Yes Flooring Carpet Plank Tile Vinyl Heating Central Gas Zoned Heating YN Yes Interior Features All Bedrooms Down Breakfast Bar Double Vanity Entrance Foyer Kitchen Island Kitchen / Family Room Combo Pantry Solid Surface Counters Separate Shower Tub Shower Walk- In Pantry Walk- In Closet(s) Ceiling Fan(s) Programmable Thermostat Laundry Features Washer Hookup Electric Dryer Hookup Levels One Rooms Utility Room (First Level) Bathroom (First Level) Kitchen (First Level) Breakfast Room/Nook (First Level) Living Room (First Level) Dining Room (First Level) Bedroom (First Level) Bedroom (First Level) Bedroom (First Level) Primary Bedroom (First Level) Rooms Total 10

Property Features

Building Area Total 2073 Community Features Community Pool Master Planned Community Clubhouse Gutter(s) Furnished Unfurnished Green Building Verification Type ENERGY STAR Certified Homes Green Energy Efficient HVAC Lighting Thermostat Water Heater Windows Green Indoor Air Quality Ventilation Lease Term Long Term List AOR Houston Association of Realtors New Construction YN No Pets Allowed Conditional Pet Deposit Pets Comments Pet Deposit Description: Pets Security Deposit $400. Small animal allowed on a case-by-case basis. Property Attached YN No Property Sub Type Detached Property Sub Type Additional Detached Single Family Residence Public Survey Section 38 Road Surface Type Concrete Security Features Security System Owned Fire Sprinkler System Smoke Detector(s) Sewer Public Sewer Tax Legal Description TAMARRON SEC 38 BLOCK 1 LOT 30 Utilities Yard Maintenance Water Source Public

Listing information © 2026 Houston Association of REALTORS® MLS.
Listing courtesy of HomeSmart: .


© 2026 Houston Realtors Information Service, Inc. All rights reserved. All information provided is deemed reliable but is not guaranteed and should be independently verified. IDX information is provided exclusively for consumers' personal, non-commercial use and may not be used for any purpose other than to identify prospective properties consumers may be interested in purchasing. Data last updated 2026-10-09T00:17:30.783.
 
https://bt-photos.global.ssl.fastly.net/harmls/1280_boomver_1_42908237-2.jpg https://bt-photos.global.ssl.fastly.net/harmls/1280_boomver_1_42908237-2.jpg https://bt-photos.global.ssl.fastly.net/harmls/1280_boomver_1_42908237-2.jpg
Logo
Giorgi Real Estate Group | RE/MAX The Woodlands & Spring
6620 Woodlands Parkway
The Woodlands TX, 77382