

















Skip To Content

29034 Meadow Terrace Drive

Fulshear, TX 77441
  • $2,900/mo.
  • STATUS: Active
  • ON SITE: 5 Days
  • MLS #: 52214516
New On Site 5 Days Ago
$2,900/mo.
Rental
  • 3
    BEDS
  • 0.17
    ACRES
  • 3
    BATHS
  • 0
    1/2 BATHS
  • 2,154
    SQFT
Type:
Rentals
Built:
2020
County:

School Information

Elementary School:
Middle School:
High School:
School District:

Description

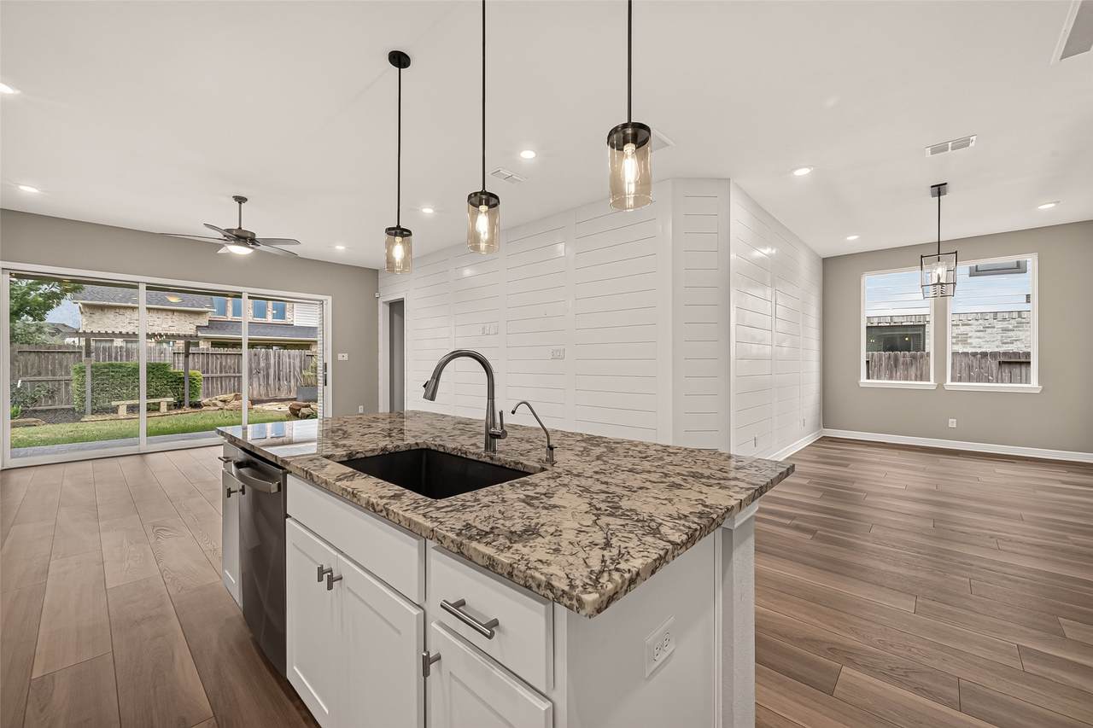
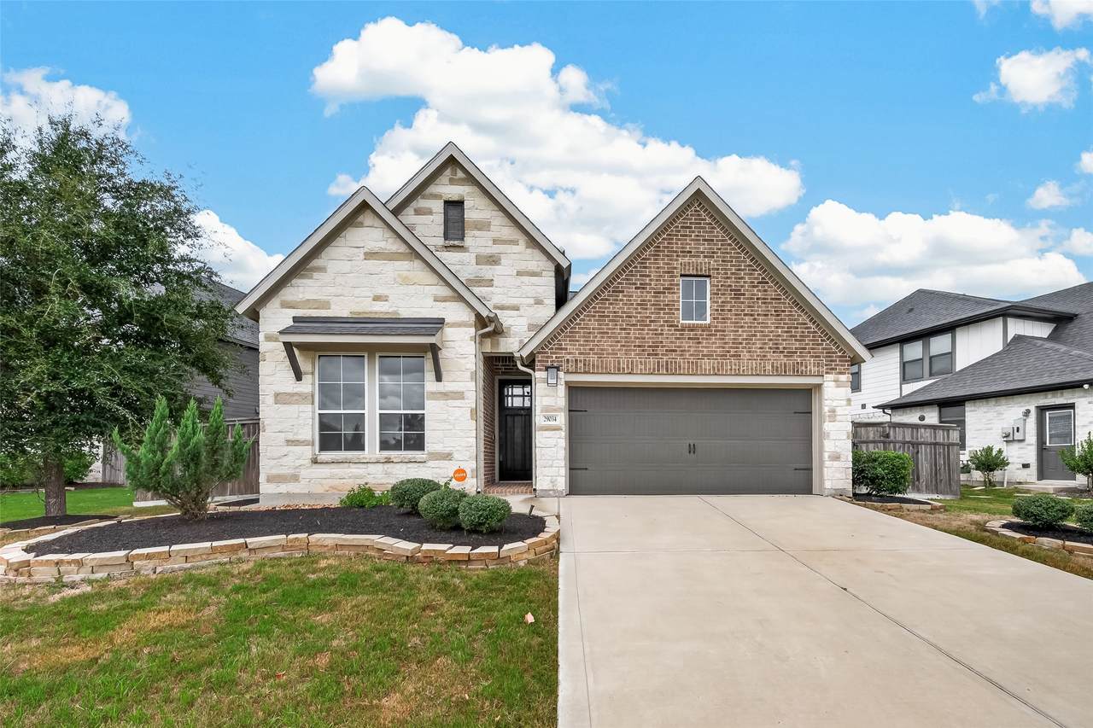
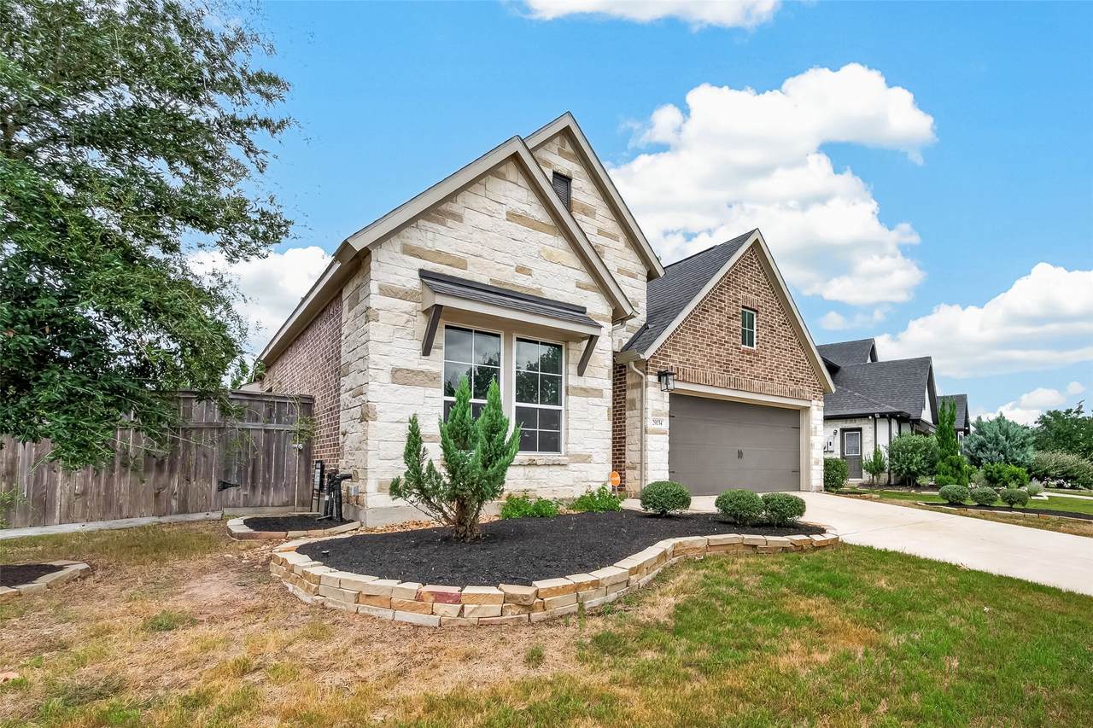
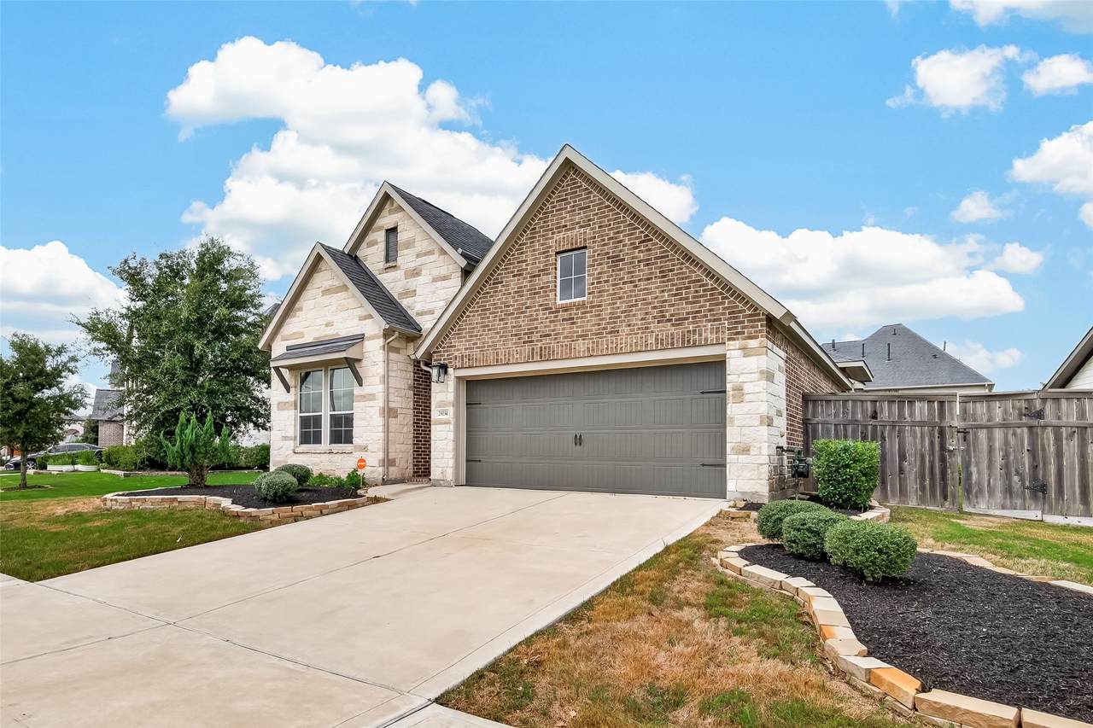
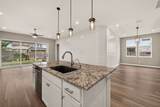
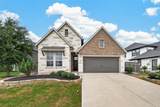
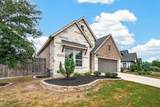
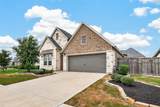
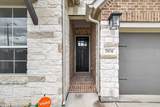
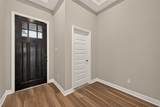
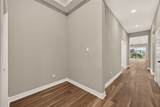
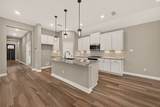
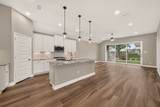
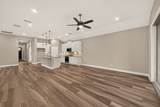
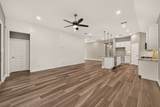
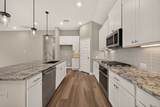
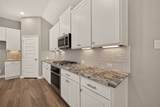
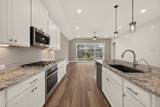
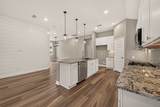
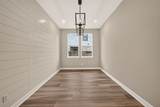
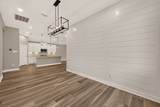
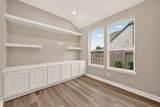
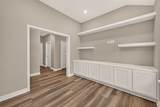
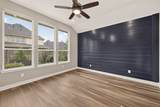
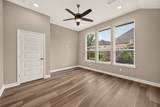
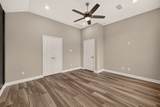
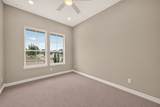
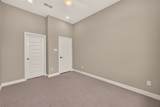
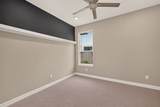
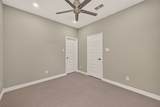
Experience luxury living in this upgraded former Model Home, perfectly situated in the master-planned community of Cross Creek Ranch! The open-concept design flows effortlessly from the Formal Dining room into a gourmet Island Kitchen equipped with sleek quartz countertops, abundant cabinetry, and premium SS appliances. The expansive Family Room features massive sliding glass doors that seamlessly blend indoor and luxury outdoor living. Retreat to the spacious Primary Suite, complete with dual vanities, a relaxing separate spa tub, and a walk-in shower. A sophisticated Home Office with vaulted ceilings and custom built-in cabinetry provides the ideal workspace, accompanied by two generously sized Secondary Bedrooms. Zoned to top-rated Lamar CISD schools and offering access to incredible neighborhood amenities; including parks, pools, gym and scenic walking trails. This home is a must-see!


© 2026 Houston Realtors Information Service, Inc. All rights reserved. All information provided is deemed reliable but is not guaranteed and should be independently verified. IDX information is provided exclusively for consumers' personal, non-commercial use and may not be used for any purpose other than to identify prospective properties consumers may be interested in purchasing. Data last updated 2026-10-07T00:16:40.727.
www.lovethewoodlands.com/homes/181731679
Print Image

29034 Meadow Terrace Drive Fulshear, TX 77441

  • Price: $2,900/mo.
  • Status: Active
  • On Site: 5 Days
  • MLS #: 52214516
3
Beds
3
Baths
0
½ Baths
0.17
Acres
2,154
SQFT
2020
Built
Neighborhood:
Creek Trace At Cross Creek Ranch Sec 6
County:
Fort Bend
Area:
30 - Ft. Bend Southwest
Elementary School:
Viola Gilmore Randle Elementary
Middle School:
Leaman Junior High School
High School:
Fulshear High School
School District:
Lamar Consolidated
Property Description
Experience luxury living in this upgraded former Model Home, perfectly situated in the master-planned community of Cross Creek Ranch! The open-concept design flows effortlessly from the Formal Dining room into a gourmet Island Kitchen equipped with sleek quartz countertops, abundant cabinetry, and premium SS appliances. The expansive Family Room features massive sliding glass doors that seamlessly blend indoor and luxury outdoor living. Retreat to the spacious Primary Suite, complete with dual vanities, a relaxing separate spa tub, and a walk-in shower. A sophisticated Home Office with vaulted ceilings and custom built-in cabinetry provides the ideal workspace, accompanied by two generously sized Secondary Bedrooms. Zoned to top-rated Lamar CISD schools and offering access to incredible neighborhood amenities; including parks, pools, gym and scenic walking trails. This home is a must-see!
Exterior Features

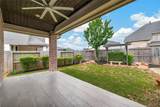
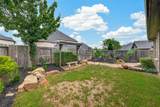
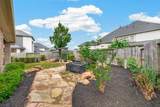
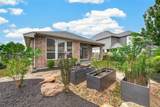
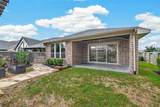
Architectural Style Contemporary / Modern Detached Attached Garage YN Yes Exterior Features Fully Fenced Fence Private Yard Fencing Back Yard Garage YN Yes Parking Features Additional Parking Attached Driveway Garage Garage Door Opener Oversized Pool Private YN No Window Features Low- Emissivity Windows

Interior Features

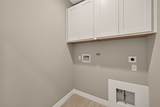
Appliances Dishwasher Electric Oven Gas Cooktop Disposal Microwave Cooling Central Air Electric Cooling YN Yes Flooring Carpet Tile Heating Central Gas Heating YN Yes Interior Features Double Vanity Entrance Foyer High Ceilings Kitchen Island Kitchen / Family Room Combo Main Level Primary Quartz Counters Separate Shower Walk- In Closet(s) Laundry Features Washer Hookup Electric Dryer Hookup Gas Dryer Hookup Levels One Rooms Office (First Level) Family Room (First Level) Dining Room (First Level) Bedroom (First Level) Bedroom (First Level) Primary Bedroom (First Level) Rooms Total 6

Property Features

Association Amenities Clubhouse Dog Park Fitness Center Park Trail(s) Building Area Total 2154 Community Features Community Pool Master Planned Community Disclosures Municipal Utility District Disclosure Other Green Energy Efficient Radiant Attic Barrier HVAC Roof Windows Lease Term Long Term List AOR Houston Association of Realtors Lot Features Subdivision Pond on Lot New Construction YN No Pets Allowed Conditional Pet Deposit Pets Comments Pet Deposit Description:$500 Non- Refundable Deposit Property Attached YN No Property Sub Type Detached Property Sub Type Additional Detached Single Family Residence Public Survey Section 6 Security Features Prewired Fire Sprinkler System Smoke Detector(s) Sewer Public Sewer Tax Legal Description CREEK TRACE AT CROSS CREEK RANCH SEC 6 BLOCK 1 LOT 1 Water Source Public

Listing information © 2026 Houston Association of REALTORS® MLS.
Listing courtesy of Walzel Properties - Corporate Office: .


© 2026 Houston Realtors Information Service, Inc. All rights reserved. All information provided is deemed reliable but is not guaranteed and should be independently verified. IDX information is provided exclusively for consumers' personal, non-commercial use and may not be used for any purpose other than to identify prospective properties consumers may be interested in purchasing. Data last updated 2026-10-07T00:16:40.727.
 
https://bt-photos.global.ssl.fastly.net/harmls/1280_boomver_1_52214516-2.jpg https://bt-photos.global.ssl.fastly.net/harmls/1280_boomver_1_52214516-2.jpg https://bt-photos.global.ssl.fastly.net/harmls/1280_boomver_1_52214516-2.jpg
Logo
Giorgi Real Estate Group | RE/MAX The Woodlands & Spring
6620 Woodlands Parkway
The Woodlands TX, 77382