

Skip To Content

30026 Luna Lakes Drive

Spring, TX 77386
  • $2,000/mo.
  • STATUS: Active
  • ON SITE: 4 Days
  • MLS #: 82780699
New On Site 4 Days Ago
UPDATED: 124 min ago
$2,000/mo.
Rental
  • 3
    BEDS
  • 0.14
    ACRES
  • 2
    BATHS
  • 0
    1/2 BATHS
  • 1,639
    SQFT
Type:
Rentals
Built:
2004
County:

School Information

Elementary School:
Middle School:
High School:
School District:

Description

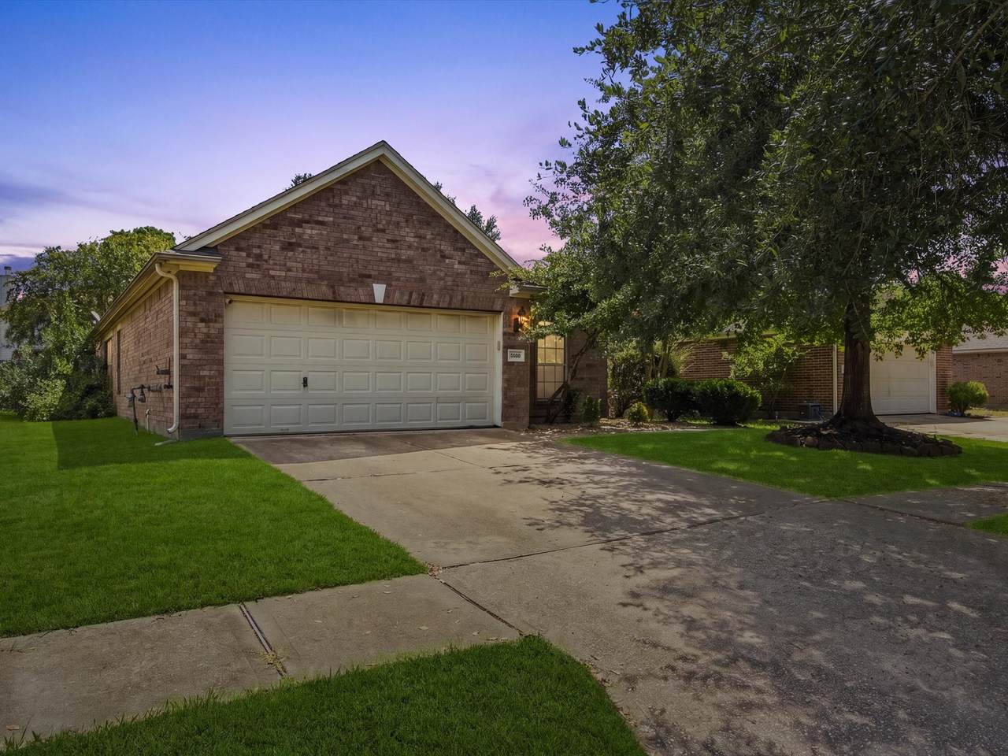
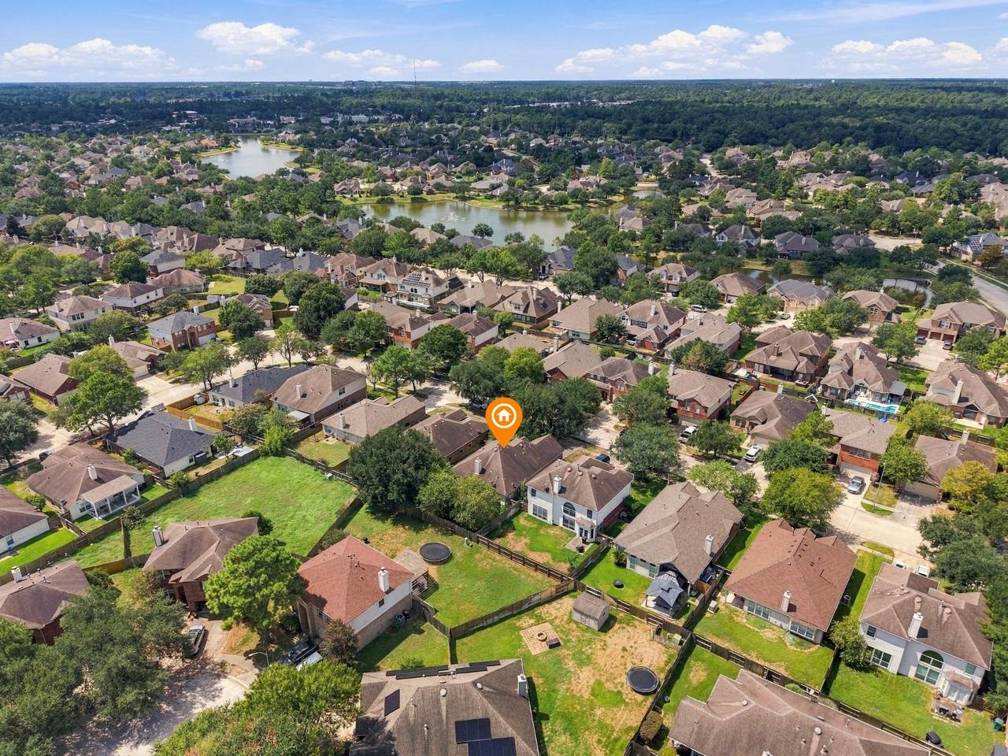
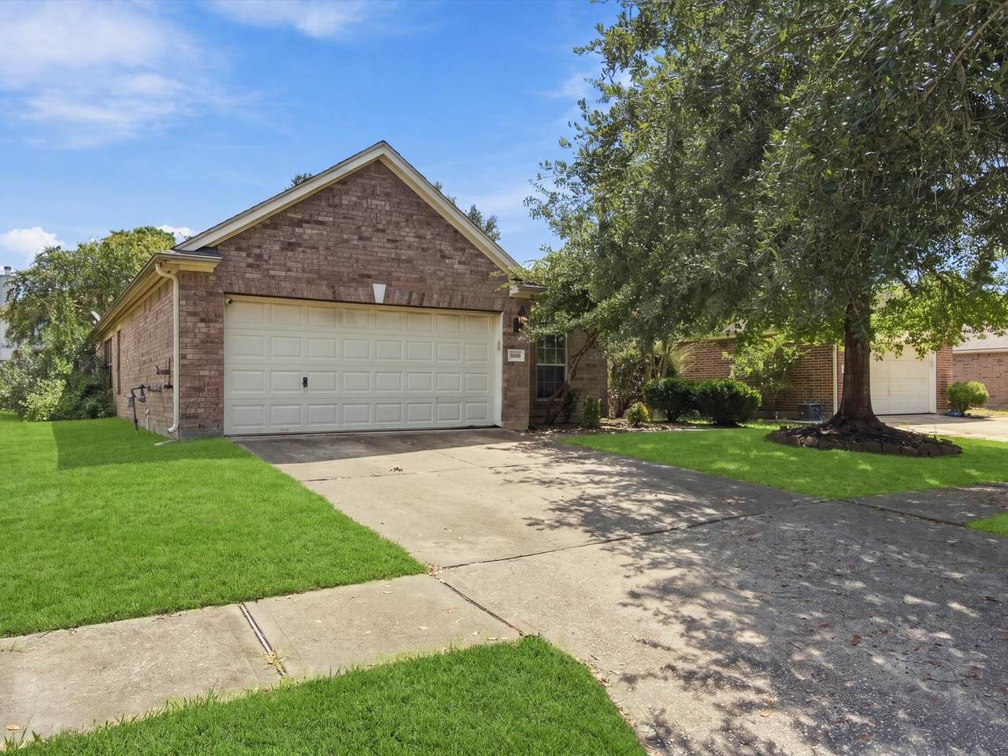
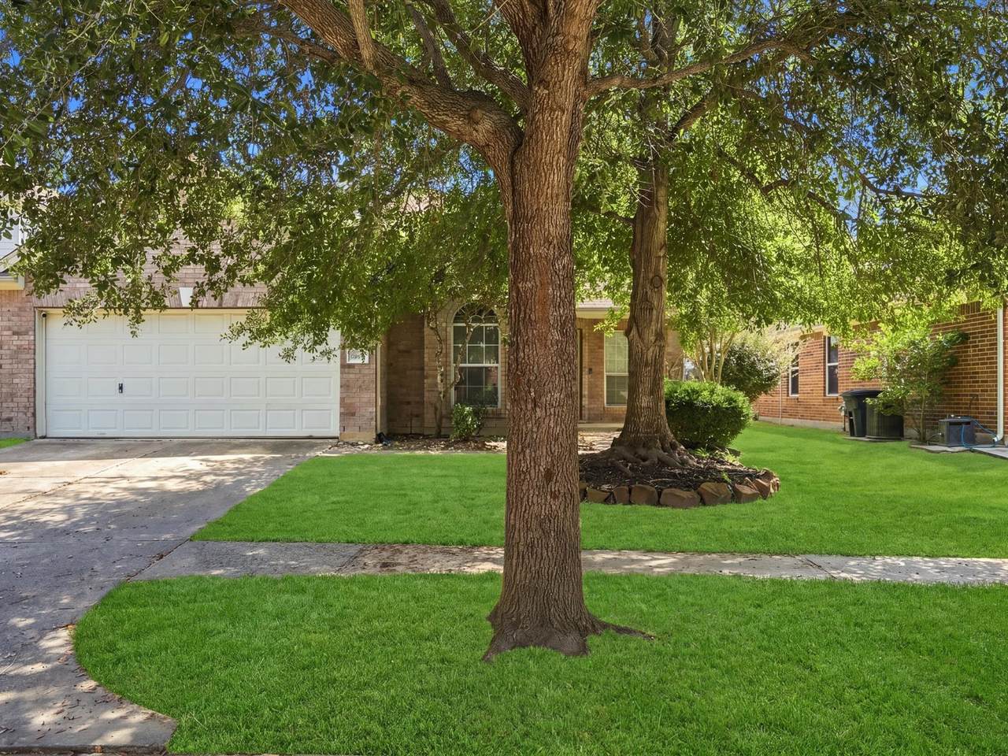
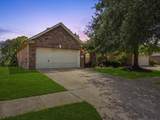
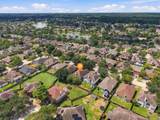
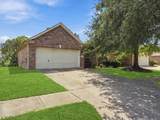
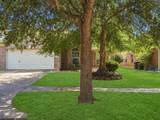
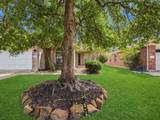
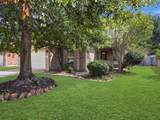
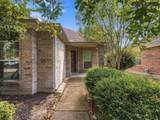
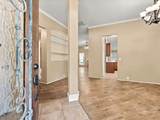
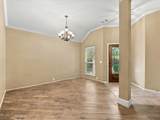
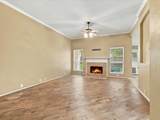
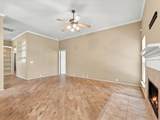
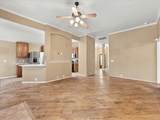
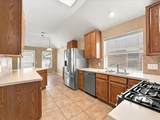
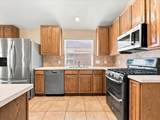
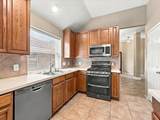
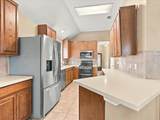
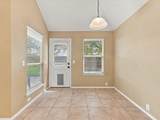
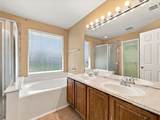
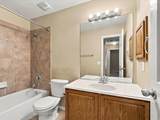
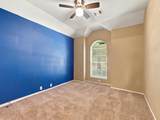
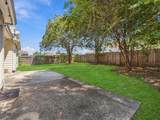
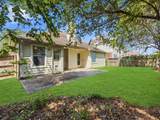
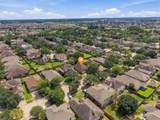
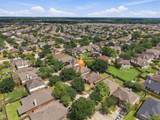
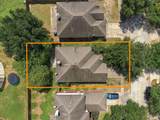
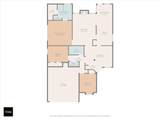
Perfectly nestled in the GATED community of Canyon Gate at Legends Ranch, this inviting 3-BDRM, 2-BTH patio home offers comfortable living with thoughtful details and room to enjoy the outdoors. Abundant natural light highlights the real maple wood flooring and custom built-ins add character to the home. The kitchen opens seamlessly to the family room, where a gaslog fireplace creates a welcoming space to unwind or gather with loved ones. Formal dining and a separate breakfast room offer space for everyday meals and special occasions. Outside, the fully fenced, spacious backyard and expansive patio invite you to enjoy quiet mornings, weekend gatherings, and time outdoors. Enjoy the best of community living with access to a pool, fitness center, walking and biking trails, sports courts, and playground, all just moments from shopping and dining. Zoned to highly rated schools, this home brings together everyday comfort, convenient amenities, and a welcoming place to call home.


© 2026 Houston Realtors Information Service, Inc. All rights reserved. All information provided is deemed reliable but is not guaranteed and should be independently verified. IDX information is provided exclusively for consumers' personal, non-commercial use and may not be used for any purpose other than to identify prospective properties consumers may be interested in purchasing. Data last updated 2026-10-06T00:17:05.68.
www.lovethewoodlands.com/homes/181704726
Print Image

30026 Luna Lakes Drive Spring, TX 77386

  • Price: $2,000/mo.
  • Status: Active
  • On Site: 4 Days
  • Updated: 124 min ago
  • MLS #: 82780699
3
Beds
2
Baths
0
½ Baths
0.14
Acres
1,639
SQFT
2004
Built
Neighborhood:
Canyon Gate At Legends Ranch
County:
Montgomery
Area:
15 - Montgomery County SW
Elementary School:
Birnham Woods Elementary School
Middle School:
York Junior High School
High School:
Grand Oaks High School
School District:
Conroe
Property Description
Perfectly nestled in the GATED community of Canyon Gate at Legends Ranch, this inviting 3-BDRM, 2-BTH patio home offers comfortable living with thoughtful details and room to enjoy the outdoors. Abundant natural light highlights the real maple wood flooring and custom built-ins add character to the home. The kitchen opens seamlessly to the family room, where a gaslog fireplace creates a welcoming space to unwind or gather with loved ones. Formal dining and a separate breakfast room offer space for everyday meals and special occasions. Outside, the fully fenced, spacious backyard and expansive patio invite you to enjoy quiet mornings, weekend gatherings, and time outdoors. Enjoy the best of community living with access to a pool, fitness center, walking and biking trails, sports courts, and playground, all just moments from shopping and dining. Zoned to highly rated schools, this home brings together everyday comfort, convenient amenities, and a welcoming place to call home.
Exterior Features

Architectural Style Detached Traditional Attached Garage YN Yes Exterior Features Deck Fence Patio Private Yard Fencing Back Yard Garage YN Yes Parking Features Attached Garage Garage Door Opener Patio And Porch Features Deck Patio Pool Features Association Pool Private YN No Window Features Low- Emissivity Windows Window Coverings

Interior Features

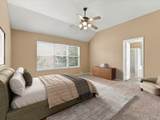
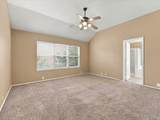
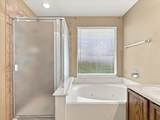
Appliances Dishwasher Gas Cooktop Disposal Gas Oven Microwave Cooling Central Air Electric Cooling YN Yes Fireplace Features Gas Log Fireplace YN Yes Fireplaces Total 1 Flooring Carpet Tile Wood Heating Central Gas Heating YN Yes Interior Features All Bedrooms Down Breakfast Bar Crown Molding Double Vanity En Suite Bathroom Granite Counters High Ceilings Jetted Tub Kitchen / Family Room Combo Main Level Primary Pantry Separate Shower Tub Shower Walk- In Closet(s) Window Treatments Ceiling Fan(s) Laundry Features Washer Hookup Electric Dryer Hookup Gas Dryer Hookup Levels One Rooms Dining Room (First Level) Breakfast Room/Nook (First Level) Bedroom (First Level) Kitchen (First Level) Den (First Level) Bedroom (First Level) Primary Bedroom (First Level) Rooms Total 7

Property Features

Association Amenities Sport Court Fitness Center Playground Pool Tennis Court(s) Trail(s) Association Name POA at Legends Ranch / IMC Building Area Total 1639 Community Features Community Pool Curbs Gutter(s) Disclosures Municipal Utility District Disclosure Green Energy Efficient Windows Lease Term 12 Months List AOR Houston Association of Realtors Lot Features Subdivision New Construction YN No Pets Allowed Conditional Pet Deposit Pets Comments Pet Deposit Description: Case by case basis Property Attached YN No Property Sub Type Detached Property Sub Type Additional Detached Single Family Residence Public Survey Section 2 Road Surface Type Concrete Security Features Controlled Access Smoke Detector(s) Sewer Public Sewer Tax Legal Description CANYON GATE AT LEGENDS RANCH 02 BLOCK 2 LOT 18 Water Source Public

Listing information © 2026 Houston Association of REALTORS® MLS.
Listing courtesy of Better Homes and Gardens Real Estate Gary Greene - Champions: .


© 2026 Houston Realtors Information Service, Inc. All rights reserved. All information provided is deemed reliable but is not guaranteed and should be independently verified. IDX information is provided exclusively for consumers' personal, non-commercial use and may not be used for any purpose other than to identify prospective properties consumers may be interested in purchasing. Data last updated 2026-10-06T00:17:05.68.
 
https://bt-photos.global.ssl.fastly.net/harmls/1280_boomver_1_82780699-2.jpg https://bt-photos.global.ssl.fastly.net/harmls/1280_boomver_1_82780699-2.jpg https://bt-photos.global.ssl.fastly.net/harmls/1280_boomver_1_82780699-2.jpg
Logo
Giorgi Real Estate Group | RE/MAX The Woodlands & Spring
6620 Woodlands Parkway
The Woodlands TX, 77382