www.lovethewoodlands.com/homes/181731612
3030
Red Stag Pass
Missouri City,
TX
77459
Neighborhood:
Sienna Village Of Shipmans Landing
Elementary School:
Scanlan Oaks Elementary School
Middle School:
Thornton Middle School (Fort Bend)
High School:
Ridge Point High School
School District:
Fort Bend
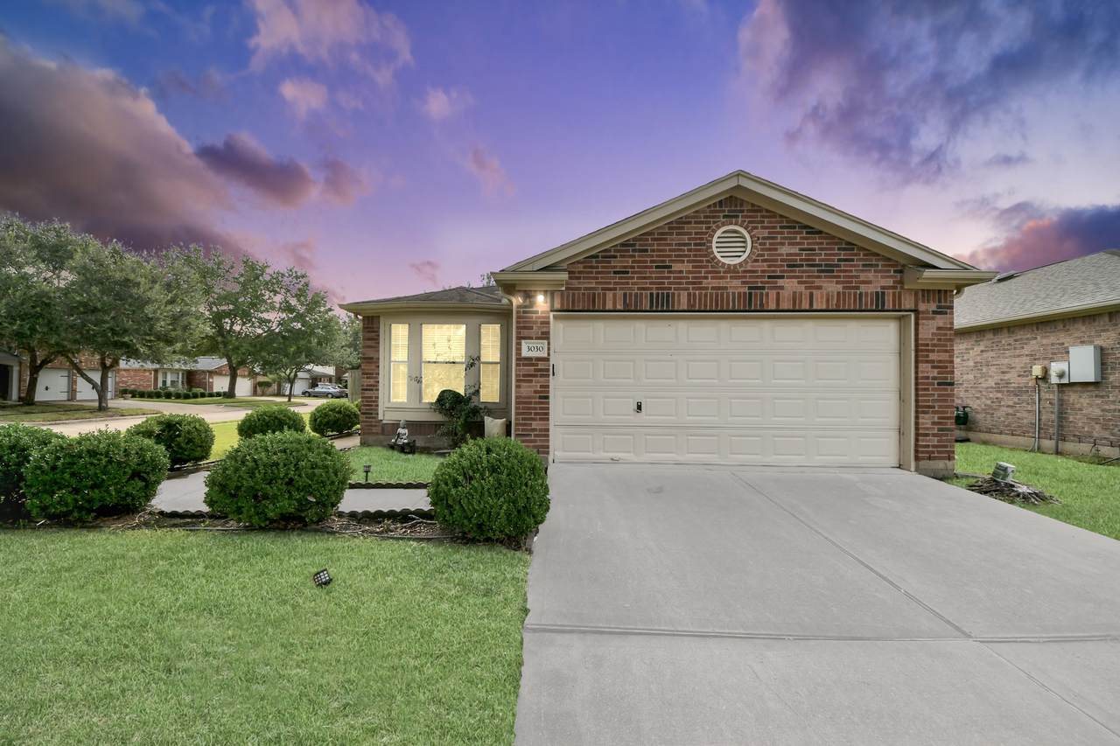
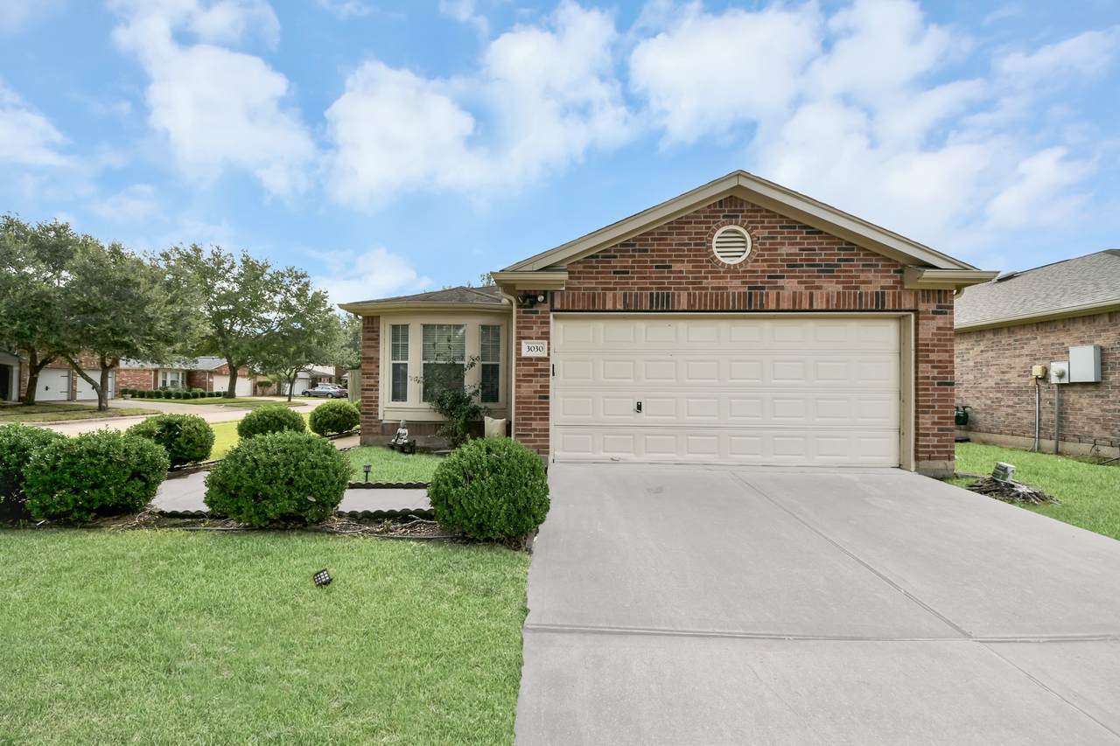
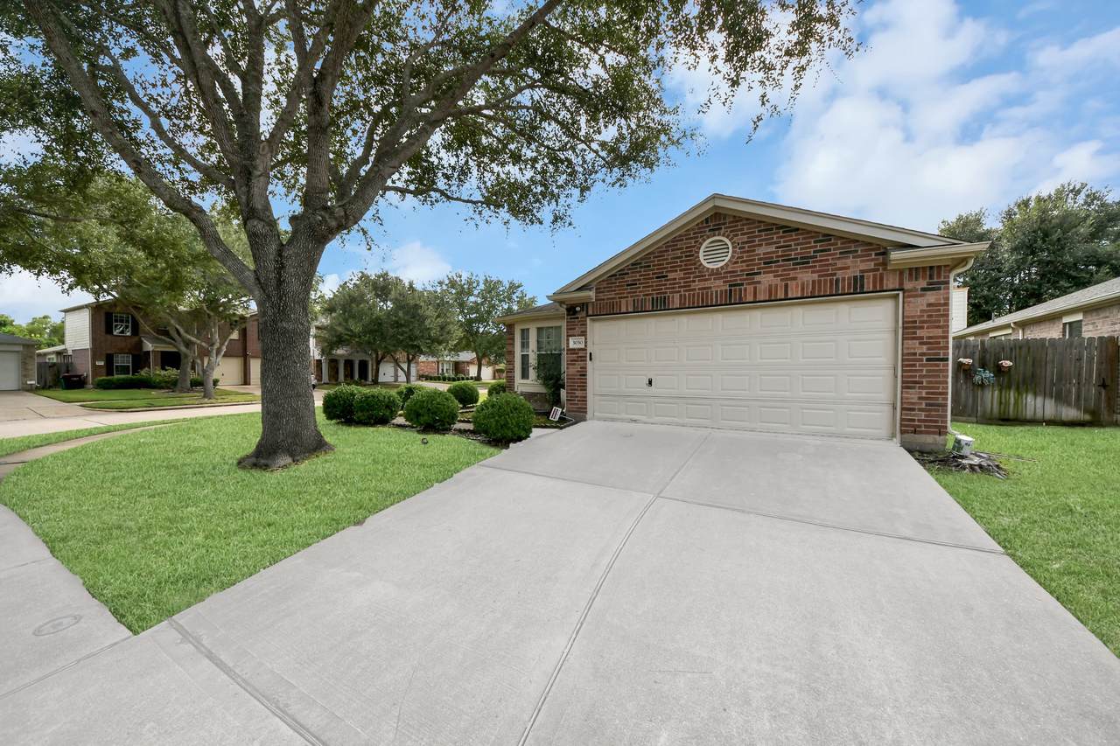
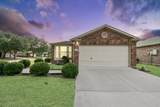
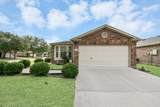
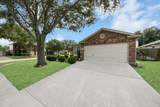
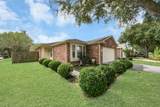
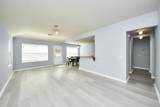
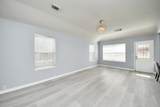
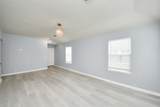
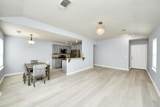
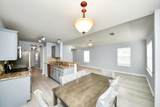
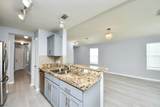
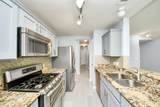
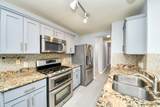
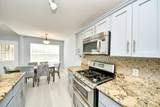
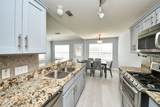
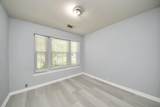
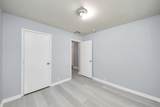
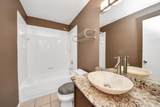
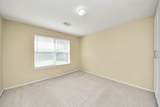
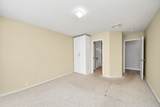
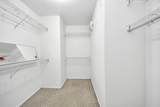
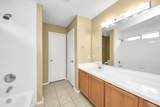
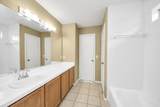
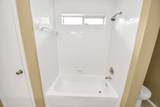
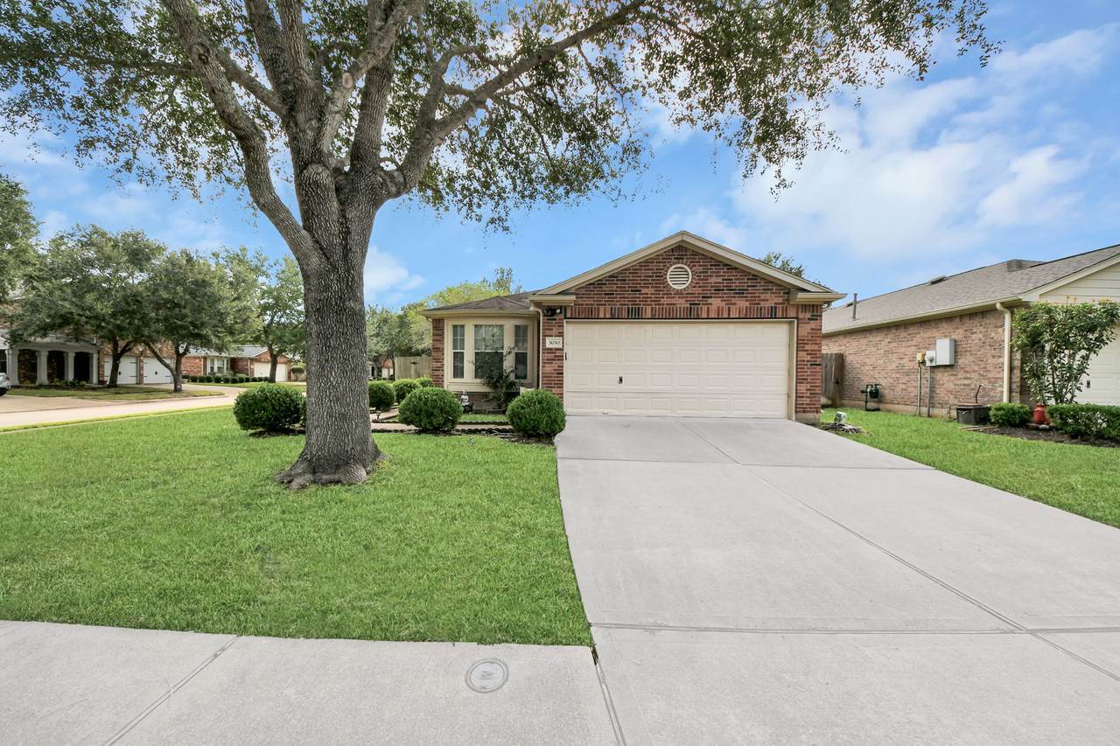
Welcome to 3030 Red Stag Pass in the Sienna community! This inviting 3-bedroom, 2-bath home features freshly painted interiors and new flooring in the living room and kitchen, creating a bright, refreshed feel throughout the main living spaces. Enjoy access to Sienna’s community amenities, including pools, parks, walking trails, and recreational facilities, with shopping, dining, and everyday conveniences nearby. Zoned to Ridge Point High School. Schedule your private showing today! Buyer should independently verify room dimensions, school zoning, and amenity access.
Architectural Style
Detached Traditional
Attached Garage YN
Yes
Exterior Features
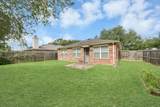
Fully Fenced Private Yard
Garage YN
Yes
Parking Features
Attached Garage
Pool Private YN
No
Appliances
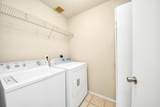
Dryer Dishwasher Disposal Gas Oven Gas Range Microwave Refrigerator Washer ENERGY STAR Qualified Appliances
Cooling
Central Air Electric
Cooling YN
Yes
Flooring
Plank Vinyl
Heating
Central Gas
Heating YN
Yes
Interior Features
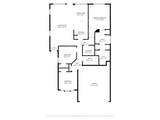
All Bedrooms Down Main Level Primary Ceiling Fan(s)
Laundry Features
Washer Hookup Electric Dryer Hookup
Levels
One
Rooms
Kitchen (First Level) Living Room (First Level) Bedroom (First Level) Bedroom (First Level) Primary Bedroom (First Level)
Rooms Total
5
Association Amenities
Clubhouse Fitness Center Golf Course Pickleball Tennis Court(s) Trail(s)
Building Area Total
1251
Community Features
Community Pool Master Planned Community
Disclosures
None
Green Building Verification Type
HERS Index Score
Green Energy Efficient
Appliances
Green Indoor Air Quality
Ventilation
Lease Term
Long Term
List AOR
Houston Association of Realtors
Lot Features
Subdivision
New Construction YN
No
Pets Allowed
Conditional Pet Deposit
Pets Comments
Pet Deposit Description:$350 per /pet deposit along with $35 per /pet rent
Property Attached YN
No
Property Sub Type
Detached
Property Sub Type Additional
Detached Single Family Residence
Road Surface Type
Concrete
Security Features
Smoke Detector(s)
Sewer
Public Sewer
Tax Legal Description
SIENNA VILLAGE OF SHIPMANS LANDING SEC 12- A BLOCK 1 LOT 11
Water Source
Public
Listing information © 2026 Houston Association of REALTORS® MLS.
Listing courtesy of MIH REALTY, LLC: .
© 2026 Houston Realtors Information Service, Inc. All rights reserved. All information provided
is deemed reliable but is not guaranteed and should be independently
verified. IDX information is provided exclusively for consumers' personal, non-commercial use and may not be used for any purpose other than to identify prospective properties consumers may be interested in purchasing. Data last updated 2026-10-08T11:18:23.803.