Skip To Content

304 Reppert Street

Bacliff, TX 77518
  • $1,700/mo.
  • STATUS: Active
  • ON SITE: 4 Days
  • MLS #: 62826146
New On Site 4 Days Ago
$1,700/mo.
Rental
  • 2
    BEDS
  • 0.1
    ACRES
  • 2
    BATHS
  • 0
    1/2 BATHS
  • 1,080
    SQFT
Neighborhood:
Type:
Rentals
Built:
2007
County:

School Information

School District:

Description

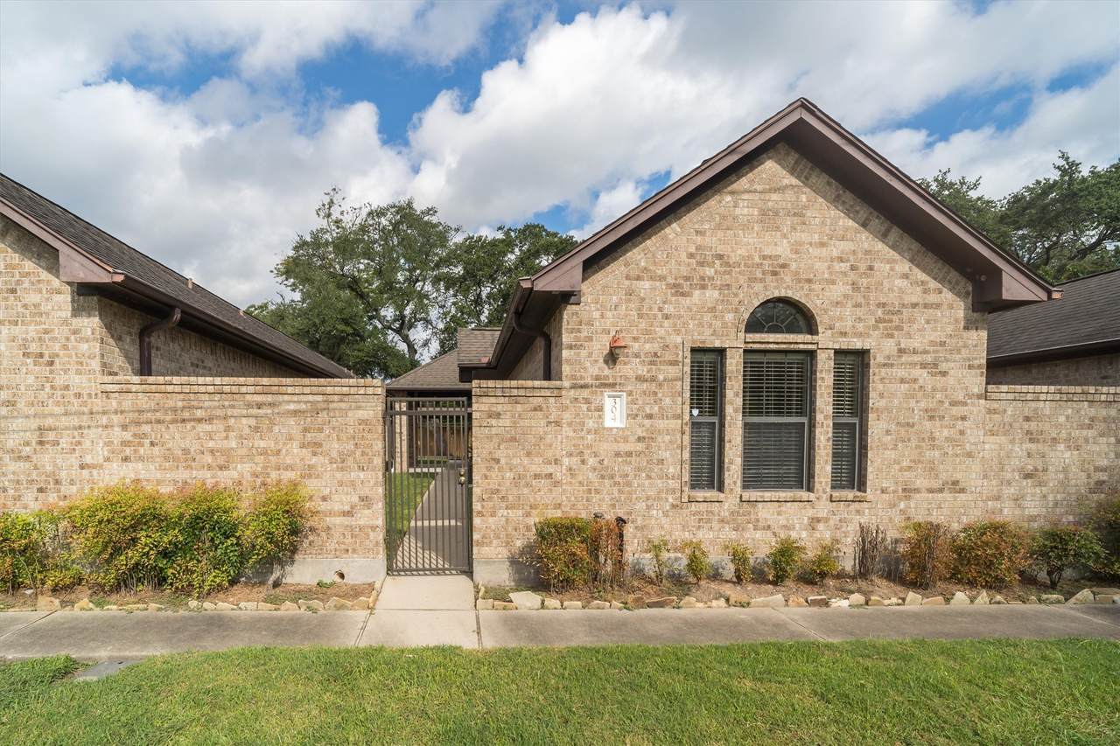
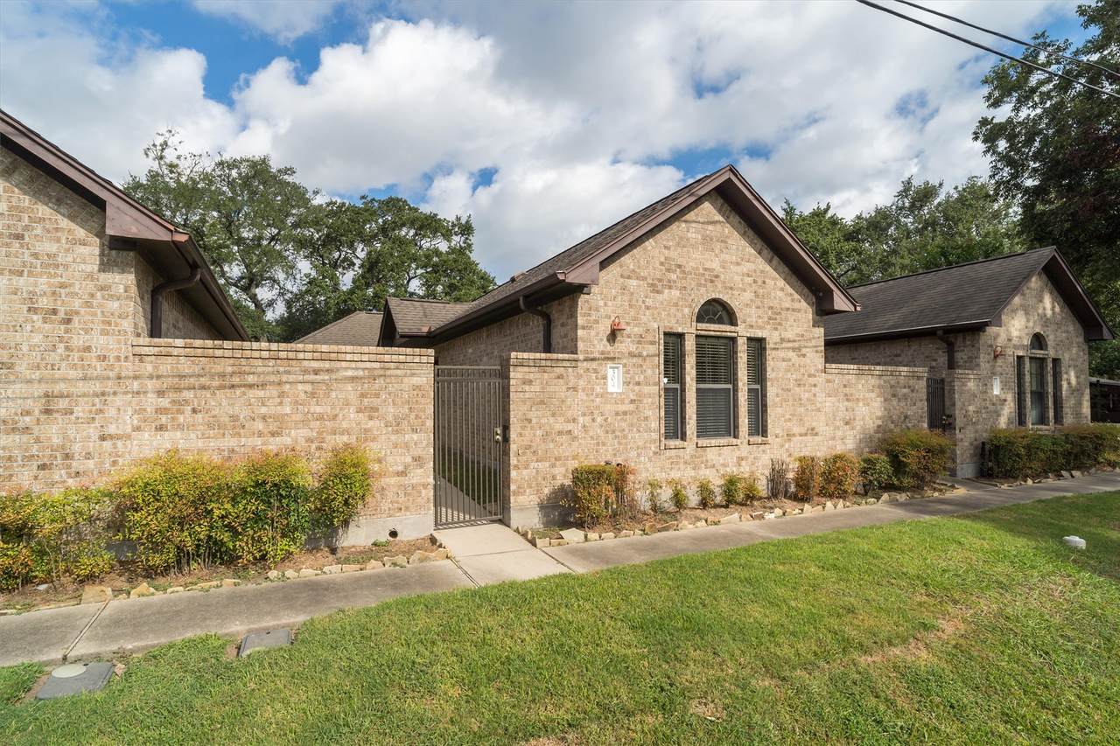
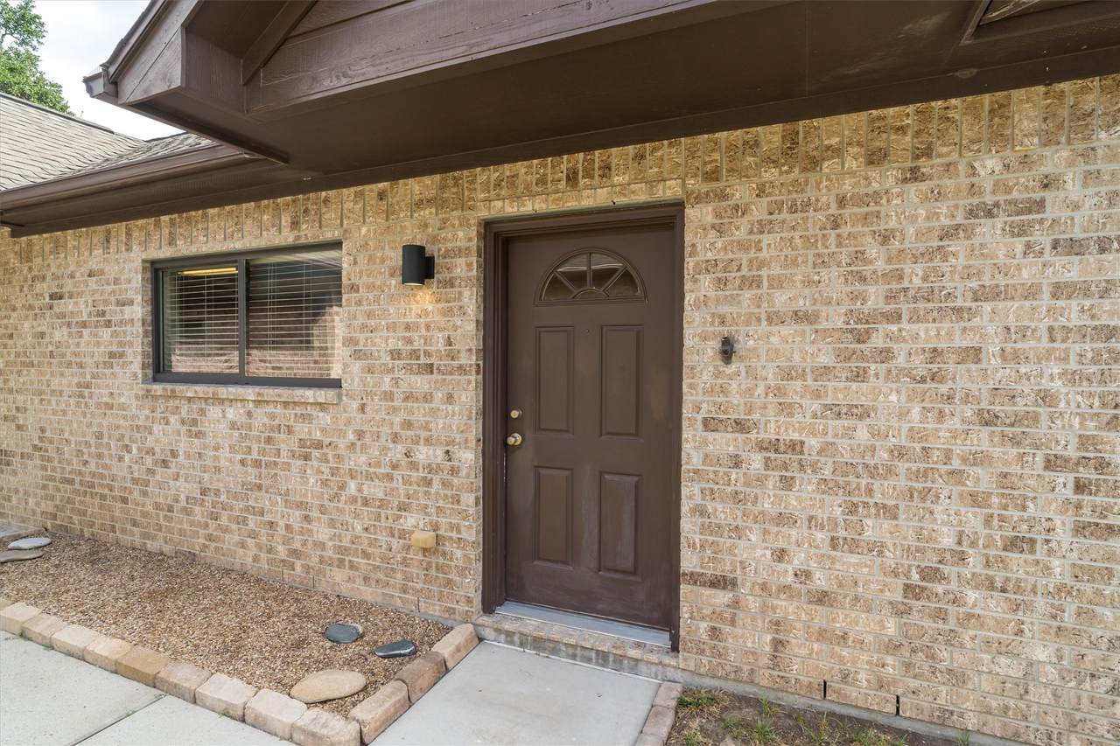
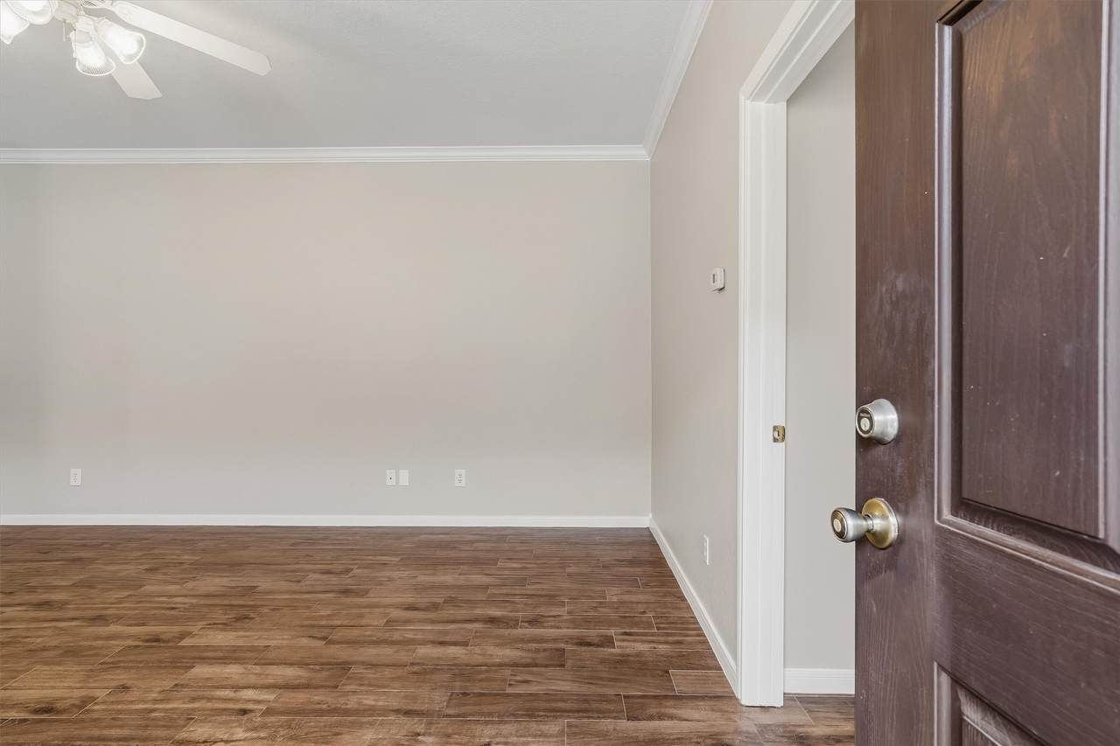
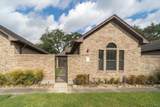
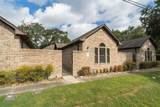
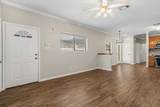
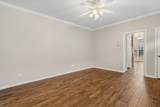
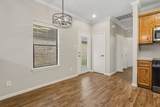
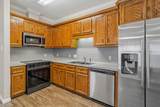
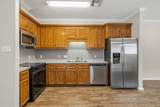
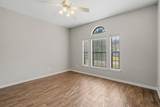
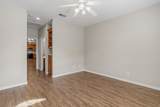
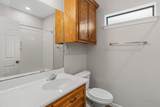
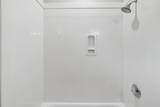
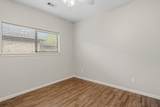
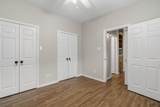
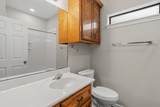
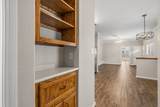
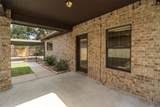
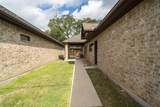
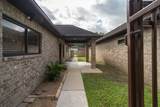
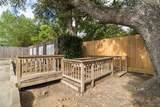
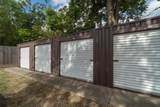
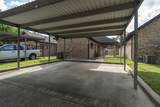
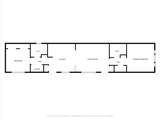
Welcome home to this adorable 2/2 patio home unit near Bayview - for lease! ZONED TO CCISD EDUCATION VILLAGE-Mossman Elementary, Bayside Jr High and Clear Falls High School!! Home has never flooded and located within walking distance to Galveston Bay. Semi-custom patio home is updated with ceramic tile, neutral paint, private courtyard with covered patio and carport for two! Kitchen and dining room open to family room! Lawn care INCLUDED, with a bonus 7' X 8' storage unit available for tenant use! Easy access to 146! Don't miss it!


© 2026 Houston Realtors Information Service, Inc. All rights reserved. All information provided is deemed reliable but is not guaranteed and should be independently verified. IDX information is provided exclusively for consumers' personal, non-commercial use and may not be used for any purpose other than to identify prospective properties consumers may be interested in purchasing. Data last updated 2026-10-07T00:16:40.727.
www.lovethewoodlands.com/homes/181756042
Print Image

304 Reppert Street Bacliff, TX 77518

  • Price: $1,700/mo.
  • Status: Active
  • On Site: 4 Days
  • MLS #: 62826146
2
Beds
2
Baths
0
½ Baths
0.1
Acres
1,080
SQFT
2007
Built
Neighborhood:
John Miles Surv Abs 153
County:
Galveston
Area:
33 - Galveston County
Elementary School:
Stewart Elementary School (Clear Creek)
Middle School:
Bayside Intermediate School
High School:
Clear Falls High School
School District:
Clear Creek
Property Description
Welcome home to this adorable 2/2 patio home unit near Bayview - for lease! ZONED TO CCISD EDUCATION VILLAGE-Mossman Elementary, Bayside Jr High and Clear Falls High School!! Home has never flooded and located within walking distance to Galveston Bay. Semi-custom patio home is updated with ceramic tile, neutral paint, private courtyard with covered patio and carport for two! Kitchen and dining room open to family room! Lawn care INCLUDED, with a bonus 7' X 8' storage unit available for tenant use! Easy access to 146! Don't miss it!
Exterior Features

Architectural Style Detached Traditional Carport Spaces 2 Carport YN Yes Exterior Features Deck Patio Garage YN No Parking Features Attached Carport Assigned None Patio And Porch Features Deck Patio Pool Private YN No

Interior Features

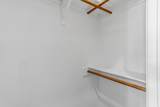
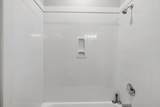
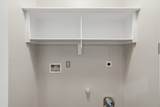
Appliances Dishwasher Electric Oven Electric Range Disposal Microwave Cooling Central Air Electric Cooling YN Yes Flooring Carpet Tile Heating Central Gas Heating YN Yes Interior Features All Bedrooms Down En Suite Bathroom Kitchen / Family Room Combo Main Level Primary Split Bedrooms Separate Shower Tub Shower Walk- In Closet(s) Kitchen / Dining Combo Laundry Features Washer Hookup Electric Dryer Hookup Levels One Rooms Bedroom (First Level) Primary Bedroom (First Level) Utility Room (First Level) Breakfast Room/Nook (First Level) Kitchen (First Level) Living Room (First Level) Rooms Total 6

Property Features

Building Area Total 1080 Direction Faces West Disclosures None Lease Term Long Term List AOR Houston Association of Realtors Lot Features Cleared New Construction YN No Pets Allowed Conditional Pet Deposit Property Attached YN No Property Sub Type Detached Property Sub Type Additional Detached Single Family Residence Sewer Public Sewer Tax Legal Description ABST 153 J MILES SUR TR 44-1 ACRES 0.098 Utilities Yard Maintenance Water Source Public

Listing information © 2026 Houston Association of REALTORS® MLS.
Listing courtesy of eXp Realty, LLC: .


© 2026 Houston Realtors Information Service, Inc. All rights reserved. All information provided is deemed reliable but is not guaranteed and should be independently verified. IDX information is provided exclusively for consumers' personal, non-commercial use and may not be used for any purpose other than to identify prospective properties consumers may be interested in purchasing. Data last updated 2026-10-07T00:16:40.727.
 
https://bt-photos.global.ssl.fastly.net/harmls/1280_boomver_1_62826146-2.jpg https://bt-photos.global.ssl.fastly.net/harmls/1280_boomver_1_62826146-2.jpg https://bt-photos.global.ssl.fastly.net/harmls/1280_boomver_1_62826146-2.jpg
Logo
Giorgi Real Estate Group | RE/MAX The Woodlands & Spring
6620 Woodlands Parkway
The Woodlands TX, 77382