Skip To Content

305 Marcella Street , D

Houston, TX 77091
  • $2,599/mo.
  • STATUS: Active
  • ON SITE: 3 Days
  • MLS #: 82447849
New On Site 3 Days Ago
UPDATED: 108 min ago
$2,599/mo.
Rental
  • 3
    BEDS
  • N/A
    ACRES
  • 2
    BATHS
  • 1
    1/2 BATHS
  • 1,803
    SQFT
Neighborhood:
Type:
Rentals
Built:
2026
County:

School Information

Middle School:
High School:
School District:

Description

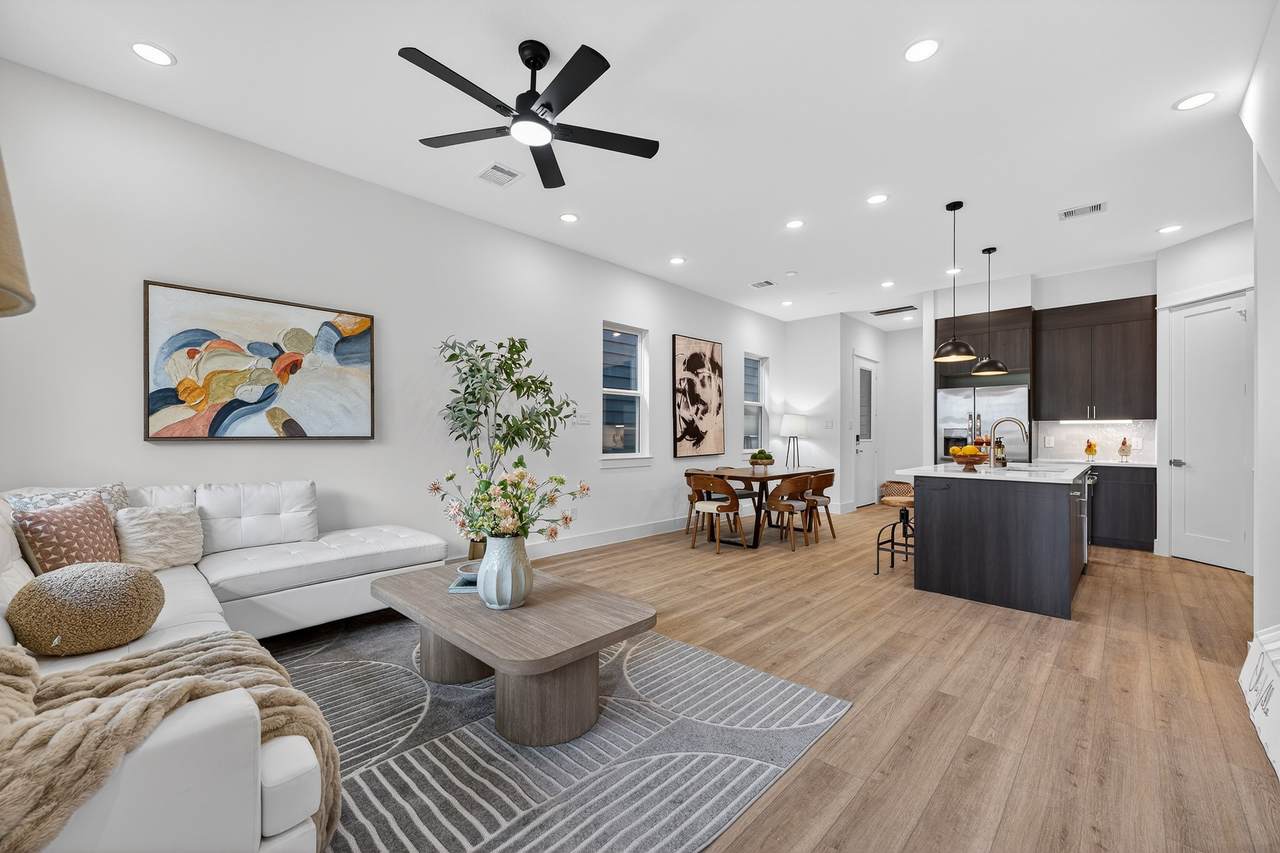
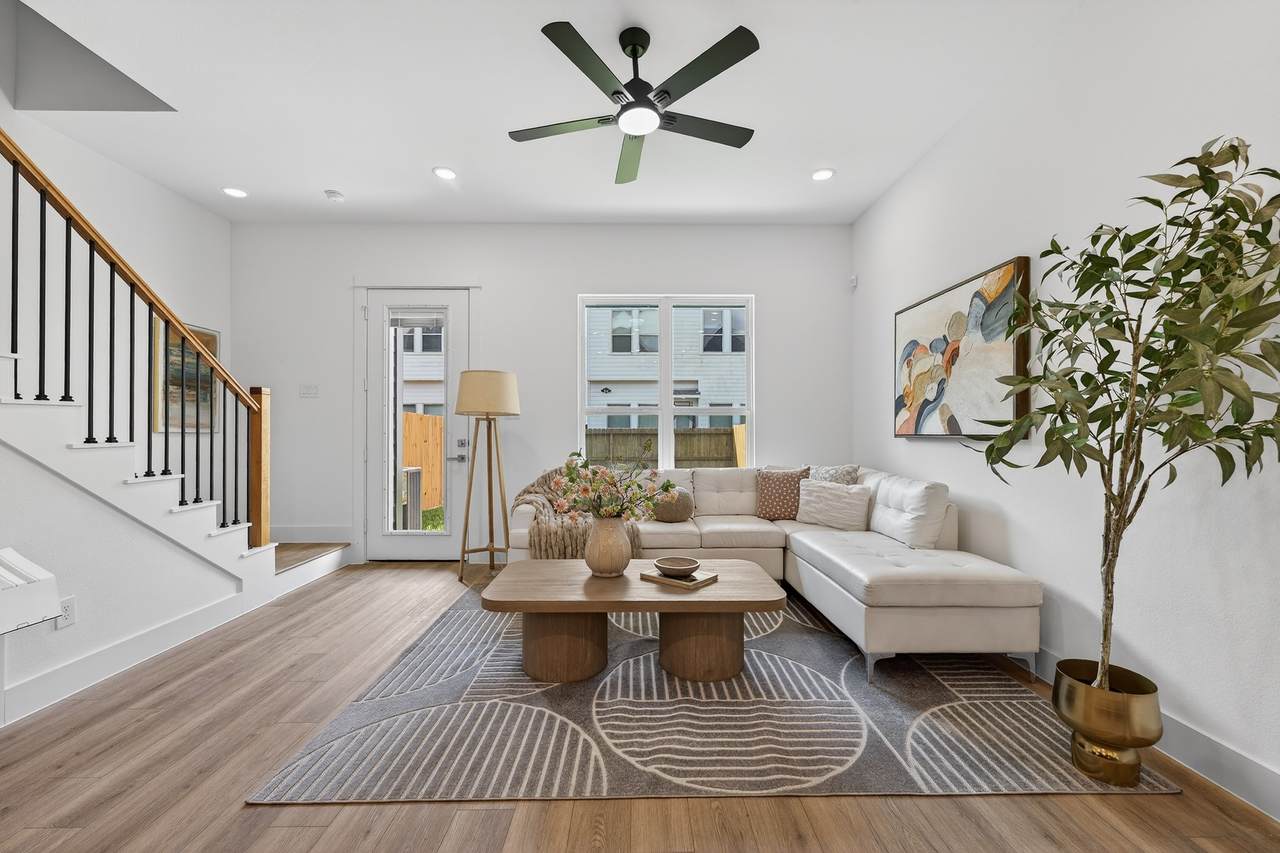
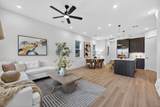
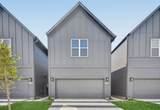
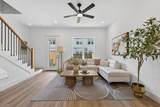
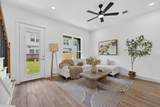
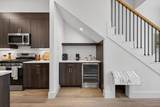
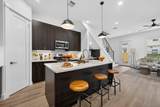
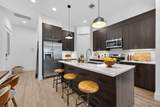
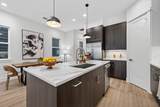
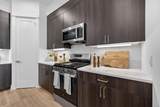
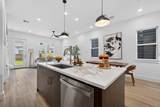
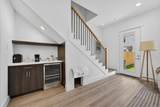
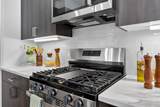
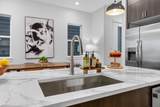
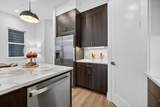
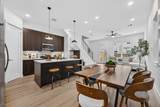
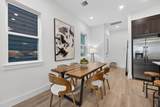
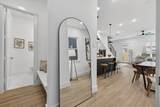
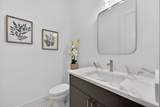
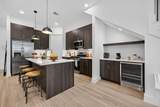
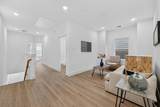
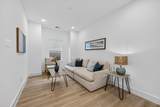
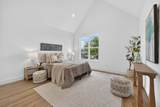
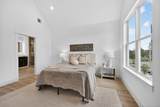
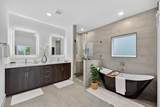
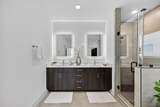
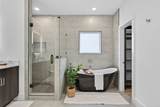
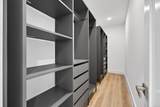
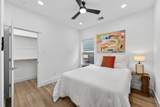
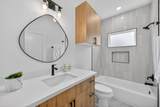
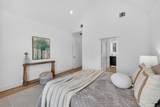
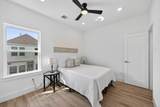
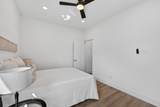
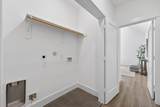
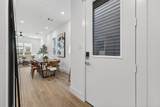
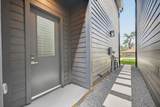
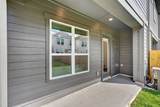
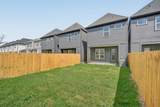
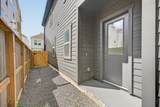
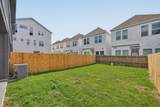
Experience the perfect balance of contemporary luxury and expansive outdoor living in Independence Heights. Situated on a rare, oversized lot, this stunning new construction 3 bedroom, 2.5 bath home offers a private backyard that feels significantly larger than typical for the area. The open-concept main floor is anchored by a gourmet kitchen, featuring custom wooden cabinetry, quartz countertops, and premium stainless steel appliances that flow seamlessly into the living and breakfast areas. The thoughtful design includes a chic mudroom and a designer half bath on the first floor. Upstairs, a flexible game room serves as a secondary retreat alongside three spacious bedrooms. The primary suite is a true sanctuary, boasting grand vaulted ceilings and a spa-inspired ensuite with a porcelain soaking tub, frameless glass shower, and a massive walk-in closet with custom built-in shelving. Relax on your covered patio. Immediate access to I-45 and 610.


© 2026 Houston Realtors Information Service, Inc. All rights reserved. All information provided is deemed reliable but is not guaranteed and should be independently verified. IDX information is provided exclusively for consumers' personal, non-commercial use and may not be used for any purpose other than to identify prospective properties consumers may be interested in purchasing. Data last updated 2026-10-06T00:17:05.68.
www.lovethewoodlands.com/homes/181756057
Print Image

305 Marcella Street , D Houston, TX 77091

  • Price: $2,599/mo.
  • Status: Active
  • On Site: 3 Days
  • Updated: 108 min ago
  • MLS #: 82447849
3
Beds
2
Baths
1
½ Baths
N/A
Acres
1,803
SQFT
2026
Built
Neighborhood:
Donovan Vista
County:
Harris
Area:
9 - Central North
Elementary School:
Highland Heights Elementary School
Middle School:
Williams Middle School
High School:
Washington High School
School District:
Houston
Property Description
Experience the perfect balance of contemporary luxury and expansive outdoor living in Independence Heights. Situated on a rare, oversized lot, this stunning new construction 3 bedroom, 2.5 bath home offers a private backyard that feels significantly larger than typical for the area. The open-concept main floor is anchored by a gourmet kitchen, featuring custom wooden cabinetry, quartz countertops, and premium stainless steel appliances that flow seamlessly into the living and breakfast areas. The thoughtful design includes a chic mudroom and a designer half bath on the first floor. Upstairs, a flexible game room serves as a secondary retreat alongside three spacious bedrooms. The primary suite is a true sanctuary, boasting grand vaulted ceilings and a spa-inspired ensuite with a porcelain soaking tub, frameless glass shower, and a massive walk-in closet with custom built-in shelving. Relax on your covered patio. Immediate access to I-45 and 610.
Exterior Features

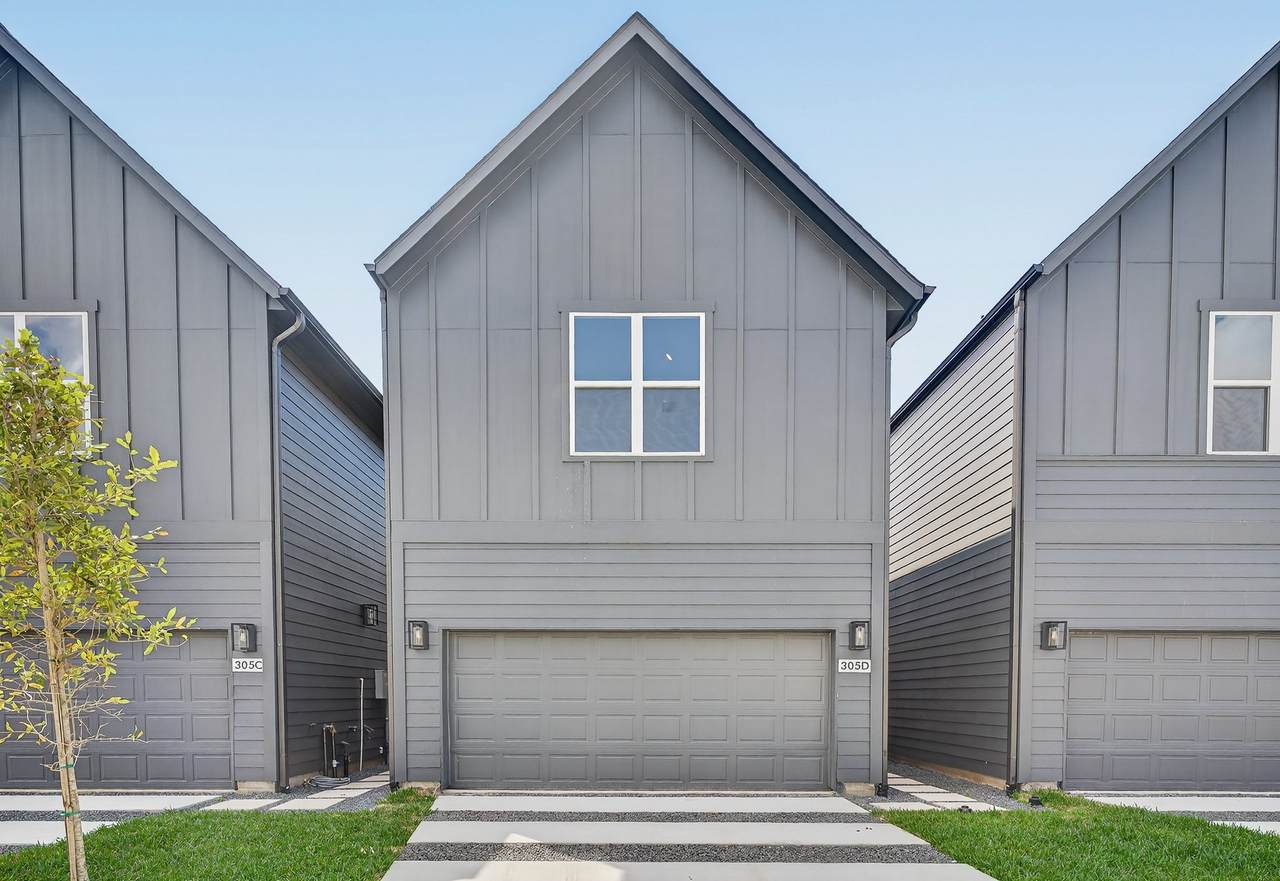
Architectural Style Contemporary / Modern Detached Attached Garage YN Yes Exterior Features Fence Private Yard Fencing Back Yard Garage YN Yes Parking Features Attached Driveway Garage Garage Door Opener Pool Private YN No

Interior Features

Appliances Dishwasher Disposal Gas Range Microwave Oven Refrigerator Wine Refrigerator Cooling Central Air Electric Cooling YN Yes Flooring Plank Tile Vinyl Heating Central Gas Heating YN Yes Interior Features All Bedrooms Up Breakfast Bar Dry Bar Double Vanity En Suite Bathroom High Ceilings Kitchen Island Kitchen / Family Room Combo Bath in Primary Bedroom Quartz Counters Soaking Tub Separate Shower Tub Shower Upper Level Primary Walk- In Closet(s) Ceiling Fan(s) Kitchen / Dining Combo Living / Dining Room Programmable Thermostat Laundry Features Washer Hookup Electric Dryer Hookup Gas Dryer Hookup Levels Two Rooms Living Room (First Level) Kitchen (First Level) Dining Room (First Level) Entry/Foyer (First Level) Bedroom (Second Level) Bedroom (Second Level) Primary Bedroom (Second Level) Rooms Total 7

Property Features

Building Area Total 1803 Direction Faces East Disclosures None Green Energy Efficient Thermostat Lease Term Long Term List AOR Houston Association of Realtors Lot Features Corner Lot Subdivision Lot Size Dimensions 24.86x125 New Construction YN Yes Pets Allowed Conditional Pet Deposit Property Attached YN No Property Condition New Construction Property Sub Type Detached Property Sub Type Additional Detached Single Family Residence Public Survey Section 0 Sewer Public Sewer Tax Legal Description LT 2 BLK 1 DONOVAN VISTA Water Source Public

Listing information © 2026 Houston Association of REALTORS® MLS.
Listing courtesy of Compass RE Texas, LLC - The Heights: .


© 2026 Houston Realtors Information Service, Inc. All rights reserved. All information provided is deemed reliable but is not guaranteed and should be independently verified. IDX information is provided exclusively for consumers' personal, non-commercial use and may not be used for any purpose other than to identify prospective properties consumers may be interested in purchasing. Data last updated 2026-10-06T00:17:05.68.
 
https://bt-photos.global.ssl.fastly.net/harmls/1280_boomver_1_82447849-2.jpg https://bt-photos.global.ssl.fastly.net/harmls/1280_boomver_1_82447849-2.jpg https://bt-photos.global.ssl.fastly.net/harmls/1280_boomver_1_82447849-2.jpg
Logo
Giorgi Real Estate Group | RE/MAX The Woodlands & Spring
6620 Woodlands Parkway
The Woodlands TX, 77382