















Skip To Content

306 Foster Street

Tomball, TX 77375
  • $1,700/mo.
  • STATUS: Active
  • ON SITE: 6 Days
  • MLS #: 36287011
New On Site 6 Days Ago
UPDATED: 32 min ago
$1,700/mo.
Rental
  • 2
    BEDS
  • 0.08
    ACRES
  • 2
    BATHS
  • 0
    1/2 BATHS
  • 1,080
    SQFT
Neighborhood:
Type:
Rentals
Built:
2018
County:

School Information

Elementary School:
High School:
School District:

Description

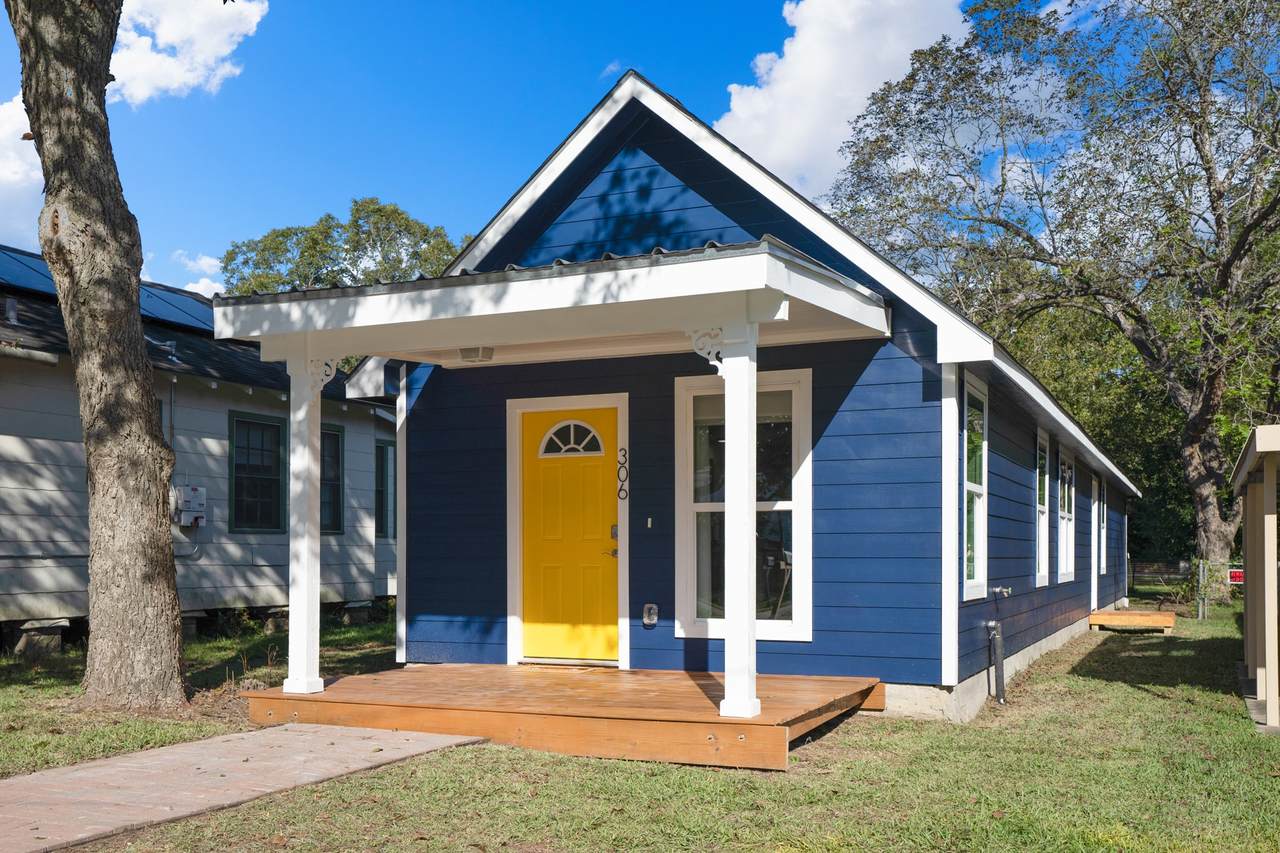
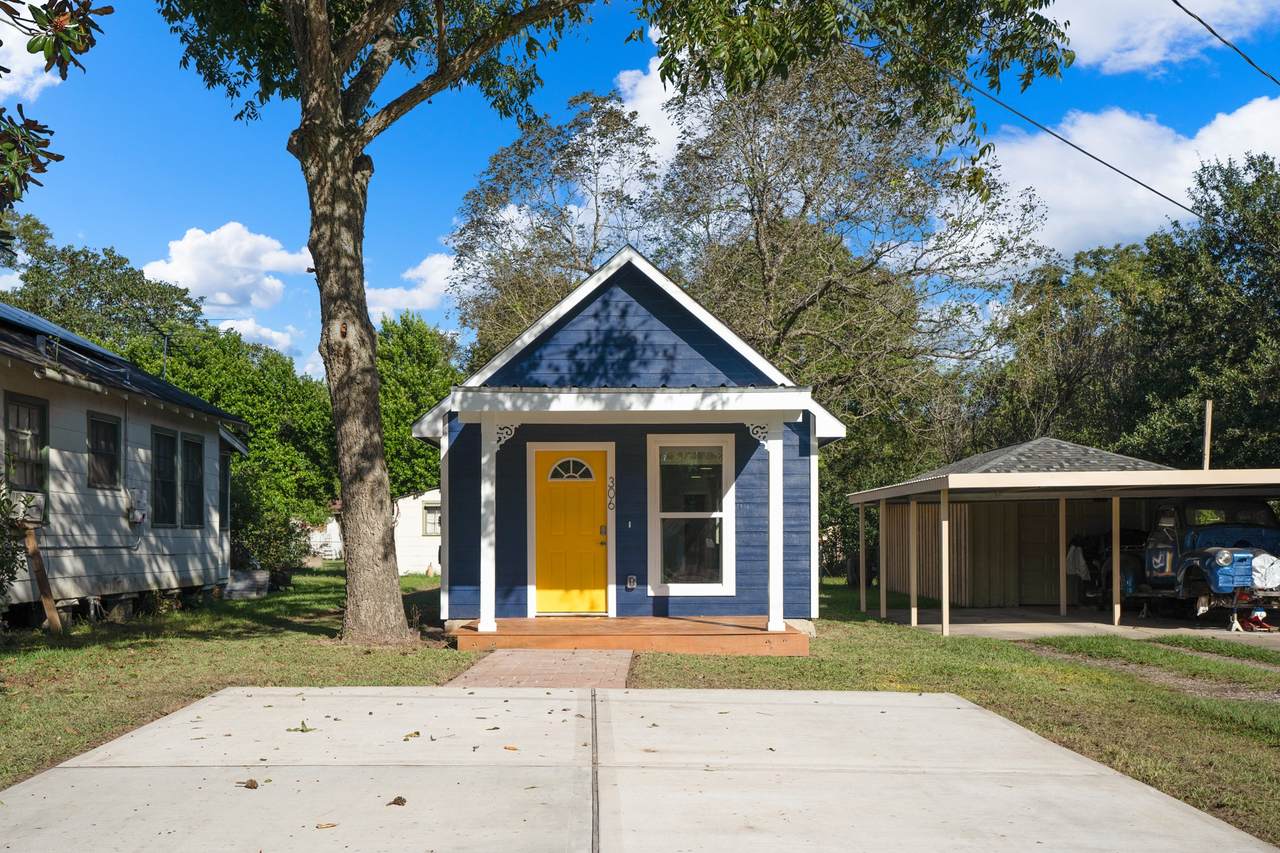
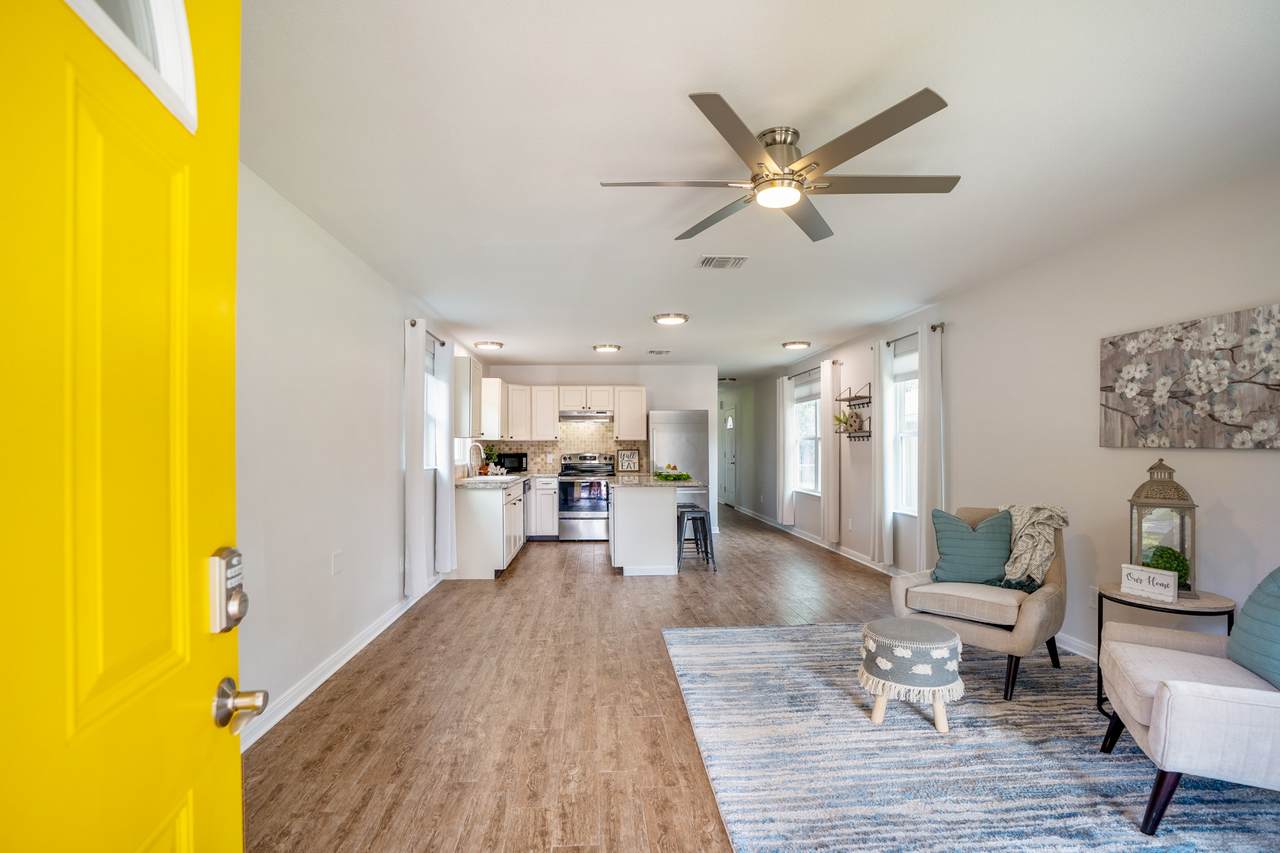
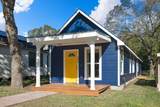
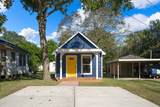
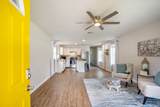
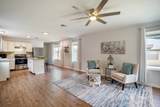
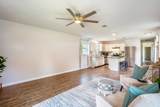
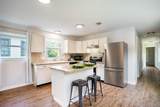
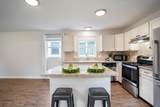
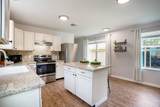
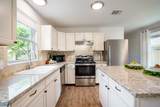
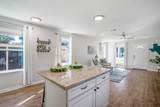
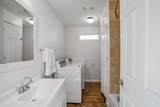
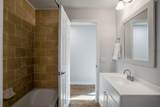
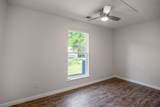
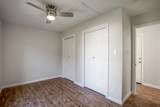
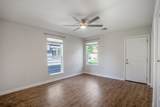
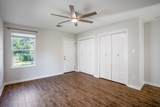
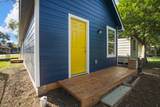
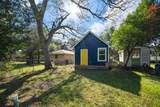
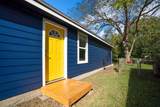
Size matters less when a home is designed to live well. This move-in-ready home delivers a smart layout in a location that puts you minutes from everything that makes Tomball feel alive. Less space to manage, more life to live. Inside, there’s NO CARPET, while energy-efficient windows bring in natural light and help keep utility costs in check. The living area flows easily into the kitchen and dining spaces, making the most of every square foot. The kitchen features SS appliances, granite counters & an island with breakfast bar seating. Outside, a surprisingly spacious yard offers room to enjoy the outdoors without adding to your to-do list—lawn maintenance is taken care of by the landlord! Just minutes from historic downtown Tomball, enjoy easy access to locally owned shops, dining, festivals & year-round community events. Refrigerator, washer & dryer included!


© 2026 Houston Realtors Information Service, Inc. All rights reserved. All information provided is deemed reliable but is not guaranteed and should be independently verified. IDX information is provided exclusively for consumers' personal, non-commercial use and may not be used for any purpose other than to identify prospective properties consumers may be interested in purchasing. Data last updated 2026-10-08T12:20:59.533.
www.lovethewoodlands.com/homes/181724921
Print Image

306 Foster Street Tomball, TX 77375

  • Price: $1,700/mo.
  • Status: Active
  • On Site: 6 Days
  • Updated: 32 min ago
  • MLS #: 36287011
2
Beds
2
Baths
0
½ Baths
0.08
Acres
1,080
SQFT
2018
Built
Neighborhood:
Tomball
County:
Harris
Area:
14 - Far Northwest
Elementary School:
Tomball Elementary School
Middle School:
Tomball Junior High School
High School:
Tomball High School
School District:
Tomball
Property Description
Size matters less when a home is designed to live well. This move-in-ready home delivers a smart layout in a location that puts you minutes from everything that makes Tomball feel alive. Less space to manage, more life to live. Inside, there’s NO CARPET, while energy-efficient windows bring in natural light and help keep utility costs in check. The living area flows easily into the kitchen and dining spaces, making the most of every square foot. The kitchen features SS appliances, granite counters & an island with breakfast bar seating. Outside, a surprisingly spacious yard offers room to enjoy the outdoors without adding to your to-do list—lawn maintenance is taken care of by the landlord! Just minutes from historic downtown Tomball, enjoy easy access to locally owned shops, dining, festivals & year-round community events. Refrigerator, washer & dryer included!
Exterior Features

Architectural Style Detached Traditional Exterior Features Deck Fence Patio Private Yard Fencing Back Yard Garage YN No Parking Features Driveway None Patio And Porch Features Deck Patio Pool Private YN No Window Features Window Coverings

Interior Features

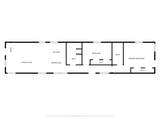
Appliances Dishwasher Electric Oven Electric Range Disposal Microwave Dryer Refrigerator Washer Cooling Central Air Electric Cooling YN Yes Fireplace YN No Fireplaces Total 0 Flooring Tile Heating Central Electric Heating YN Yes Interior Features All Bedrooms Down Breakfast Bar En Suite Bathroom Granite Counters Kitchen Island Kitchen / Family Room Combo Main Level Primary Tub Shower Window Treatments Ceiling Fan(s) Kitchen / Dining Combo Programmable Thermostat Laundry Features Washer Hookup Electric Dryer Hookup Levels One Rooms Primary Bedroom (First Level) Bedroom (First Level) Utility Room (First Level) Kitchen (First Level) Living Room (First Level) Rooms Total 5

Property Features

Building Area Total 1080 Direction Faces South Disclosures Liability Insurance Required Owner Is Listing Agent Furnished Unfurnished Green Energy Efficient Thermostat Lease Term 12 Months List AOR Houston Association of Realtors Lot Features Subdivision New Construction YN No Pets Allowed Conditional Pet Deposit Pets Comments Pet Deposit Description: No pets weighing more than 60 lbs maximum. No Pit Bull Pet Deposit Description: Rottweiler Pet Deposit Description: German Shepherd Pet Deposit Description: Husky Pet Deposit Description: American Staffordshire Terrier Pet Deposit Description: Doberman Pinscher Pet Deposit Description: Chow Chow Pet Deposit Description: Akita Pet Deposit Description: Malamute Pet Deposit Description: Presa Canario Pet Deposit Description: Wolf Hybrid Pet Deposit Description: o Property Attached YN No Property Sub Type Detached Property Sub Type Additional Detached Single Family Residence Security Features Smoke Detector(s) Sewer Public Sewer Tax Legal Description LT 28 BLK 75 TOMBALL Utilities Yard Maintenance Water Source Public

Listing information © 2026 Houston Association of REALTORS® MLS.
Listing courtesy of Better Homes and Gardens Real Estate Gary Greene - The Woodlands: .


© 2026 Houston Realtors Information Service, Inc. All rights reserved. All information provided is deemed reliable but is not guaranteed and should be independently verified. IDX information is provided exclusively for consumers' personal, non-commercial use and may not be used for any purpose other than to identify prospective properties consumers may be interested in purchasing. Data last updated 2026-10-08T12:20:59.533.
 
https://bt-photos.global.ssl.fastly.net/harmls/1280_boomver_1_36287011-2.jpg https://bt-photos.global.ssl.fastly.net/harmls/1280_boomver_1_36287011-2.jpg https://bt-photos.global.ssl.fastly.net/harmls/1280_boomver_1_36287011-2.jpg
Logo
Giorgi Real Estate Group | RE/MAX The Woodlands & Spring
6620 Woodlands Parkway
The Woodlands TX, 77382